9 Sunset Place, Huron-Kinloss
1 / 42
For Sale
$975,000
3 bd · 3 ba · 3,500–5,000 sq ft

9 Sunset Place, Huron-Kinloss N0G 2R0

MLS®# X13761802

Est. mortgage
$3,699/mo
Property taxes $7,370/yr

About This Home

Property Type
House, Detached, 2-Storey
Parking
Built-In 3 garage, 10 parking
MLS #
X13761802
Size
3500-5000 sqft
Basement
None
Listed on
2026-09-08
Lot size
108 x 203.42
Tax
$7,370 /yr
Days on Market
64
Approximate Age
0-5
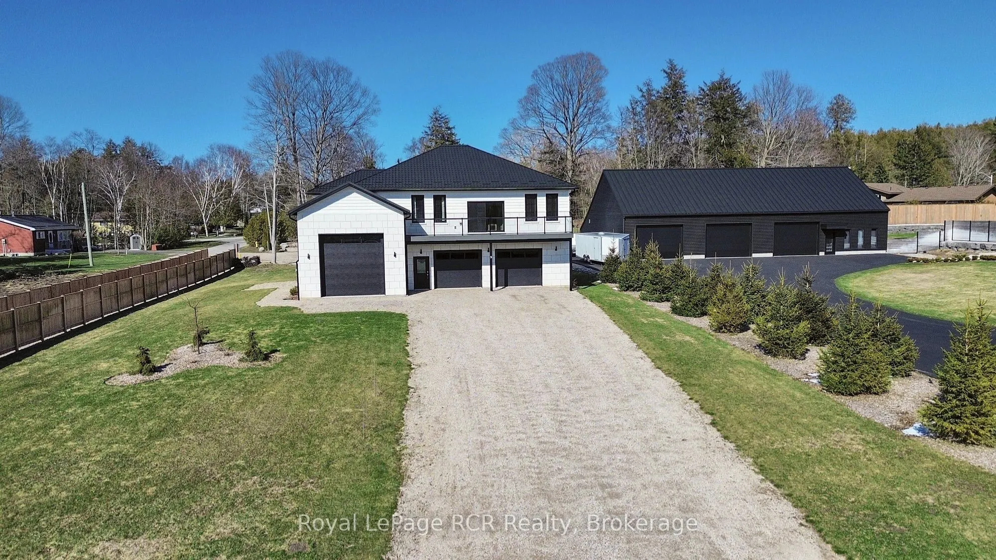
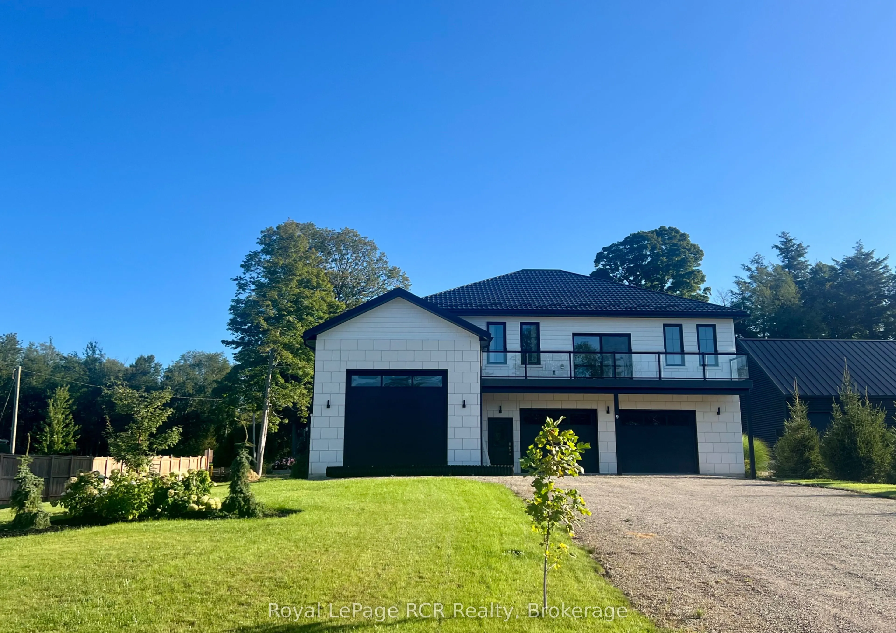
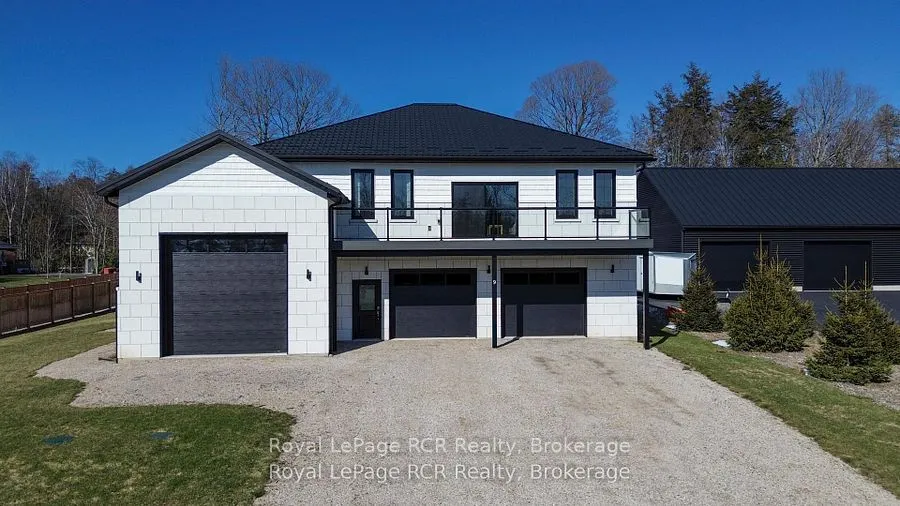
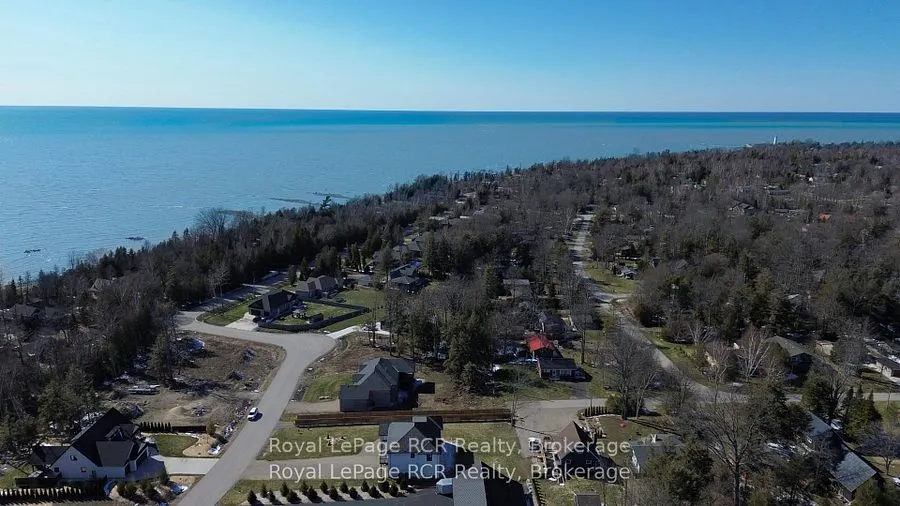
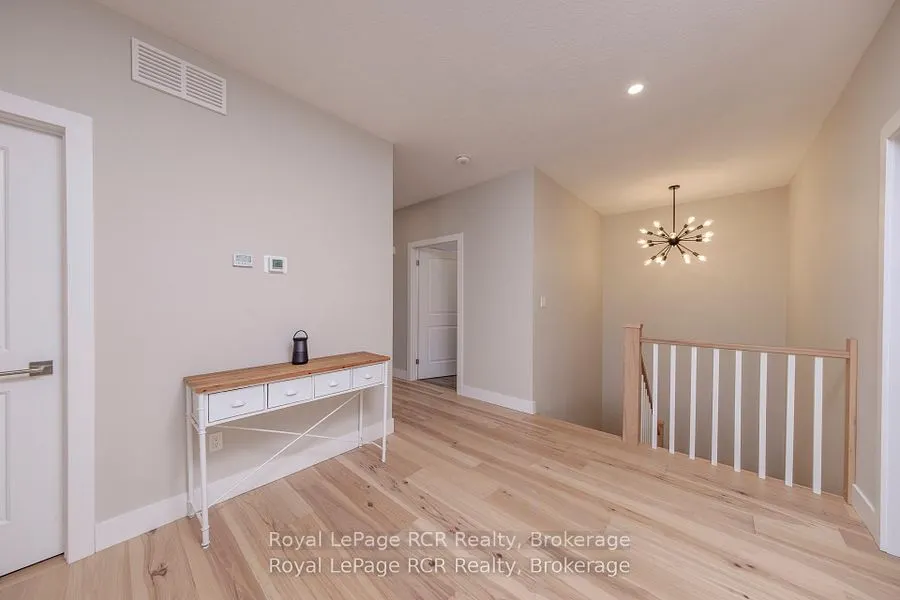
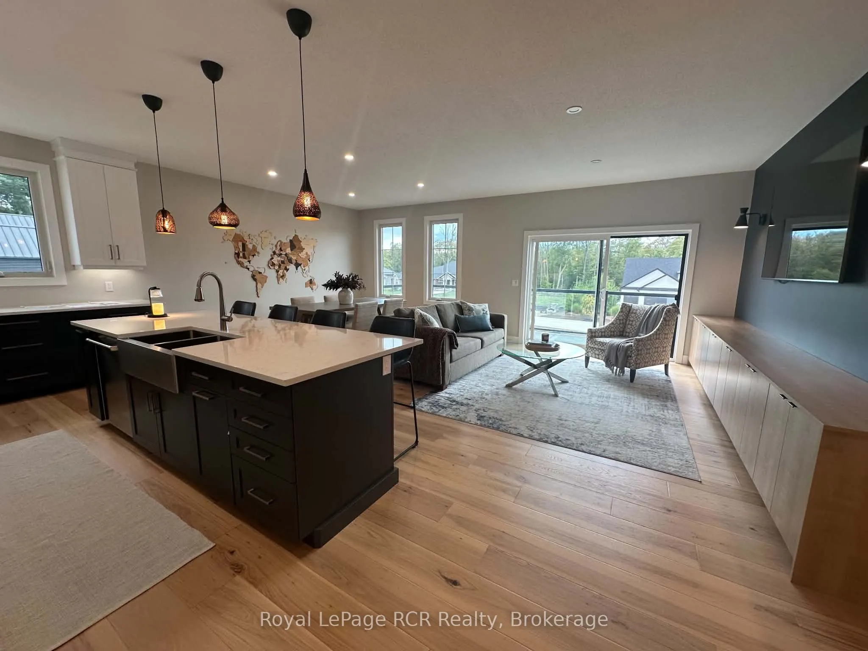
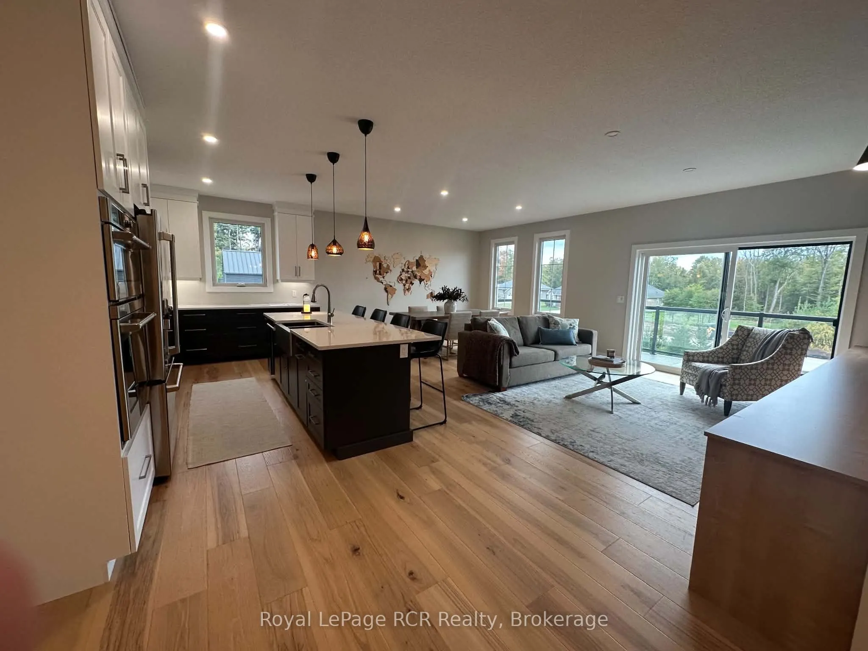
Welcome to a one-of-a-kind opportunity in the lakeside community of Point Clark, a peaceful enclave on the shores of Lake Huron known for its beach, historic lighthouse, and relaxed coastal lifestyle. This custom 5-year-old home was purpose-built for active living and effortless entertaining, featuring a rare main-floor indoor sports court that flows seamlessly to the outdoors. Set on a large over half-acre lot, the property offers ample space for kids, pets, and backyard projects, all just a short walk from the water's edge. Designed with function and comfort in mind, the main level centers around the bright sports court, perfect for year-round basketball, pickleball, hockey training, climbing, or a home gym. Multiple roll-up doors connect the court, oversized 2-car garage, and yard, creating an impressive indoor-outdoor hub for gatherings and play in every season. Upstairs, you'll find a spacious living area with an open-concept kitchen/dining/living room, plus a walk-out balcony for morning coffee or famous sunsets. Three large bedrooms complete the upper level, including a well-appointed primary suite with ensuite, two additional generous bedrooms, and convenient upper-level laundry. The lower level is finished with in-floor radiant heat, while the upper level is served by a forced-air gas furnace with central air, combining to provide efficient, quiet comfort year-round. Whether you're an active family, an athlete, or simply seeking a distinctive home near the lake with room to spread out, this property offers a rare blend of lifestyle, comfort, and location in Point Clark.

Property Details

Full Property Details

Interior

Bedrooms
3
Total Bedrooms
3
Washrooms
3
Square Footage
3500-5000 sqft
Basement
None
Heating Source
Gas
Heating Fuel
Forced Air
Air Conditioning
Central Air
Family Room
Yes
Kitchens
1
Total Kitchens
1
Fireplace Features
No

Exterior

Depth
203.42
Front
108.11
Driveway
Private Double
Lot Size
108 x 203.42 ft
Pool
None
Parking Spaces
10
Total Parking Spaces
13.00
Parking Description
Built-In
Garage Spaces
3
Zoning
R1

Building Description

Style
2-Storey
Home Type
House
Subtype
Detached
Year Built
0-5
Property Orientation
East
Exterior Finish
Brick,Vinyl Siding
Sewers
Septic
Water Supply
Municipal
Possession Date
No Data

Community

Community
Huron-Kinloss

Taxes & Fees

Taxes
$7,370 /yr
Tax Year
2026
Occupancy
Owner

Room Types

Room Dimensions Area Description
Bathroom 9.48 x 8.4 79.63 sqft -
Bathroom 9.55 x 6.04 57.68 sqft -
Bedroom 20.67 x 15.78 326.17 sqft -
Bedroom 2 11.61 x 11.45 132.93 sqft -
Bedroom 3 12.96 x 11.42 148 sqft -
Exercise Room 27.17 x 17.95 487.7 sqft -
Foyer 17.03 x 4.4 74.93 sqft -
Other 34.88 x 34.88 1216.61 sqft -
Other 9.55 x 9.19 87.76 sqft -
Recreation 20.64 x 17.98 371.11 sqft -
Utility Room 13.94 x 7.28 101.48 sqft -
Workshop 13.81 x 11.52 159.09 sqft -
Mark Barbosa
Mark Barbosa
Century 21 In-Studio Realty Inc., Brokerage
63 days on site
Listing Broker
Royal LePage RCR Realty
Courtesy
Royal LePage RCR Realty
Listed Date
9/8/2026

Courtesy of PropTx MLS® / Royal LePage RCR Realty

Similar homes for sale in Huron-Kinloss

Copyright 2026 All rights reserved. PropTx MLS® assumes no responsibility for the accuracy of any information shown. The information provided herein must only be used by consumers that have a bona fide interest in the purchase, sale or lease of real estate and may not be used for any commercial purpose or any other purpose.
Copyright 2026 All rights reserved. Canadian Real Estate Association assumes no responsibility for the accuracy of any information shown. The information provided herein must only be used by consumers that have a bona fide interest in the purchase, sale or lease of real estate and may not be used for any commercial purpose or any other purpose. The trademark DDF® is owned by The Canadian Real Estate Association (CREA) and identifies CREA’s Data Distribution Facility (DDF®). The trademarks REALTOR®, REALTORS®, and the REALTOR® logo are controlled by The Canadian Real Estate Association (CREA) and identify real estate professionals who are members of CREA. The trademarks MLS®, Multiple Listing Service®, and the associated logos are owned by CREA and identify the quality of services provided by real estate professionals who are members of CREA
Powered by AgentLocator







