466 7th Avenue E, Owen Sound
1 / 38
For Sale
$525,000
2+1 bd · 3 ba · 700–1,100 sq ft

466 7th Avenue E, Owen Sound N4K 2X4

MLS®# X13760170

Est. mortgage
$1,992/mo
Property taxes $4,352.21/yr

About This Home

Property Type
House, Detached, Bungalow
Parking
Attached 1 garage, 3 parking
MLS #
X13760170
Size
700-1100 sqft
Basement
Full,Finished
Listed on
2026-09-09
Lot size
75 x 100.99
Tax
$4,352.21 /yr
Days on Market
63
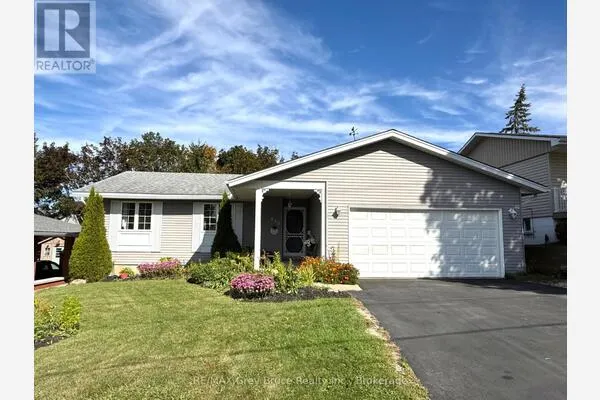
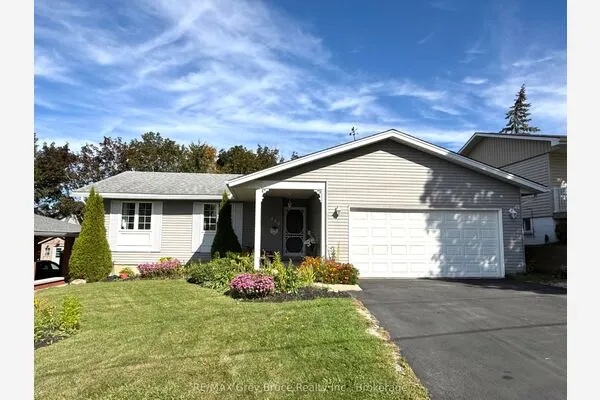
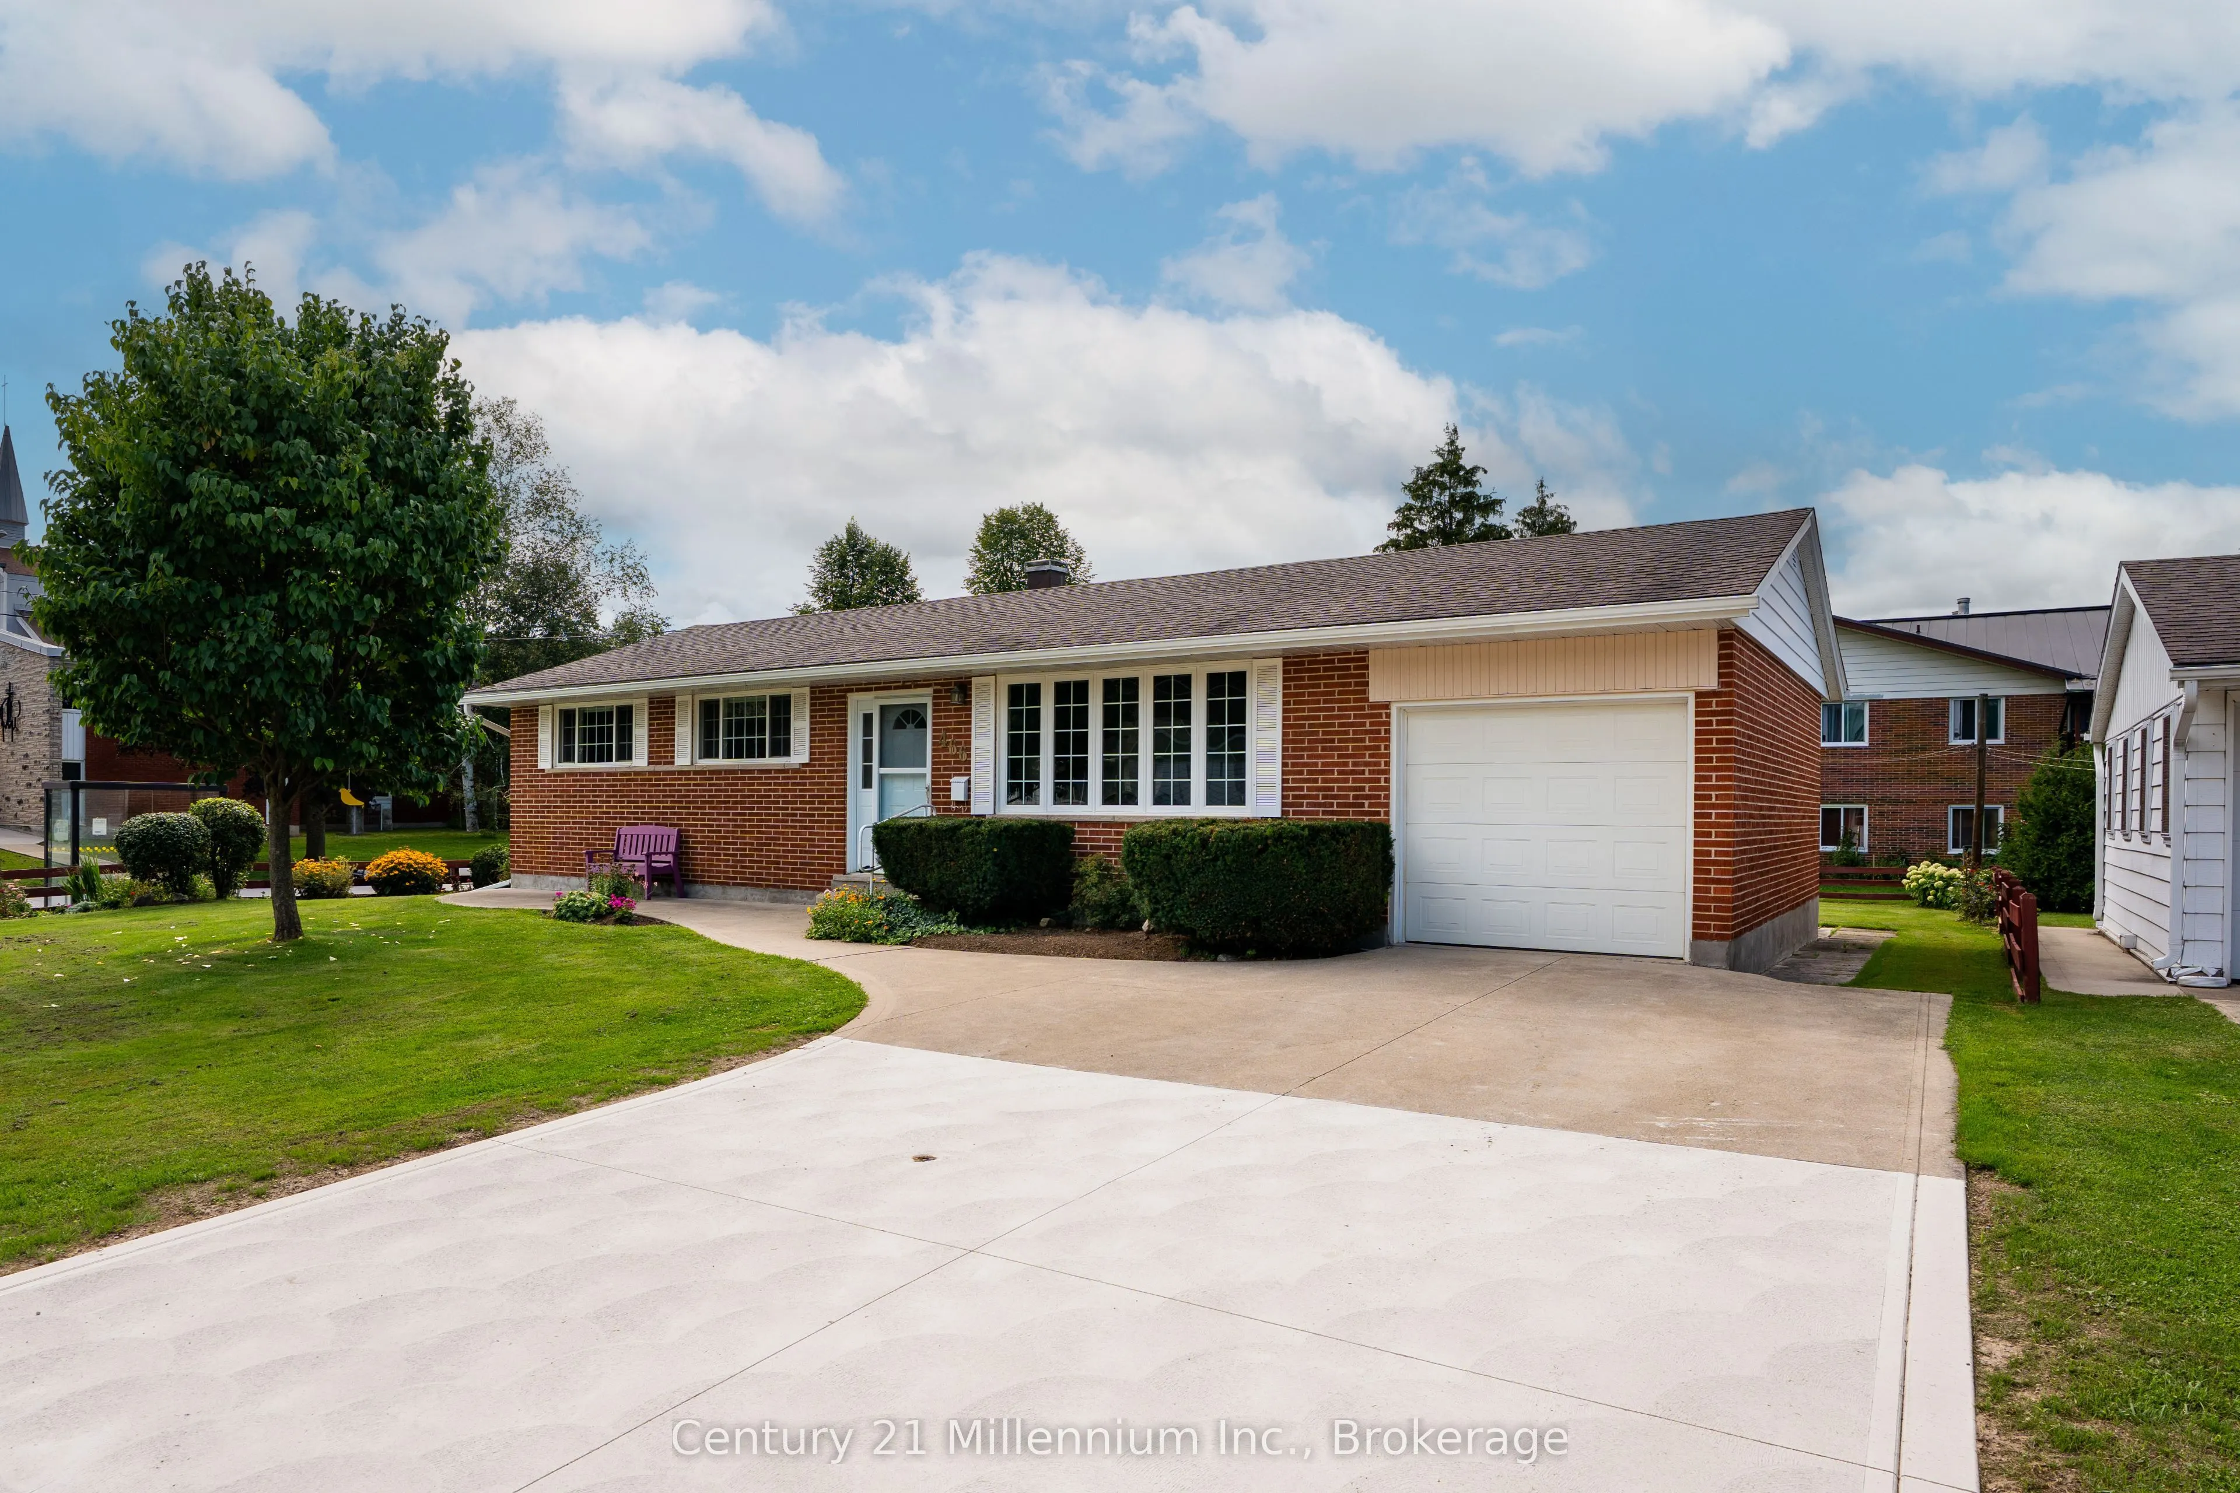
ONE-LEVEL LIVING, BIG UPDATES & A GREAT LOCATION! If you're looking for a beautifully maintained home where you can move in and simply enjoy, this red-brick bungalow checks the boxes! Just a five-minute walk from a brand-new city park, it offers the convenience of main-floor bedrooms, bathrooms and laundry, so everything you need is on one level.Pride of ownership shines throughout, with major updates already completed, including the roof, windows, doors, furnace, insulation, concrete driveway and eavestroughs with leaf guards. Outside, mature trees, colourful gardens, shrubs and a manicured lawn create a beautiful setting, with a double-wide driveway offering plenty of parking.Inside, original strip hardwood floors add character, while oversized updated windows bring in natural light. The main floor features a spacious living room, formal dining room, kitchen and two generous bedrooms, including an oversized primary with its own two-piece ensuite and laundry. A separate three-piece bathroom adds to the convenience.The finished lower level is anything but your typical basement! Updated flooring, trim, paint, pot lights and comfortable ceiling height make it an inviting extension of the home, while spray foam insulation adds warmth and comfort. Enjoy a large rec room with a cozy gas fireplace, kitchenette area, additional laundry, updated four-piece bathroom and two flexible bonus rooms. A separate backyard entrance offers even more possibilities.With so many big updates behind you, beautiful grounds and a new park just around the corner, this is a home that's ready for you to settle in and enjoy!

Property Details

Full Property Details

Interior

Bedrooms
2
Bedrooms Plus
1
Total Bedrooms
3
Washrooms
3
Square Footage
700-1100 sqft
Basement
Full,Finished
Heating Source
Gas
Heating Fuel
Forced Air
Air Conditioning
Central Air
Family Room
Yes
Kitchens
1
Total Kitchens
1
Fireplace Features
Yes

Exterior

Depth
100.99
Front
75.19
Lot Size
75 x 100.99 ft
Pool
None
Parking Spaces
3
Total Parking Spaces
4.00
Parking Description
Attached
Garage Spaces
1

Building Description

Style
Bungalow
Home Type
House
Subtype
Detached
Property Orientation
East
Exterior Finish
Brick
Sewers
Sewer
Water Supply
Municipal
Possession Date
No Data

Community

Community
Owen Sound

Taxes & Fees

Taxes
$4,352.21 /yr
Tax Year
2026
Occupancy
Owner

Room Types

Room Dimensions Area Description
Bathroom 8.56 x 6.36 54.44 sqft 4 Pc Bath
Bathroom 9.25 x 3.44 31.82 sqft 3 Pc Bath
Bathroom 9.25 x 8.96 82.88 sqft 2 Pc Ensuite
Bedroom 10.43 x 8.6 89.7 sqft -
Dining Room 9.55 x 8.04 76.78 sqft -
Family Room 17.91 x 10.17 182.14 sqft -
Foyer 12.7 x 5.15 65.4 sqft -
Kitchen 11.84 x 9.32 110.35 sqft -
Laundry 10.24 x 14.73 150.84 sqft -
Living Room 13.42 x 13.22 177.41 sqft -
Other 6.82 x 4.3 29.33 sqft -
Primary Bedroom 10.96 x 15.22 166.81 sqft -
Mark Barbosa
Mark Barbosa
Century 21 In-Studio Realty Inc., Brokerage
Listed by MARK BARBOSA, CNE, MCNE, Salesperson
63 days on site
Listing Broker
Century 21 Millennium Inc.
Courtesy
Century 21 Millennium Inc.
Listed Date
9/9/2026

Courtesy of PropTx MLS® / Century 21 Millennium Inc.
Similar homes for sale in Owen Sound

Copyright 2026 All rights reserved. PropTx MLS® assumes no responsibility for the accuracy of any information shown. The information provided herein must only be used by consumers that have a bona fide interest in the purchase, sale or lease of real estate and may not be used for any commercial purpose or any other purpose.
Copyright 2026 All rights reserved. Canadian Real Estate Association assumes no responsibility for the accuracy of any information shown. The information provided herein must only be used by consumers that have a bona fide interest in the purchase, sale or lease of real estate and may not be used for any commercial purpose or any other purpose. The trademark DDF® is owned by The Canadian Real Estate Association (CREA) and identifies CREA’s Data Distribution Facility (DDF®). The trademarks REALTOR®, REALTORS®, and the REALTOR® logo are controlled by The Canadian Real Estate Association (CREA) and identify real estate professionals who are members of CREA. The trademarks MLS®, Multiple Listing Service®, and the associated logos are owned by CREA and identify the quality of services provided by real estate professionals who are members of CREA
Powered by AgentLocator