206 Bruce Road 86 Road, Huron-Kinloss
1 / 50
For Sale
$500,000
3+1 bd · 2 ba · 2,000–2,500 sq ft

206 Bruce Road 86 Road, Huron-Kinloss N0G 2W0

MLS®# X13754970

Est. mortgage
$1,897/mo
Property taxes $5,848.82/yr

About This Home

Property Type
House, Detached, 2-Storey
Parking
None 0 garage, 6 parking
MLS #
X13754970
Size
2000-2500 sqft
Basement
Full,Development Potential,Partially Finished
Listed on
2026-09-08
Lot size
132 x 126.49
Tax
$5,848.82 /yr
Days on Market
65
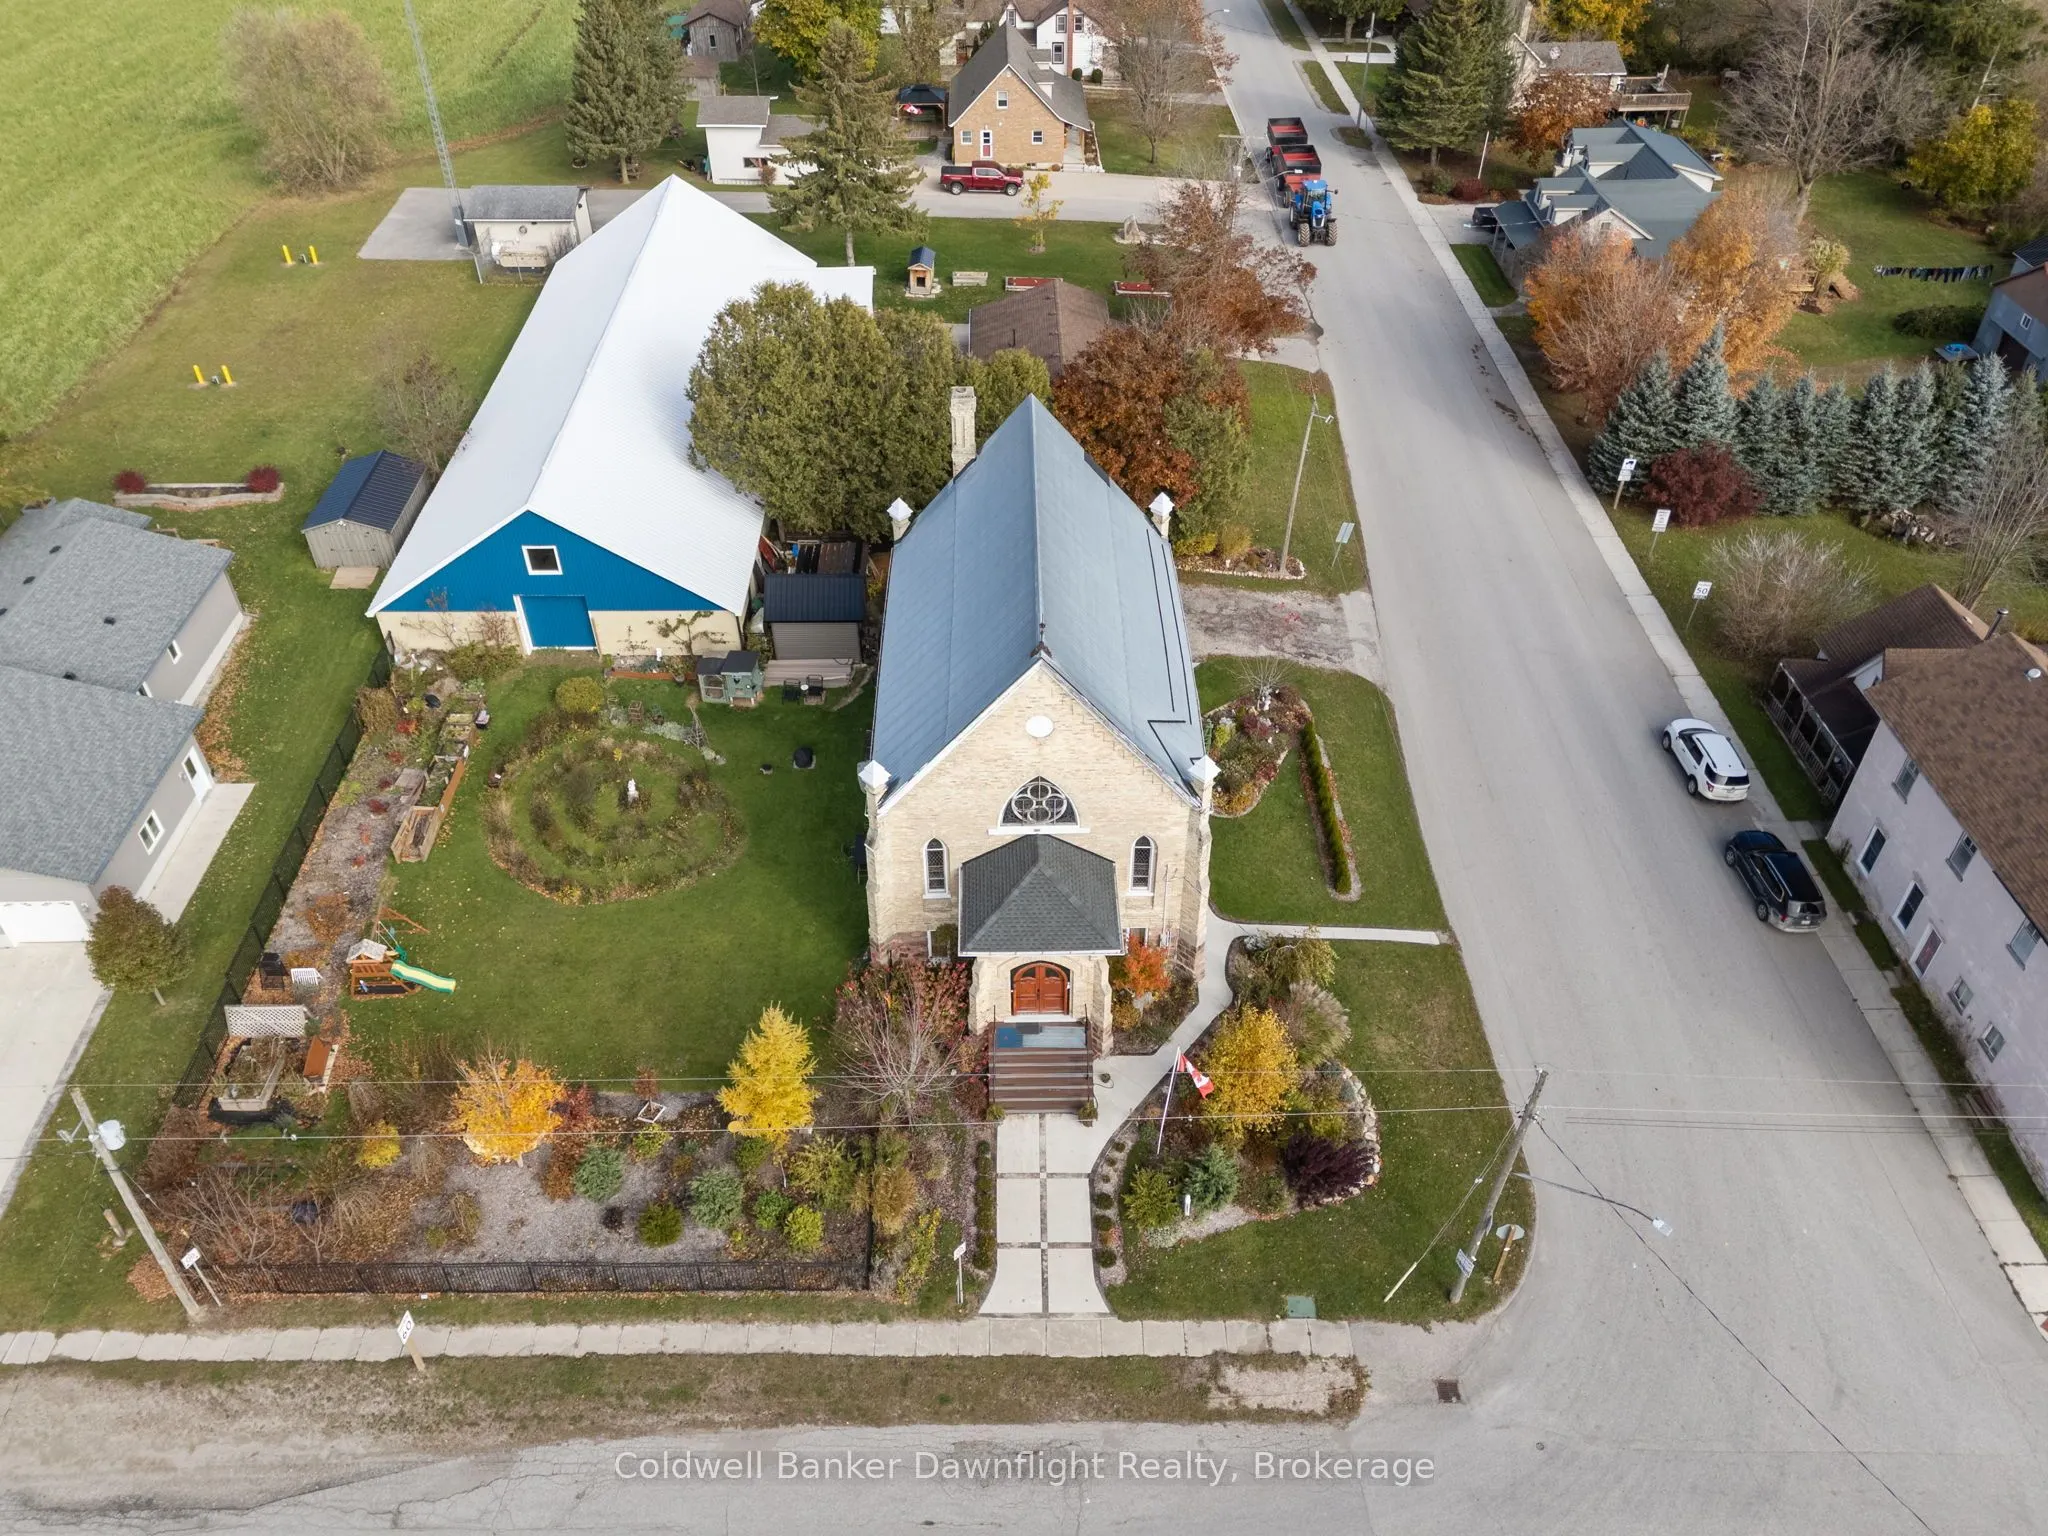
A home with a story you simply can't recreate. This converted 1895 brick church brings together soaring ceilings, original stained glass, historic architecture and over a century of character, all transformed into a truly unique place to call home. Step inside to the impressive great room where the original scale of the church is still on full display. The open kitchen, dining and living space was made for gathering, anchored by a large island and surrounded by original stained glass, historic trim and arches. The main floor also offers a bedroom, 4 piece bathroom and convenient laundry. Upstairs, the loft style primary bedroom overlooks the great room below and includes its own ensuite with double vanity and tiled walk in shower, along with plenty of space for a generous wardrobe. The lower level adds even more future potential with high ceilings, new windows, framing and drywall already started, a framed bedroom with closet, bathroom spaces in progress and separate access from both the front foyer and a side/rear entrance. Whether you envision additional living space, guest accommodations, a home business or explore future rental possibilities, there is plenty of room to make the space work for you.Outside, the fenced and landscaped yard offers a firepit area, storage shed with lean to and plenty of parking. Located in Whitechurch, you're a short drive to Lucknow and Wingham for everyday amenities and approximately 20 minutes from the Lake Huron shoreline.The property has previously operated as an Airbnb and the seller is open to selling it fully furnished, creating an option for a more turnkey purchase. With two finished levels, additional lower level space, multiple entrances and an open main living space difficult to recreate in a traditional home, there are many ways to make this property your own. *Blue building shown in exterior photos is not included in the sale.*
Property Details

Full Property Details

Interior

Bedrooms
3
Bedrooms Plus
1
Total Bedrooms
4
Washrooms
2
Square Footage
2000-2500 sqft
Basement
Full,Development Potential,Partially Finished
Heating Source
Other
Heating Fuel
Other
Air Conditioning
Other
Family Room
No
Kitchens
1
Total Kitchens
1
Fireplace Features
Yes

Exterior

Depth
126.49
Front
132.17
Driveway
Private
Lot Size
132 x 126.49 ft
Pool
None
Parking Spaces
6
Total Parking Spaces
6.00
Parking Description
None
Garage Spaces
0
Zoning
R1-25

Building Description

Style
2-Storey
Home Type
House
Subtype
Detached
Property Orientation
South
Exterior Finish
Brick,Stone
Sewers
Septic
Water Supply
Municipal
Possession Date
No Data

Community

Community
Huron-Kinloss

Taxes & Fees

Taxes
$5,848.82 /yr
Tax Year
2025
Occupancy
Owner

Room Types

Room Dimensions Area Description
Bedroom 11.58 x 5.87 67.97 sqft -
Bedroom 15.72 x 16.21 254.82 sqft -
Bedroom 23.92 x 26.12 624.79 sqft -
Foyer 10.43 x 11.65 121.51 sqft -
Laundry 13.48 x 7.02 94.63 sqft -
Living Room 31.07 x 35.4 1099.88 sqft Combined w/Kitchen
Other 31.07 x 22.01 683.85 sqft -
Primary Bedroom 12.96 x 11.68 151.37 sqft -
Recreation 33.56 x 35.4 1188.02 sqft -
Mark Barbosa
Mark Barbosa
Century 21 In-Studio Realty Inc., Brokerage
65 days on site
Listing Broker
Coldwell Banker Dawnflight Realty, Brokerage
Courtesy
Coldwell Banker Dawnflight Realty, Brokerage
Listed Date
9/8/2026

Courtesy of PropTx MLS® / Coldwell Banker Dawnflight Realty, Brokerage

Similar homes for sale in Huron-Kinloss

Copyright 2026 All rights reserved. PropTx MLS® assumes no responsibility for the accuracy of any information shown. The information provided herein must only be used by consumers that have a bona fide interest in the purchase, sale or lease of real estate and may not be used for any commercial purpose or any other purpose.
Copyright 2026 All rights reserved. Canadian Real Estate Association assumes no responsibility for the accuracy of any information shown. The information provided herein must only be used by consumers that have a bona fide interest in the purchase, sale or lease of real estate and may not be used for any commercial purpose or any other purpose. The trademark DDF® is owned by The Canadian Real Estate Association (CREA) and identifies CREA’s Data Distribution Facility (DDF®). The trademarks REALTOR®, REALTORS®, and the REALTOR® logo are controlled by The Canadian Real Estate Association (CREA) and identify real estate professionals who are members of CREA. The trademarks MLS®, Multiple Listing Service®, and the associated logos are owned by CREA and identify the quality of services provided by real estate professionals who are members of CREA
Powered by AgentLocator








