887 Bruce Road 20 Road, Brockton
1 / 24
For Sale
$849,900
3 bd · 1 ba · 1,500–2,000 sq ft

887 Bruce Road 20 Road, Brockton N0G 1J0

MLS®# X13750806

Est. mortgage
$3,224/mo
Property taxes $2,478.46/yr

About This Home

Property Type
House, Detached, Bungalow
Parking
Detached 4 garage, 8 parking
MLS #
X13750806
Size
1500-2000 sqft
Basement
Unfinished
Listed on
2026-09-07
Lot size
654 x 658.49
Tax
$2,478.46 /yr
Days on Market
66
Approximate Age
31-50
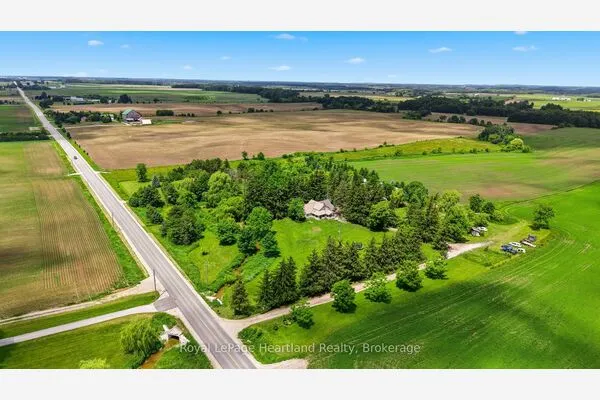
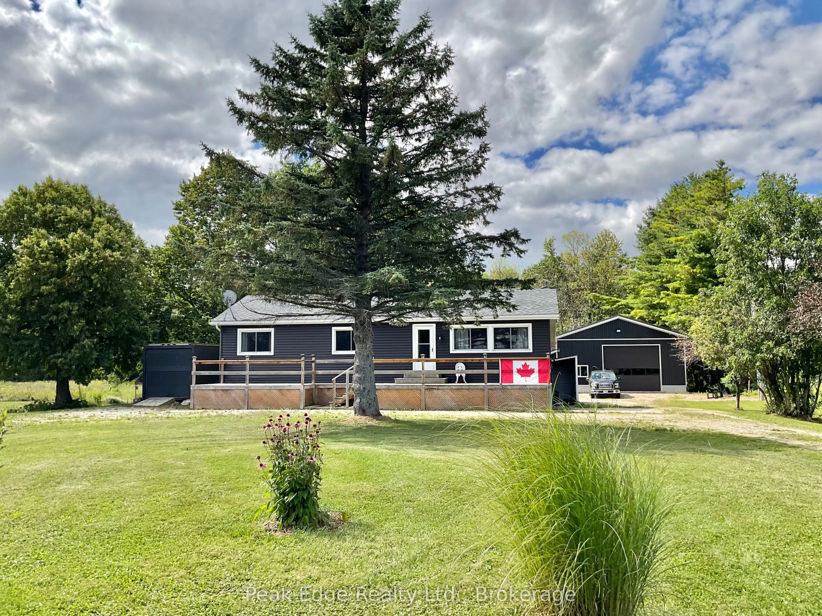
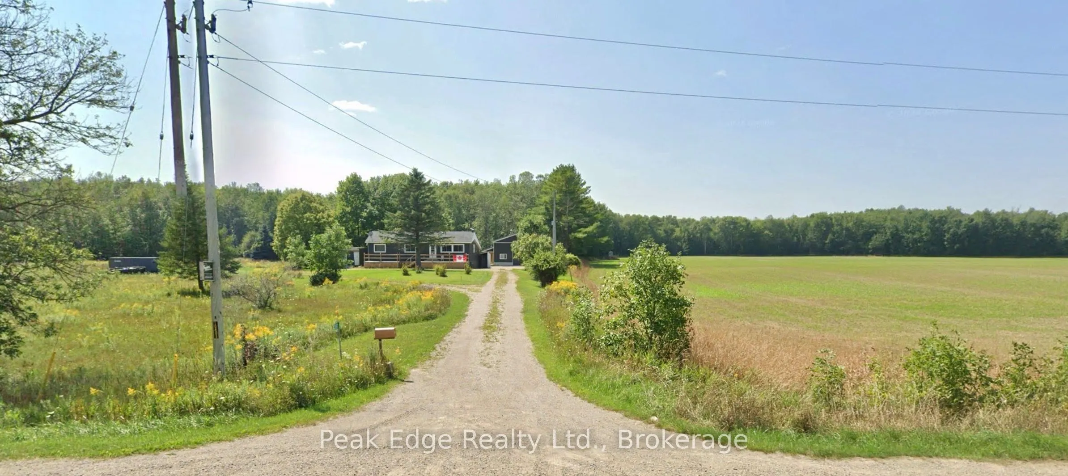
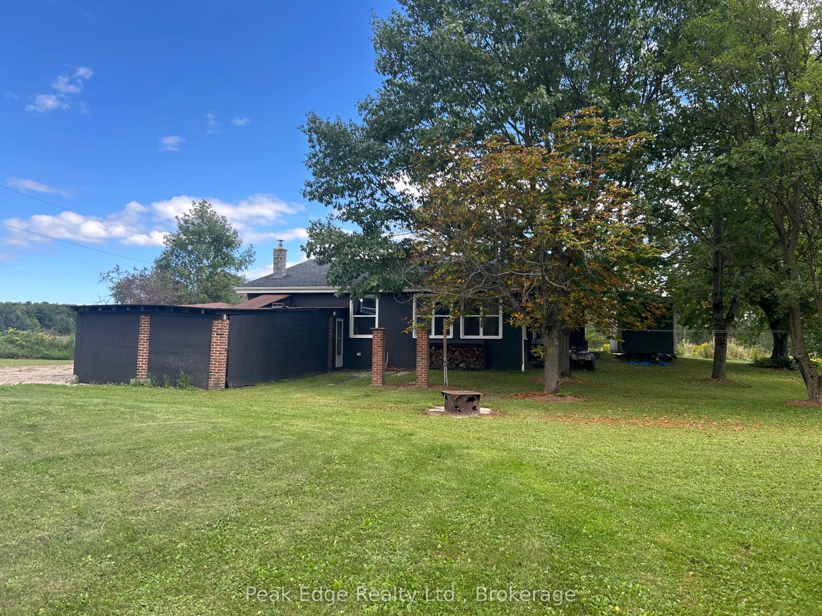
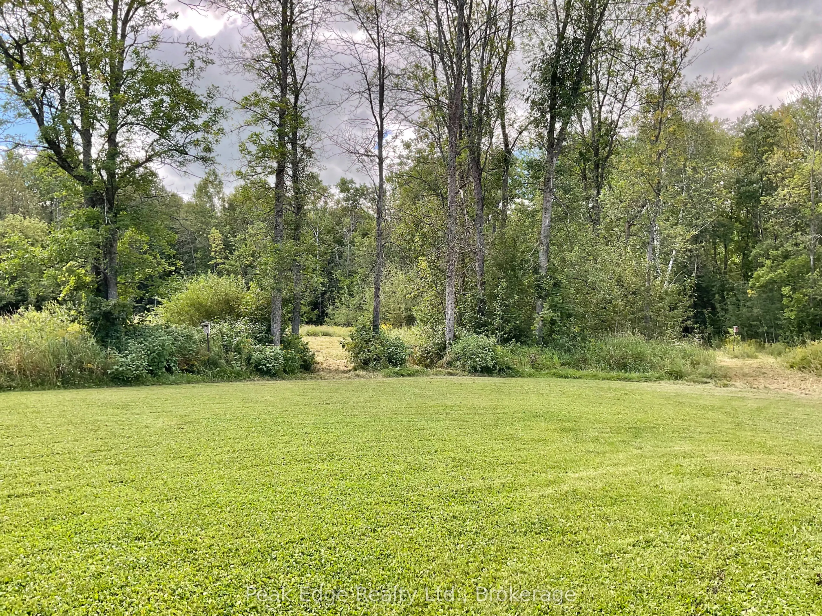
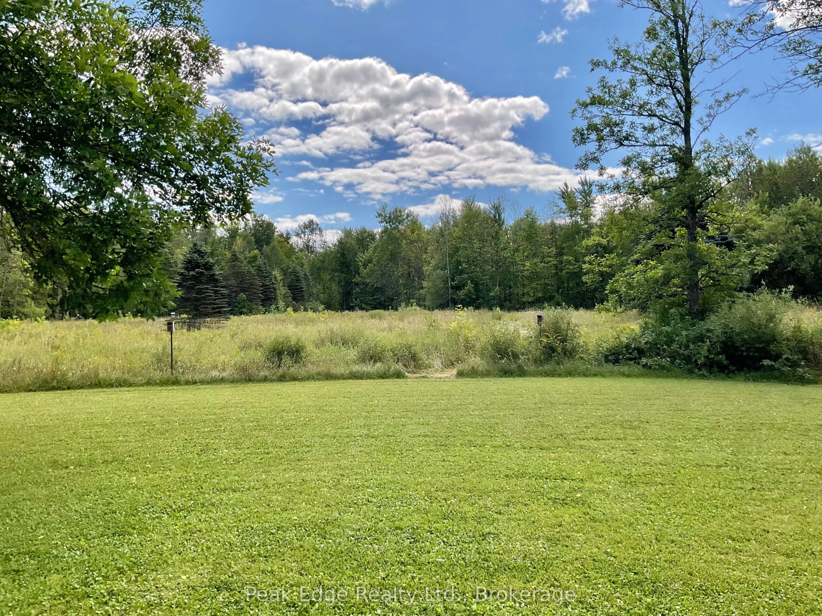
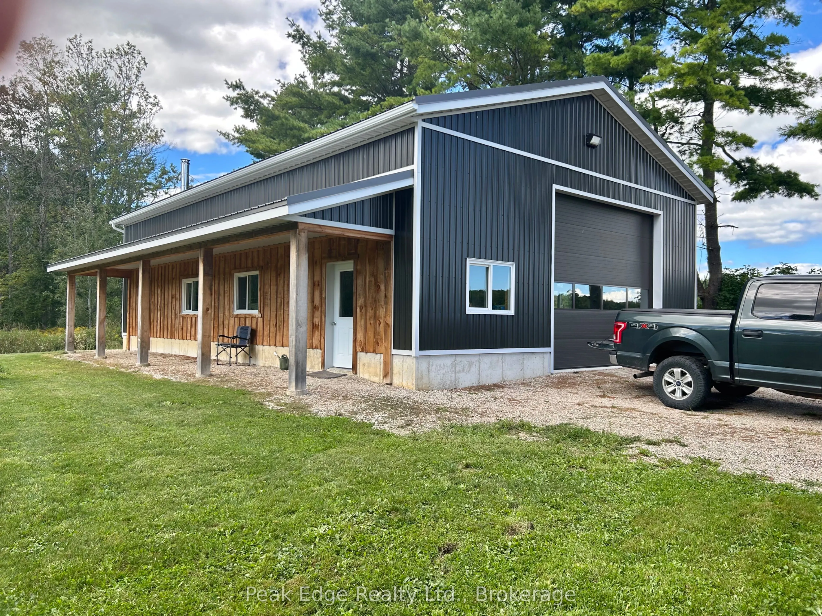
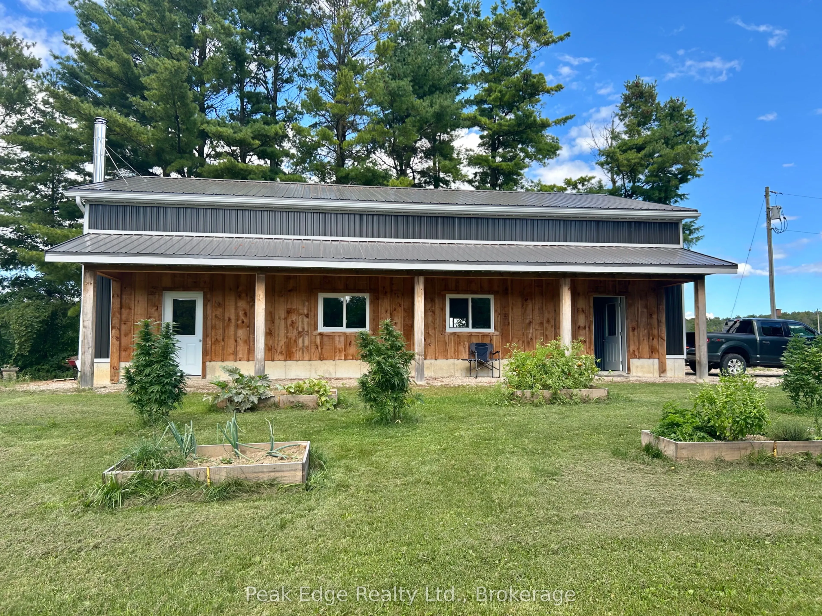
Nature lovers paradise. This picturesque property nestled on almost 10 acres with panoramic views of the forest features a well layed out 3 bedroom bungalow with large front deck and a well constructed newer 32 ft x 50 ft shop. The home offers a spacious open concept modern kitchen with a bright dining area, 3 tastefully decorated bedrooms, updated 4 piece bath, main floor laundry and generous storage room/pantry area. A few steps take you to the large livingroom and additional family room with high planked ceilings and cozy woodstove. Lots of windows overlooking country side make this an excellent space to retreat for early morning coffee or winding down after long day. Attached is a convenient wood room and additional storage room with outside access to another storage area. The lot is nicely landscaped with an amazing large insulated steel clad shop built in 2023 with full length south side porch, roughed in heated floor and roughed in 2 piece bathroom. Easy access with garage doors at both ends. A great work and storage space you will love. New siding, facia and soffit, eaves installed in 2020, roof and chimney new in 2018. Nicely set back from the road provides privacy and in a perfect location (approx 20 min) from Kincardine, Port Elgin, Walkerton and Bruce Power. An awesome place to call home!

Property Details

Full Property Details

Interior

Bedrooms
3
Total Bedrooms
3
Washrooms
1
Square Footage
1500-2000 sqft
Basement
Unfinished
Heating Source
Electric
Heating Fuel
Forced Air
Air Conditioning
Window Unit(s)
Family Room
Yes
Kitchens
1
Total Kitchens
1
Fireplace Features
Yes

Exterior

Depth
658.49
Front
653.94
Lot Size
654 x 658.49 ft
Pool
None
Waterfront
None
Parking Spaces
8
Total Parking Spaces
8.00
Parking Description
Detached
Garage Spaces
4
Zoning
A1 and EP

Building Description

Style
Bungalow
Home Type
House
Subtype
Detached
Year Built
31-50
Property Orientation
West
Exterior Finish
Vinyl Siding
Sewers
Septic
Water Supply
Well
Possession Date
No Data

Community

Community
Brockton

Taxes & Fees

Taxes
$2,478.46 /yr
Tax Year
2026
Occupancy
Owner

Room Types

Room Dimensions Area Description
Bedroom 11.71 x 10.6 124.13 sqft -
Bedroom 2 9.09 x 10.6 96.35 sqft -
Dining Room 14.21 x 10.6 150.63 sqft -
Family Room 15.49 x 12.7 196.72 sqft -
Kitchen 19.49 x 12.11 236.02 sqft -
Laundry 7.51 x 7.91 59.4 sqft -
Living Room 21.19 x 12.11 256.61 sqft -
Mark Barbosa
Mark Barbosa
Century 21 In-Studio Realty Inc., Brokerage
66 days on site
Listing Broker
Peak Edge Realty Ltd.
Courtesy
Peak Edge Realty Ltd.
Listed Date
9/7/2026

Courtesy of PropTx MLS® / Peak Edge Realty Ltd.
Similar homes for sale in Brockton

Copyright 2026 All rights reserved. PropTx MLS® assumes no responsibility for the accuracy of any information shown. The information provided herein must only be used by consumers that have a bona fide interest in the purchase, sale or lease of real estate and may not be used for any commercial purpose or any other purpose.
Copyright 2026 All rights reserved. Canadian Real Estate Association assumes no responsibility for the accuracy of any information shown. The information provided herein must only be used by consumers that have a bona fide interest in the purchase, sale or lease of real estate and may not be used for any commercial purpose or any other purpose. The trademark DDF® is owned by The Canadian Real Estate Association (CREA) and identifies CREA’s Data Distribution Facility (DDF®). The trademarks REALTOR®, REALTORS®, and the REALTOR® logo are controlled by The Canadian Real Estate Association (CREA) and identify real estate professionals who are members of CREA. The trademarks MLS®, Multiple Listing Service®, and the associated logos are owned by CREA and identify the quality of services provided by real estate professionals who are members of CREA
Powered by AgentLocator