788 Lake Range Drive, Huron-Kinloss
1 / 48
For Sale
$989,900
4 bd · 2 ba · 2,000–2,500 sq ft

788 Lake Range Drive, Huron-Kinloss N2Z 0B3

MLS®# X13666036

Est. mortgage
$3,755/mo
Property taxes $4,698/yr

About This Home

Property Type
House, Detached, 2-Storey
Parking
Attached 2 garage, 4 parking
MLS #
X13666036
Size
2000-2500 sqft
Basement
Unfinished,Walk-Out,Walk-Up
Listed on
2026-08-12
Lot size
75 x 285.67
Tax
$4,698 /yr
Days on Market
91
Approximate Age
100+
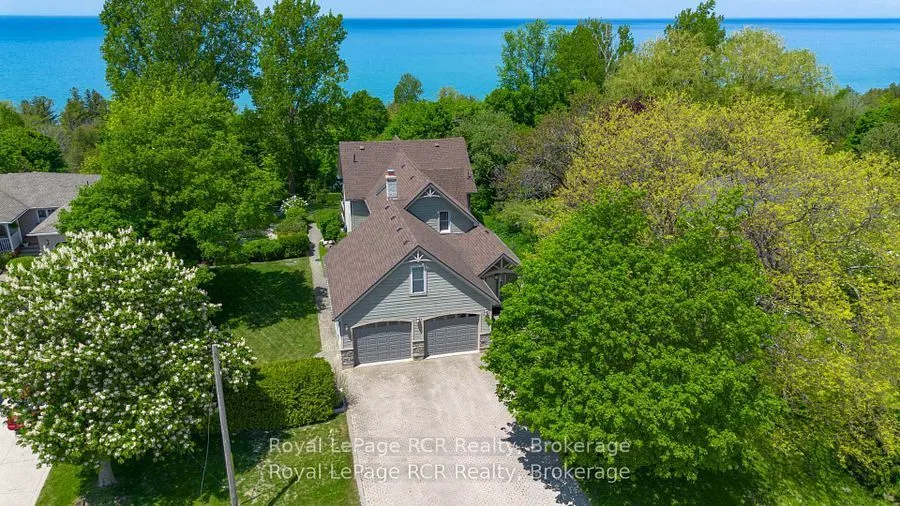
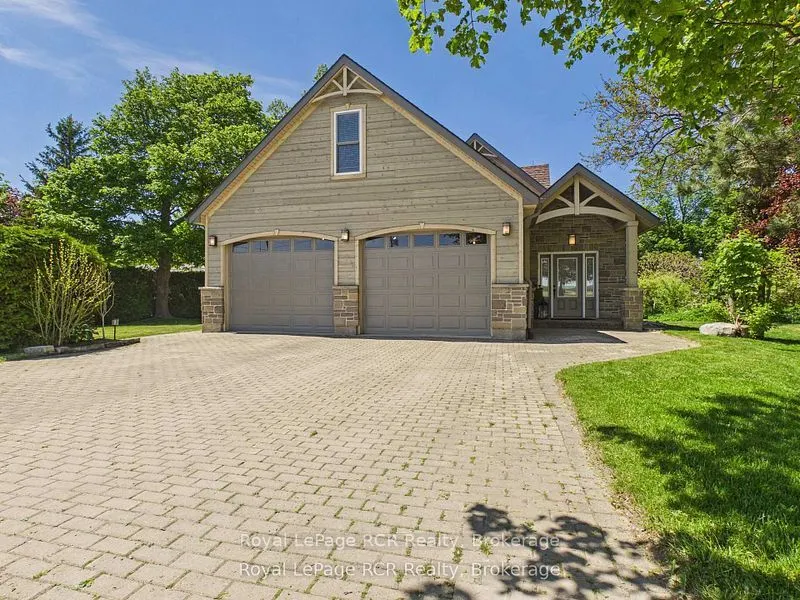
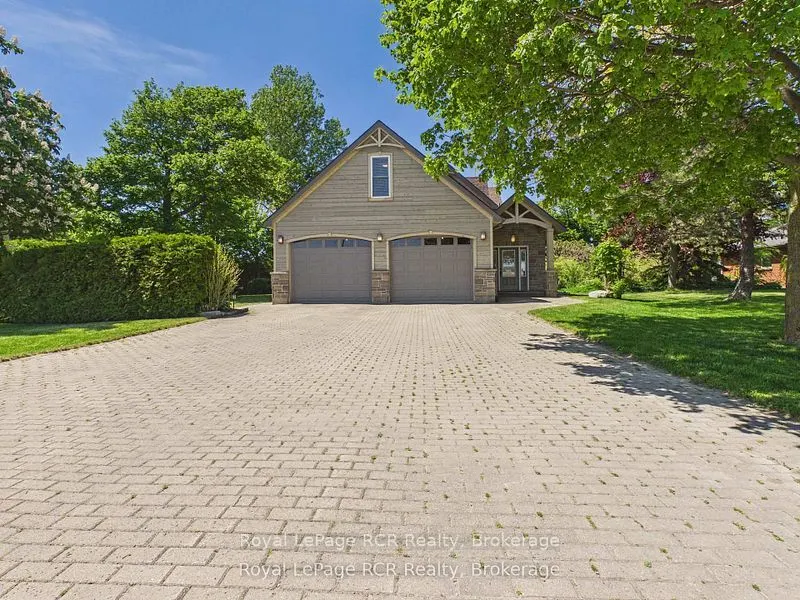
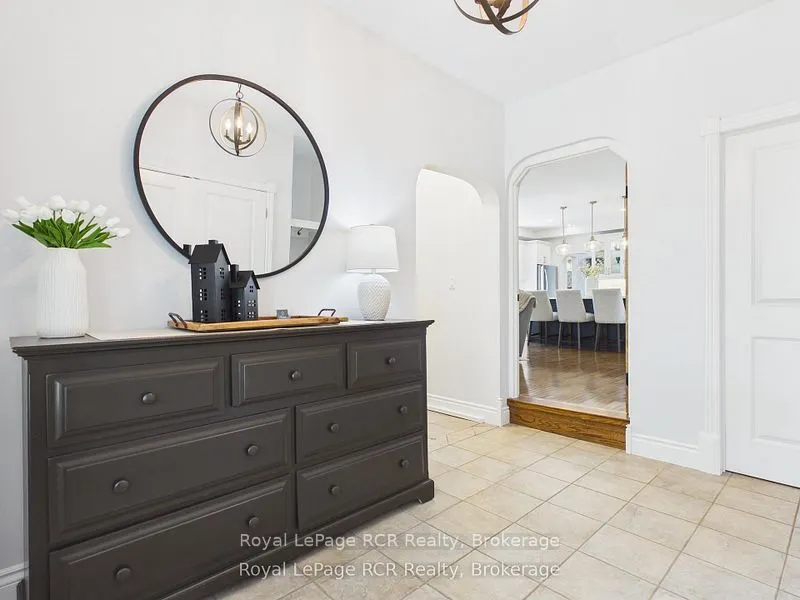
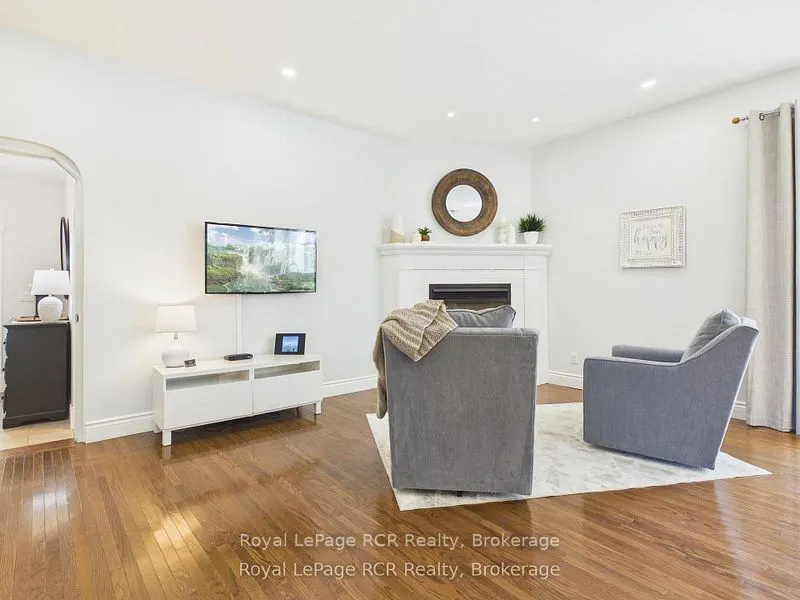
Welcome to this incredibly charming 4-bedroom, 2-bathroom home set on a beautifully landscaped lot of over half an acre, offering a rare blend of privacy, character, and lakeside living. Tucked among mature trees, this property features picturesque glimpses of Lake Huron and unforgettable sunset views. The bright and inviting main floor boasts an open-concept kitchen and living area, perfect for both everyday living and entertaining. Large windows flood the space with natural light, while seamless access to the expansive back deck creates an effortless indoor-outdoor connection-ideal for summer evenings and gatherings. A standout feature is the finished loft above the double-car garage, offering versatile space for a home office, gym, or playroom. The home also includes a cozy coffee bar nook that opens onto a charming side porch-an ideal spot to unwind and enjoy the peaceful sunrise in the morning. Step outside to discover immaculate landscaping, complete with a tranquil pond and fountain feature, enhancing the property's serene atmosphere. From your backyard, stairs lead you down towards the coveted sandy shores of Bruce Beach, providing access to one of the area's most desirable stretches of Lake Huron. Located just a short drive south of Kincardine, this exceptional property offers the perfect balance of seclusion and convenience. A rare opportunity to own a truly special lakeside retreat.

Property Details

Full Property Details

Interior

Bedrooms
4
Total Bedrooms
4
Washrooms
2
Square Footage
2000-2500 sqft
Basement
Unfinished,Walk-Out,Walk-Up
Heating Source
Gas
Heating Fuel
Forced Air
Air Conditioning
Central Air
Family Room
Yes
Kitchens
1
Total Kitchens
1
Fireplace Features
Yes

Exterior

Depth
285.67
Front
75.49
Driveway
Private Double
Lot Size
75 x 285.67 ft
Pool
None
Parking Spaces
4
Total Parking Spaces
6.00
Parking Description
Attached
Garage Spaces
2
Zoning
R1&EP

Building Description

Style
2-Storey
Home Type
House
Subtype
Detached
Year Built
100+
Property Orientation
West
Exterior Finish
Hardboard,Stone
Sewers
Septic
Water Supply
Municipal
Possession Date
No Data

Community

Community
Huron-Kinloss

Taxes & Fees

Taxes
$4,698 /yr
Tax Year
2026
Occupancy
Owner

Other

Virtual Tour Link

Room Types

Room Dimensions Area Description
Bedroom 11.52 x 15.09 173.84 sqft -
Bedroom 2 11.48 x 8.79 100.91 sqft -
Bedroom 3 11.55 x 10.83 125.09 sqft -
Bedroom 4 10.17 x 14.53 147.77 sqft -
Breakfast 6.2 x 8.96 55.55 sqft -
Dining Room 16.37 x 11.48 187.93 sqft -
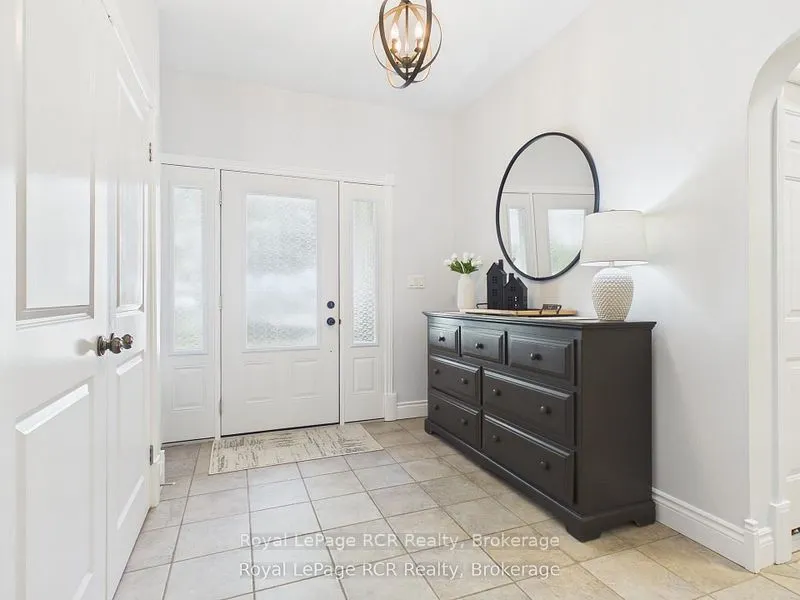
Foyer 11.61 x 7.61 88.35 sqft -
Kitchen 24.48 x 16.83 412 sqft Combined w/Living
Laundry 17.85 x 5.48 97.82 sqft -
Living Room 14.24 x 15.06 214.45 sqft -
Other 8.92 x 20.9 186.43 sqft -
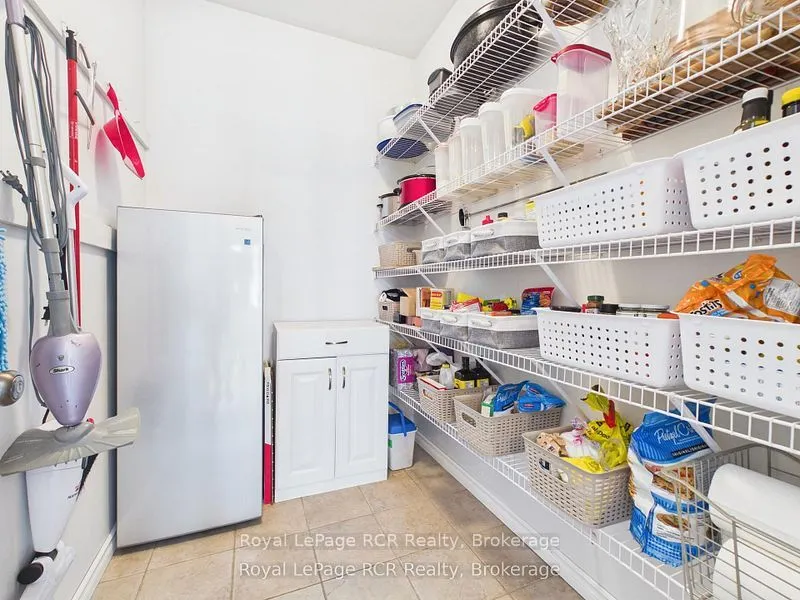
Pantry 7.48 x 5.31 39.72 sqft -
Mark Barbosa
Mark Barbosa
Century 21 In-Studio Realty Inc., Brokerage
91 days on site
Listing Broker
Royal LePage RCR Realty
Courtesy
Royal LePage RCR Realty
Listed Date
8/12/2026

Courtesy of PropTx MLS® / Royal LePage RCR Realty

Similar homes for sale in Huron-Kinloss

Copyright 2026 All rights reserved. PropTx MLS® assumes no responsibility for the accuracy of any information shown. The information provided herein must only be used by consumers that have a bona fide interest in the purchase, sale or lease of real estate and may not be used for any commercial purpose or any other purpose.
Copyright 2026 All rights reserved. Canadian Real Estate Association assumes no responsibility for the accuracy of any information shown. The information provided herein must only be used by consumers that have a bona fide interest in the purchase, sale or lease of real estate and may not be used for any commercial purpose or any other purpose. The trademark DDF® is owned by The Canadian Real Estate Association (CREA) and identifies CREA’s Data Distribution Facility (DDF®). The trademarks REALTOR®, REALTORS®, and the REALTOR® logo are controlled by The Canadian Real Estate Association (CREA) and identify real estate professionals who are members of CREA. The trademarks MLS®, Multiple Listing Service®, and the associated logos are owned by CREA and identify the quality of services provided by real estate professionals who are members of CREA
Powered by AgentLocator







