229 Carloway Trail #11, Huron-Kinloss
1 / 48
For Sale
$849,900
2 bd · 2 ba · 1,400–1,599 sq ft

229 Carloway Trail #11, Huron-Kinloss N2Z 0A4

MLS®# X13611522

Est. mortgage
$3,224/mo
Property taxes $6,271.71/yr

About This Home

Property Type
Condo, Detached Condo, Bungalow
Parking
2 garage, 4 parking
MLS #
X13611522
Size
1400-1599 sqft
Basement
Crawl Space
Listed on
2026-07-28
Tax
$6,271.71 /yr
Days on Market
106
Maintenance Fee
$186.33
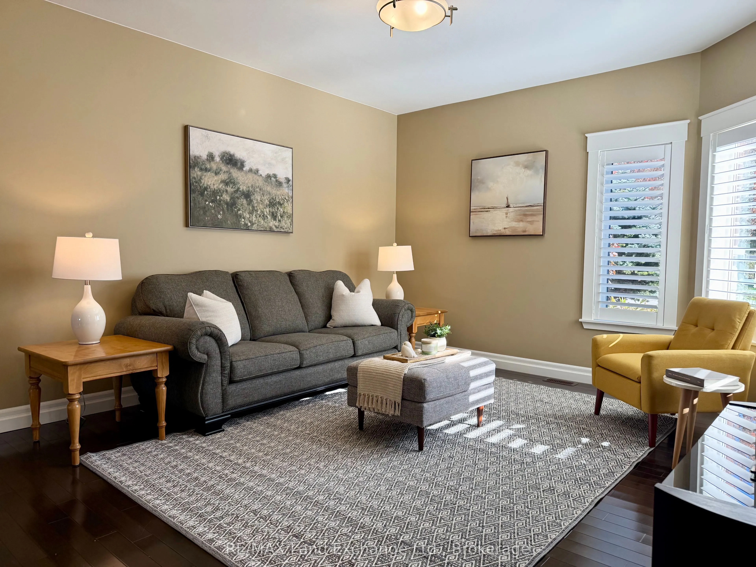
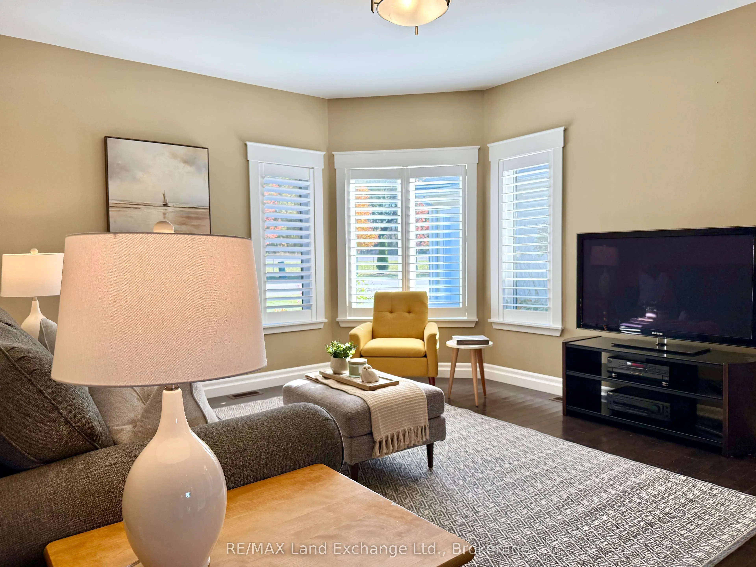
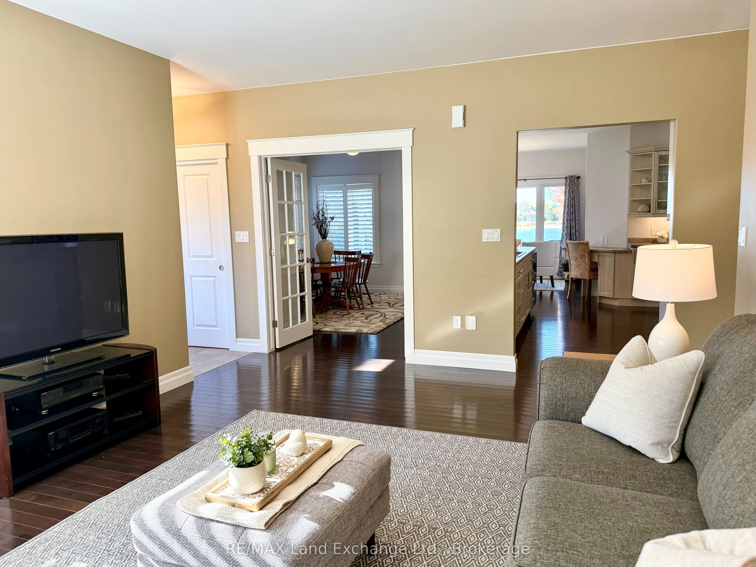
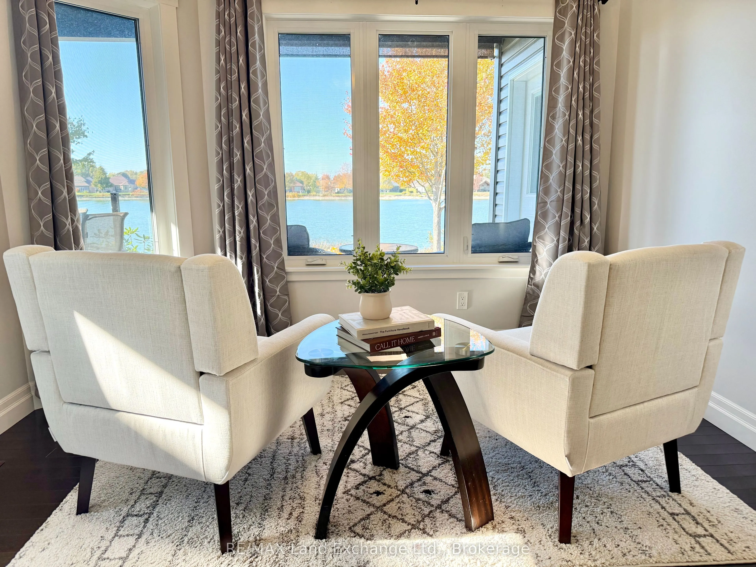
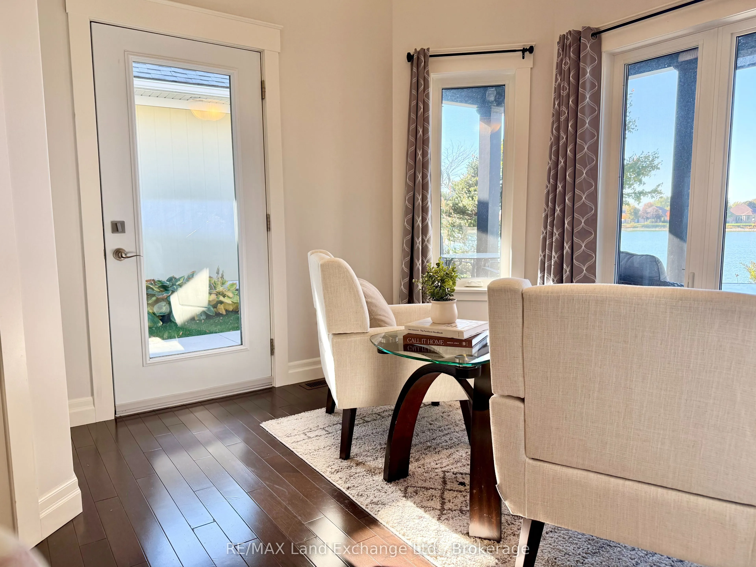
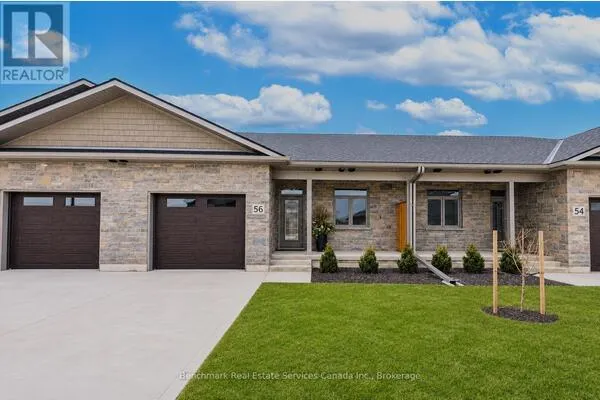
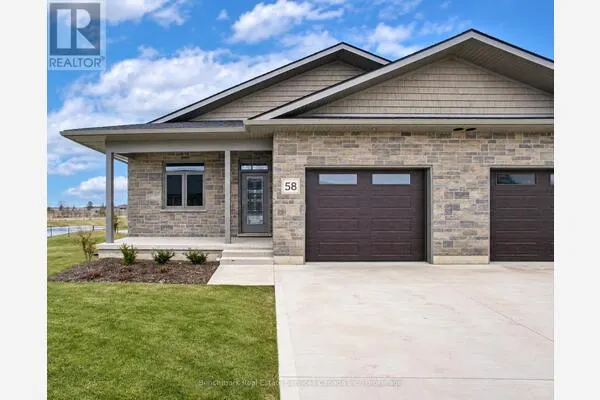
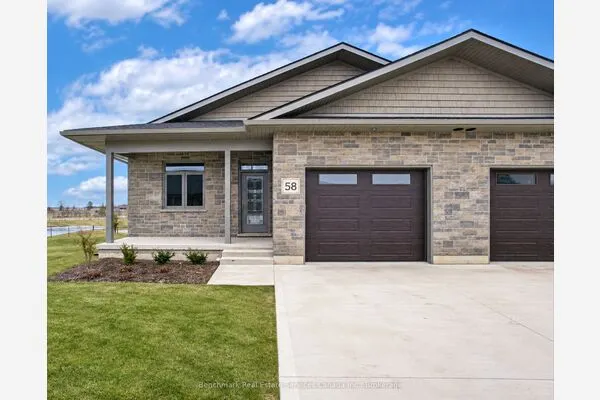
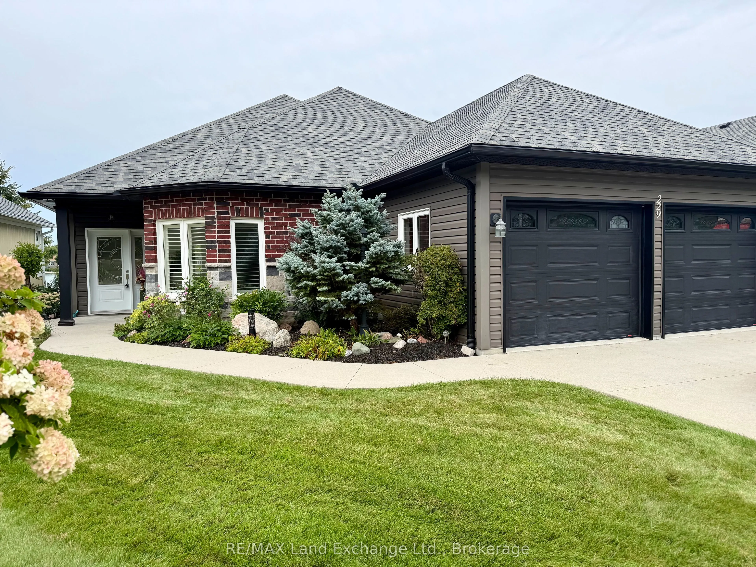
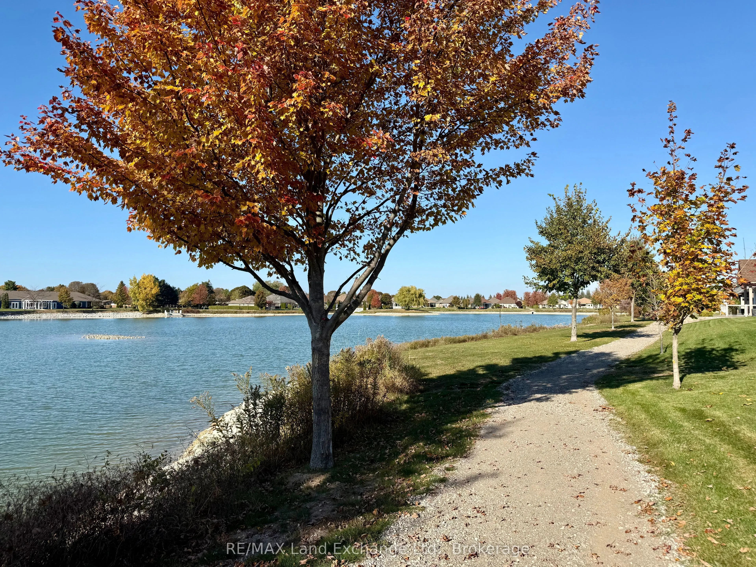
Located in the sought-after Adult Lifestyle Community of Inverlyn Lake Estates, this custom-built home combines quality craftsmanship with thoughtful design and exceptional comfort. Rich hardwood flooring extends throughout the home, complementing elegant finishes such as French doors leading to the den, California shutters, and stylish brushed nickel hardware. The spacious primary suite is a private retreat, featuring direct access to the patio, pocket doors opening to a walk-in closet, and a luxurious ensuite complete with a stunning shower, soaker tub, and double granite vanity as well as heated floors. Every detail has been carefully considered, including the double-car garage with hot and cold running water, built-in storage, and durable Hardie Board wall panels. Additional features include central vacuum, in ground sprinkler system, a partially covered wraparound patio with a privacy wall, and beautifully landscaped grounds that enhance the home's curb appeal. To top it all off, residents of Inverlyn Estates enjoy access to the clubhouse, games room, exercise room, workshop, outdoor saltwater pool, private lake, and a 90 acre woodlot with beautiful walking trails, all maintained by the Condominium Corporation. RV storage and optional garden plots also available. Whether you're relaxing under the covered patio with an evening drink as the sun sets over Lake Huron or simply enjoying the peaceful lifestyle this welcoming community offers, this home is designed to help you make the most of every day. Schedule your private showing and discover everything this exceptional property has to offer.
Property Details

Full Property Details

Interior

Bedrooms
2
Total Bedrooms
2
Washrooms
2
Square Footage
1400-1599 sqft
Basement
Crawl Space
Heating Source
Ground Source
Heating Fuel
Forced Air
Air Conditioning
Central Air
Family Room
No
Kitchens
1
Total Kitchens
1
Fireplace Features
No

Exterior

Waterfront
Indirect
Parking Spaces
4
Total Parking Spaces
4.00
Garage Spaces
2
Zoning
FD M2
Balcony
None

Building Description

Style
Bungalow
Home Type
Condo
Subtype
Detached Condo
Property Orientation
West
Exterior Finish
Brick Front,Stone
Possession Date
8/28/2026
Locker
None

Community

Community
Huron-Kinloss

Taxes & Fees

Taxes
$6,271.71 /yr
Tax Year
2025
Occupancy
Vacant
Maintenance Fee
$186.33
Common Elements
Included

Other

Pets
Yes-with Restrictions

Room Types

Room Dimensions Area Description
Bathroom 11.45 x 8.07 92.4 sqft -
Bathroom 9.22 x 10.17 93.77 sqft -
Bedroom 2 11.45 x 12.53 143.47 sqft -
Breakfast 11.88 x 9.84 116.9 sqft -
Den 11.65 x 14.96 174.28 sqft -
Kitchen 12.04 x 15.26 183.73 sqft -
Laundry 8.53 x 5.18 44.19 sqft -
Living Room 13.22 x 17.45 230.69 sqft -
Primary Bedroom 13.45 x 16.6 223.27 sqft -
Mark Barbosa
Mark Barbosa
Century 21 In-Studio Realty Inc., Brokerage
106 days on site
Listing Broker
RE/MAX Land Exchange Ltd.
Courtesy
RE/MAX Land Exchange Ltd.
Listed Date
7/28/2026

Courtesy of PropTx MLS® / RE/MAX Land Exchange Ltd.

Similar homes for sale in Huron-Kinloss

Copyright 2026 All rights reserved. PropTx MLS® assumes no responsibility for the accuracy of any information shown. The information provided herein must only be used by consumers that have a bona fide interest in the purchase, sale or lease of real estate and may not be used for any commercial purpose or any other purpose.
Copyright 2026 All rights reserved. Canadian Real Estate Association assumes no responsibility for the accuracy of any information shown. The information provided herein must only be used by consumers that have a bona fide interest in the purchase, sale or lease of real estate and may not be used for any commercial purpose or any other purpose. The trademark DDF® is owned by The Canadian Real Estate Association (CREA) and identifies CREA’s Data Distribution Facility (DDF®). The trademarks REALTOR®, REALTORS®, and the REALTOR® logo are controlled by The Canadian Real Estate Association (CREA) and identify real estate professionals who are members of CREA. The trademarks MLS®, Multiple Listing Service®, and the associated logos are owned by CREA and identify the quality of services provided by real estate professionals who are members of CREA
Powered by AgentLocator