56 Cavalier Crescent #56, Huron-Kinloss
1 / 23
For Sale
$603,900
2+1 bd · 3 ba · 1,200–1,399 sq ft

56 Cavalier Crescent #56, Huron-Kinloss N0G 2R0

MLS®# X14162774

Est. mortgage
$2,291/mo
Property taxes $4,200/yr

About This Home

Property Type
Condo, Common Element Condo, Bungalow
Parking
Private 1 garage, 2 parking
MLS #
X14162774
Size
1200-1399 sqft
Basement
Finished with Walk-Out
Listed on
2026-11-06
Tax
$4,200 /yr
Days on Market
5
Approximate Age
New
Maintenance Fee
$355
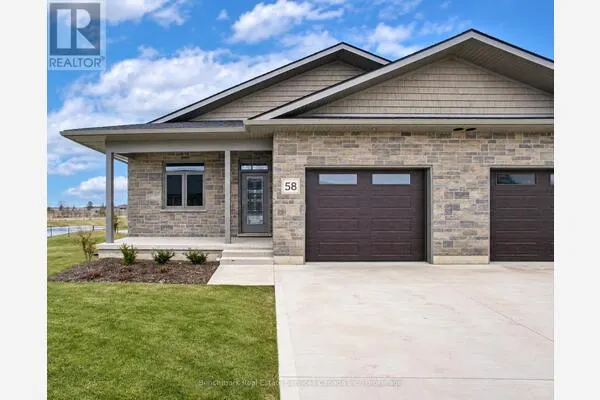
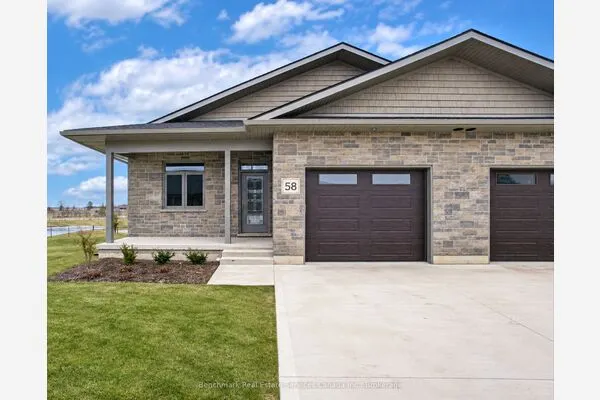
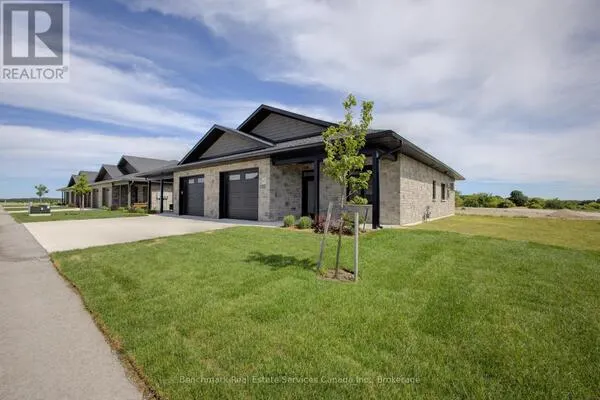
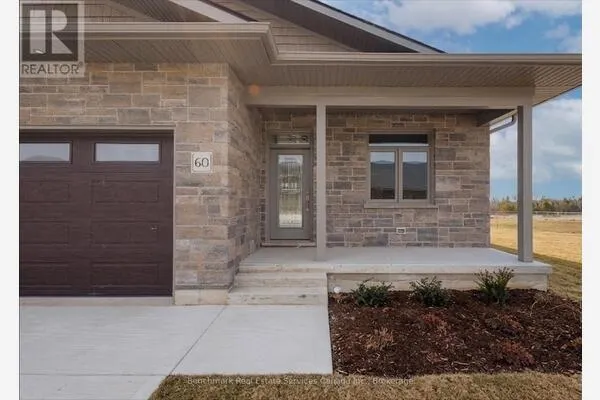
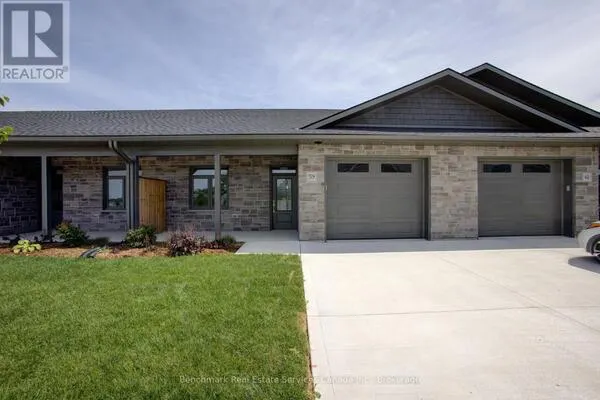
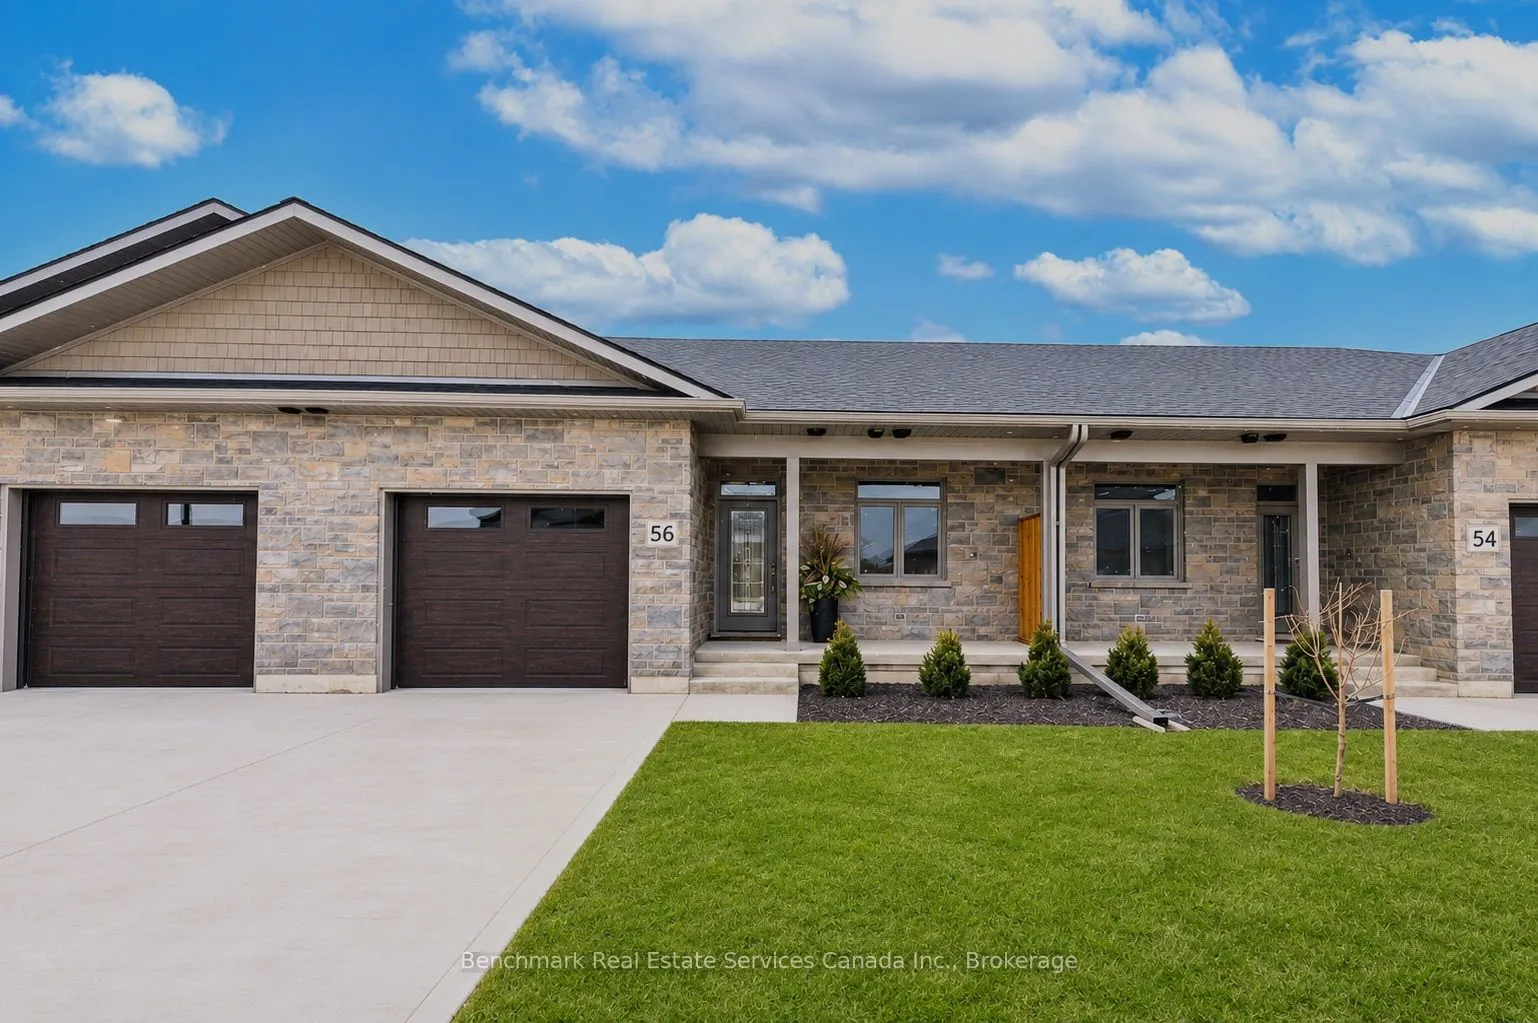
*To be Built. Enjoy the opportunity to pick your finishes. **Over 2400 square feet of total finished living space!** Welcome to this beautifully designed 3-bedroom, 3-bathroom bungalow condo, which includes a finished walk out lower level with in-floor heat. This home offers the perfect blend of comfort, convenience, and low-maintenance living. Step inside to an open-concept layout with wide hallways and doorways, ideal for those seeking a barrier-free lifestyle. The spacious kitchen flows seamlessly into the bright living area, where you'll find the upper deck, perfect for entertaining or simply enjoying everyday life. Two generously sized bedrooms include a primary suite with walk-in closet and ensuite with step in shower or enjoy a soak in the main bathroom with offering an oversized tub & shower combination. The finished lower level includes an additional bedroom, an office/flex room, a 4 piece bathroom, and a spacious family room walk out to the lower level covered patio! Enjoy the benefits of condo living with snow removal and lawn care handled for you, so you can spend more time doing what you love. Nestled in the quiet and welcoming Village of Ripley, just minutes from the sandy shores of Lake Huron, this home offers small-town charm with easy access to the beach, local shops, and nearby amenities. Whether you're downsizing, retiring, or simply looking for a fresh start in a friendly community, this bungalow condo is a perfect fit. Don't miss this rare opportunity to own a stylish and accessible home in one of Huron-Kinloss most desirable locations. *Condo fee will include snow removal, grass cutting/lawn maintenance, building insurance, and reserve fund.* ** Please Note - Some images have been virtually staged. **
Property Details

Full Property Details

Interior

Bedrooms
2
Bedrooms Plus
1
Total Bedrooms
3
Washrooms
3
Square Footage
1200-1399 sqft
Basement
Finished with Walk-Out
Heating Source
Gas
Heating Fuel
Forced Air
Air Conditioning
Central Air
Family Room
Yes
Kitchens
1
Kitchens Plus
0
Total Kitchens
1
Fireplace Features
No

Exterior

Driveway
Private
Parking Spaces
2
Total Parking Spaces
2.00
Parking Description
Private
Garage Spaces
1
Zoning
Condo
Balcony
Open

Building Description

Style
Bungalow
Home Type
Condo
Subtype
Common Element Condo
Year Built
New
Property Orientation
North East
Exterior Finish
Stone
Possession Date
4/30/2027
Locker
None

Community

Community
Huron-Kinloss

Taxes & Fees

Taxes
$4,200 /yr
Tax Year
2026
Occupancy
Vacant
Maintenance Fee
$355
Parking
Included
Building Insurance
Included

Other

Pets
Yes-with Restrictions

Room Types

Room Dimensions Area Description
Bathroom 4.99 x 9.32 46.51 sqft -
Bathroom 6 x 8.5 51 sqft -
Bedroom 13.48 x 13.48 181.71 sqft -
Bedroom 14.93 x 10.5 156.76 sqft -
Foyer 12.76 x 4.04 51.55 sqft -
Kitchen 13.85 x 15.32 212.18 sqft -
Living Room 17.26 x 15.32 264.42 sqft -
Office 10.66 x 12.07 128.67 sqft -
Primary Bedroom 11.75 x 13.75 161.56 sqft -
Recreation 15.68 x 23.43 367.38 sqft -
Utility Room 14.67 x 10.07 147.73 sqft -
Mark Barbosa
Mark Barbosa
Century 21 In-Studio Realty Inc., Brokerage
2 days on site
Listing Broker
Benchmark Real Estate Services Canada Inc.
Courtesy
Benchmark Real Estate Services Canada Inc.
Listed Date
11/6/2026

Courtesy of PropTx MLS® / Benchmark Real Estate Services Canada Inc.

Similar homes for sale in Huron-Kinloss

Copyright 2026 All rights reserved. PropTx MLS® assumes no responsibility for the accuracy of any information shown. The information provided herein must only be used by consumers that have a bona fide interest in the purchase, sale or lease of real estate and may not be used for any commercial purpose or any other purpose.
Copyright 2026 All rights reserved. Canadian Real Estate Association assumes no responsibility for the accuracy of any information shown. The information provided herein must only be used by consumers that have a bona fide interest in the purchase, sale or lease of real estate and may not be used for any commercial purpose or any other purpose. The trademark DDF® is owned by The Canadian Real Estate Association (CREA) and identifies CREA’s Data Distribution Facility (DDF®). The trademarks REALTOR®, REALTORS®, and the REALTOR® logo are controlled by The Canadian Real Estate Association (CREA) and identify real estate professionals who are members of CREA. The trademarks MLS®, Multiple Listing Service®, and the associated logos are owned by CREA and identify the quality of services provided by real estate professionals who are members of CREA
Powered by AgentLocator