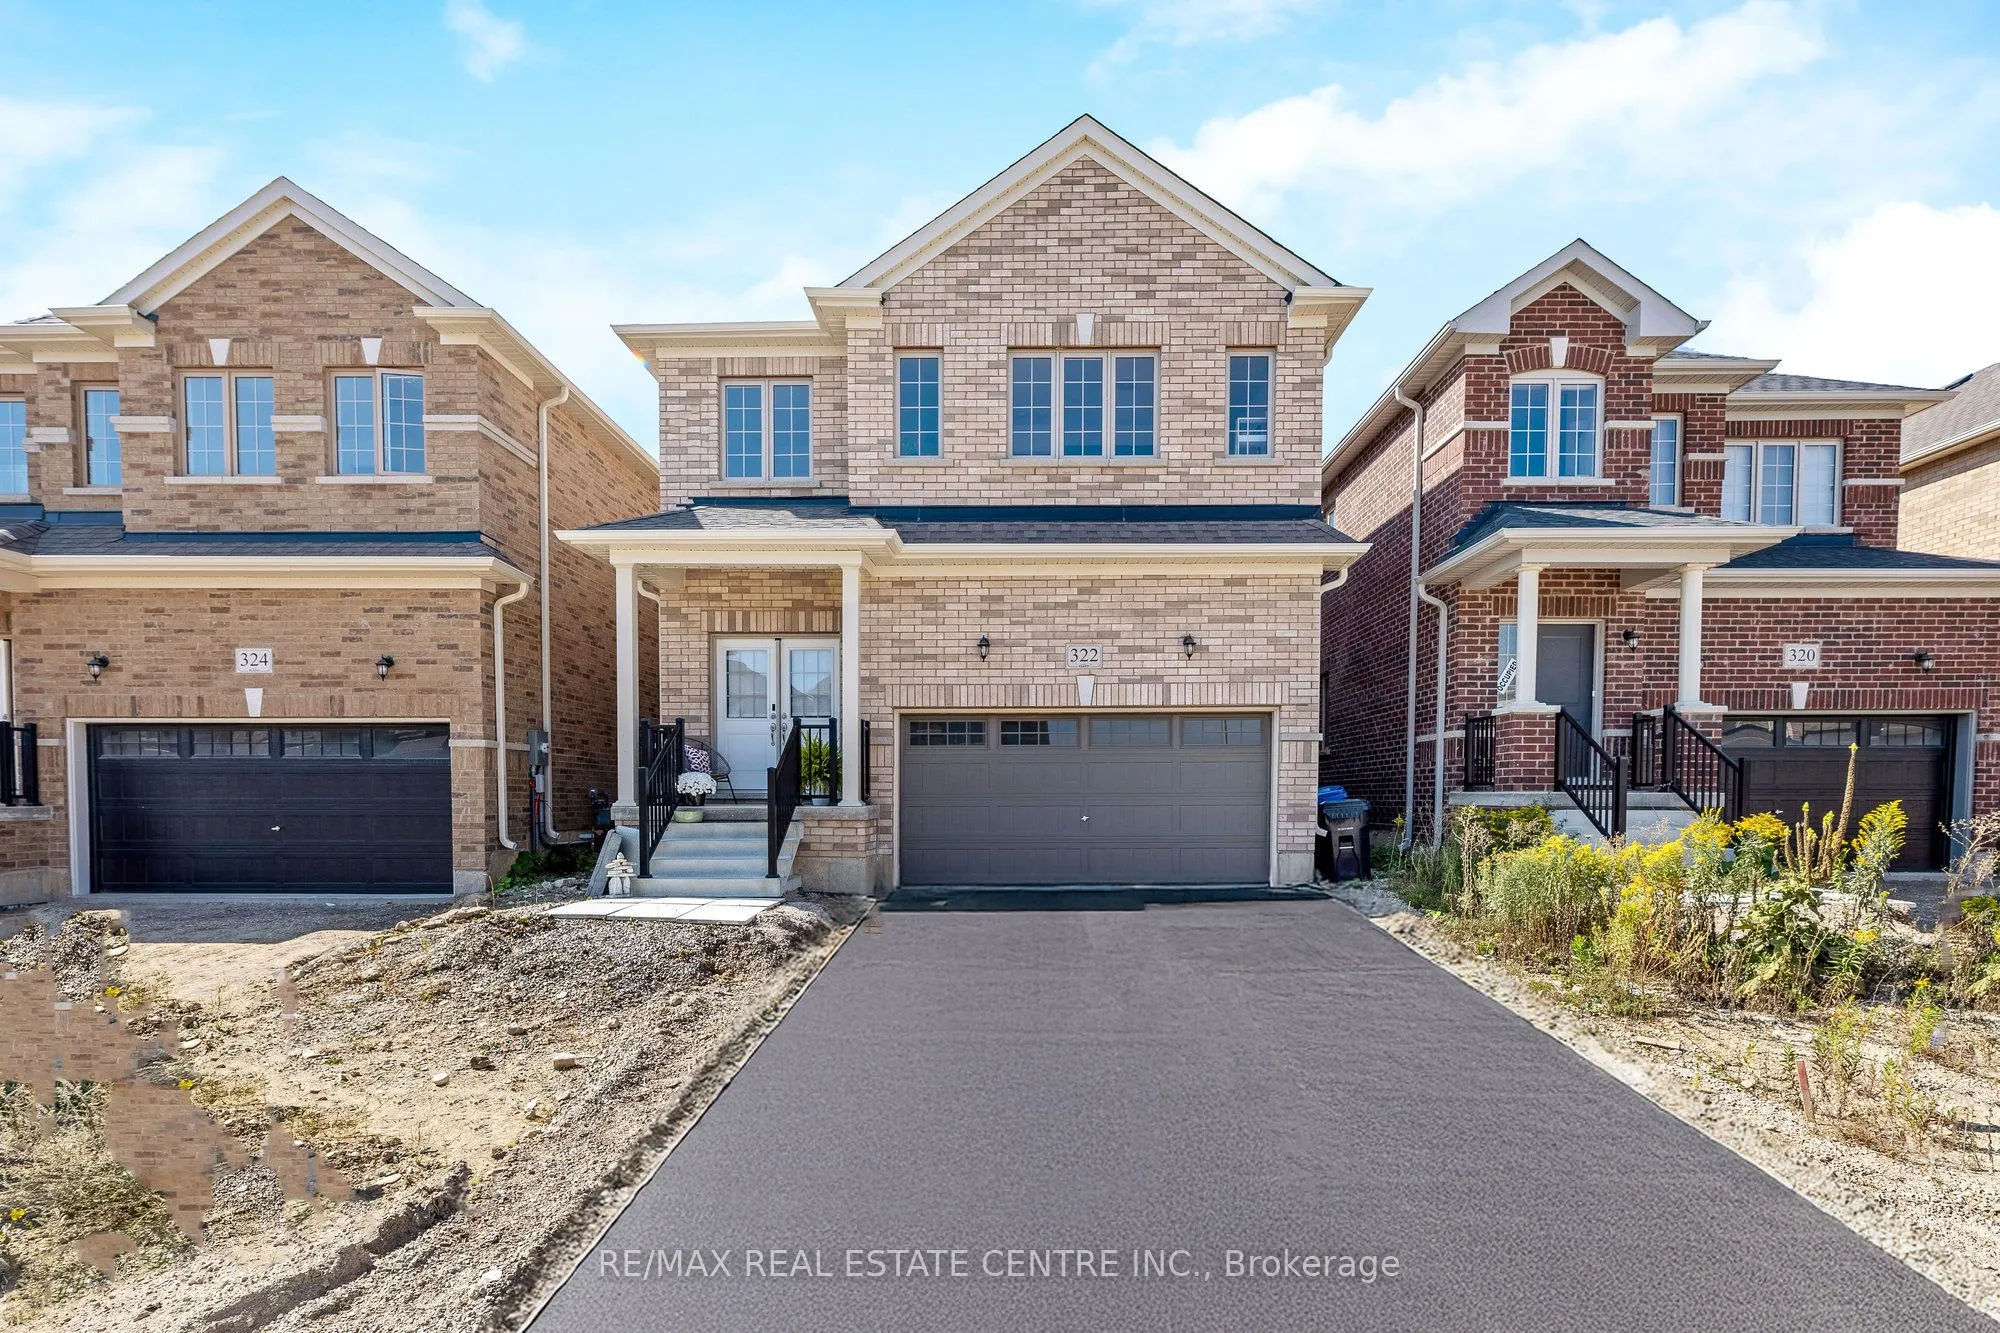
322 Russell Street, Southgate
1 / 33
For Sale
$669,000
4 bd · 4 ba · 2,000–2,500 sq ft

322 Russell Street, Southgate N0C 1B0

MLS®# X13525508

Est. mortgage
$2,538/mo
Property taxes $5,211.88/yr

About This Home

Property Type
House, Detached, 2-Storey
Parking
Built-In 2 garage, 4 parking
MLS #
X13525508
Size
2000-2500 sqft
Basement
Full
Listed on
2026-07-06
Lot size
33 x 101.71
Tax
$5,211.88 /yr
Days on Market
129
Approximate Age
0-5
~VIRTUAL TOUR-HUGE WOW FACTOR! This almost brand new, meticulously designed residence boasts 4 BEDROOMS, INCLUDING 2 WITH FULL ENSUITE BATHROOMS AND SECOND FLOOR LAUNDRY providing the ultimate in comfort, practicality and convenience. Step inside and be captivated by the elegant OPEN-CONCEPT MAIN FLOOR where the entire main floor is brightened with natural light, highlighting the exquisite hardwood floors. The designer kitchen is a chefs delight featuring rich dark cabinetry and ample counter space including a large CENTRE ISLAND that overlooks the Great Room, blending functionality with aesthetic appeal. Upstairs you are greeted with 4 generous sized bedrooms, 3 full bathrooms and a convenient laundry room. (Not just a closet) The oversized primary bedroom is outfitted with a walk in closet along with a 5 PCS ENSUITE BATHROOM. Hosting extended family visits or perhaps grandma lives with you........this home offers the perfect set up for this scenario with another bedroom on the second floor offering a 4 pcs ensuite as well. Nestled in a quiet, up-and-coming neighbourhood, this home provides the perfect backdrop for family life. Enjoy the peace and tranquility of suburban living while being minutes from parks, community amenities and shopping.

Property Details

Full Property Details

Interior

Bedrooms
4
Total Bedrooms
4
Washrooms
4
Square Footage
2000-2500 sqft
Basement
Full
Heating Source
Gas
Heating Fuel
Forced Air
Air Conditioning
Central Air
Family Room
No
Kitchens
1
Total Kitchens
1
Fireplace Features
No

Exterior

Depth
101.71
Front
32.81
Driveway
Private Double
Lot Size
33 x 101.71 ft
Pool
None
Parking Spaces
4
Total Parking Spaces
6.00
Parking Description
Built-In
Garage Spaces
2
Zoning
R1-378

Building Description

Style
2-Storey
Home Type
House
Subtype
Detached
Year Built
0-5
Property Orientation
West
Exterior Finish
Brick
Sewers
Sewer
Water Supply
Municipal
Possession Date
No Data

Community

Community
Southgate

Taxes & Fees

Taxes
$5,211.88 /yr
Tax Year
2025
Occupancy
Owner

Other

Virtual Tour Link

Room Types

Room Dimensions Area Description
Bathroom 12.6 x 8.17 102.94 sqft 5 Pc Ensuite
Bedroom 2 10.6 x 9.78 103.67 sqft -
Bedroom 3 12.86 x 11.32 145.58 sqft -
Bedroom 4 12.57 x 10.2 128.21 sqft 4 Pc Ensuite
Dining Room 11.06 x 7.71 85.27 sqft -
Foyer 7.61 x 5.61 42.69 sqft -
Kitchen 10.63 x 10.89 115.76 sqft -
Laundry 6.07 x 8.23 49.96 sqft -
Living Room 13.71 x 18.86 258.57 sqft -
Primary Bedroom 12.83 x 13.94 178.85 sqft -
Mark Barbosa
Mark Barbosa
Century 21 In-Studio Realty Inc., Brokerage
Listed by TAMMY SAMUELS, Salesperson
129 days on site
Listing Broker
RE/MAX REAL ESTATE CENTRE INC.
Courtesy
RE/MAX REAL ESTATE CENTRE INC.
Listed Date
7/6/2026

Courtesy of PropTx MLS® / RE/MAX REAL ESTATE CENTRE INC.

Similar homes for sale in Southgate

Copyright 2026 All rights reserved. PropTx MLS® assumes no responsibility for the accuracy of any information shown. The information provided herein must only be used by consumers that have a bona fide interest in the purchase, sale or lease of real estate and may not be used for any commercial purpose or any other purpose.
Copyright 2026 All rights reserved. Canadian Real Estate Association assumes no responsibility for the accuracy of any information shown. The information provided herein must only be used by consumers that have a bona fide interest in the purchase, sale or lease of real estate and may not be used for any commercial purpose or any other purpose. The trademark DDF® is owned by The Canadian Real Estate Association (CREA) and identifies CREA’s Data Distribution Facility (DDF®). The trademarks REALTOR®, REALTORS®, and the REALTOR® logo are controlled by The Canadian Real Estate Association (CREA) and identify real estate professionals who are members of CREA. The trademarks MLS®, Multiple Listing Service®, and the associated logos are owned by CREA and identify the quality of services provided by real estate professionals who are members of CREA
Powered by AgentLocator







