471 9TH Street, Hanover
1 / 50
For Sale
$589,000
3 bd · 4 ba · 1,500–2,000 sq ft

471 9TH Street, Hanover N4N 1M1

MLS®# X13209846

Est. mortgage
$2,234/mo
Property taxes $2,477/yr

About This Home

Property Type
House, Detached, 1 1/2 Storey
Parking
None 0 garage, 2 parking
MLS #
X13209846
Size
1500-2000 sqft
Basement
Unfinished,Full
Listed on
2026-05-28
Lot size
55 x 165.0
Tax
$2,477 /yr
Days on Market
167
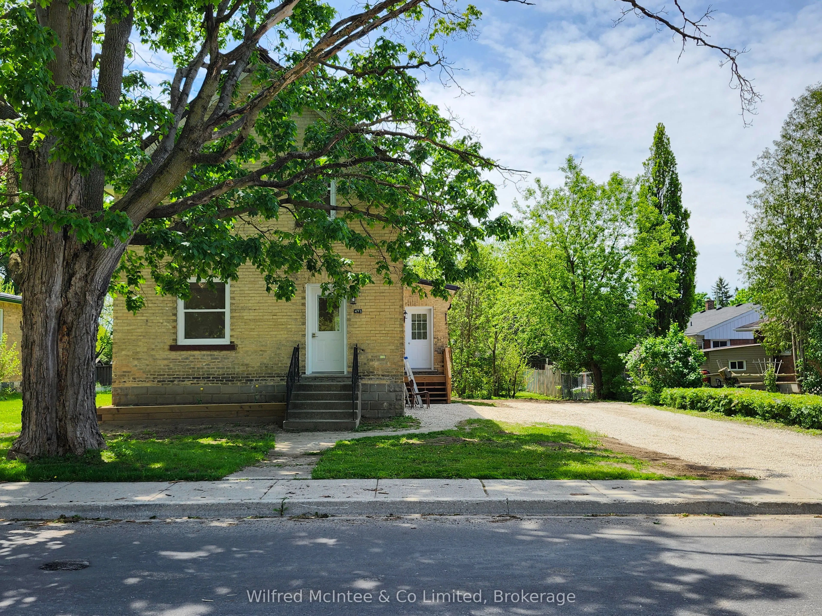
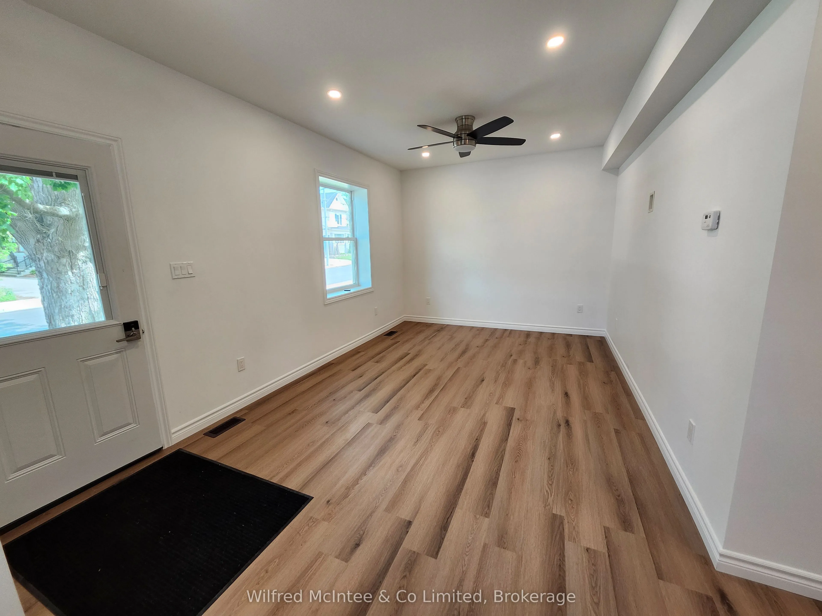
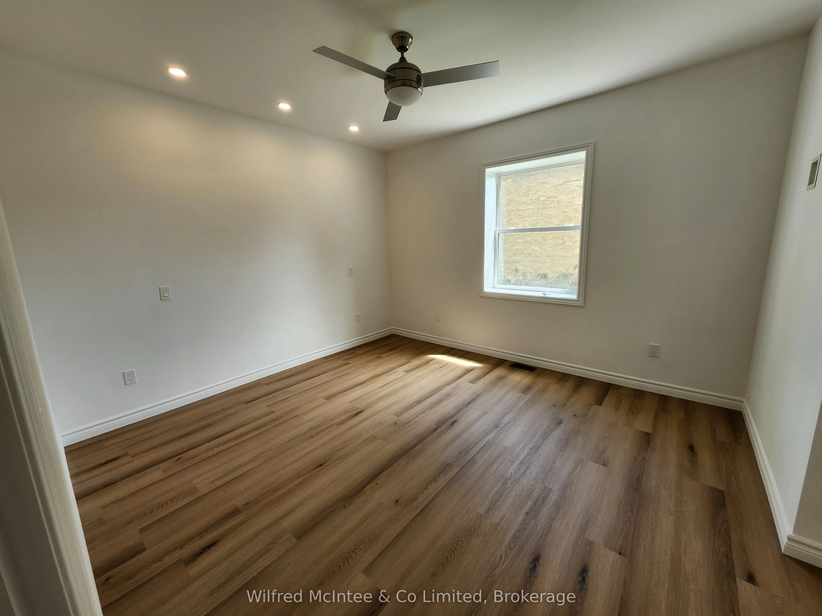
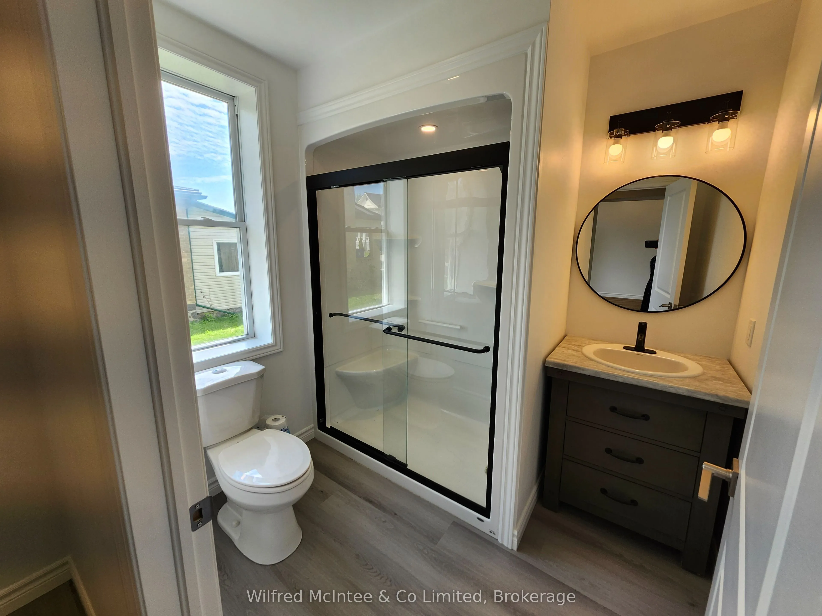
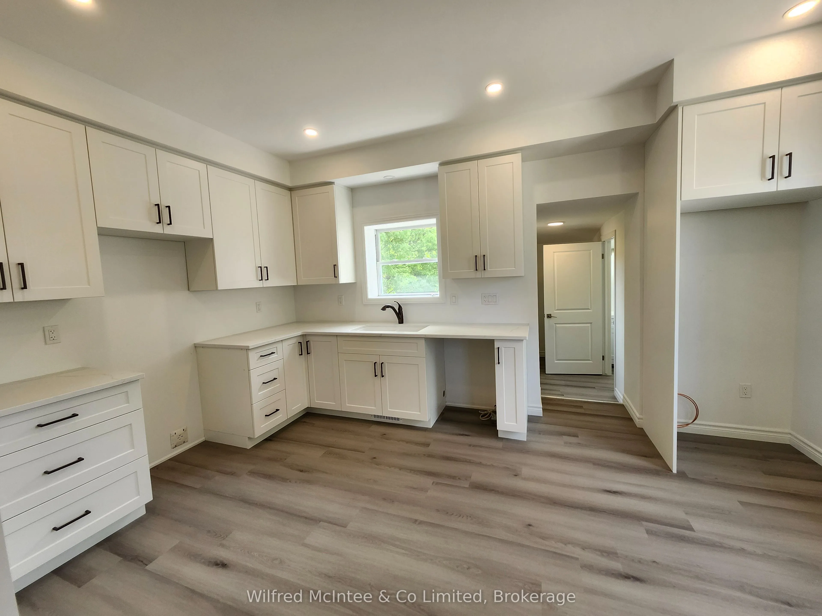
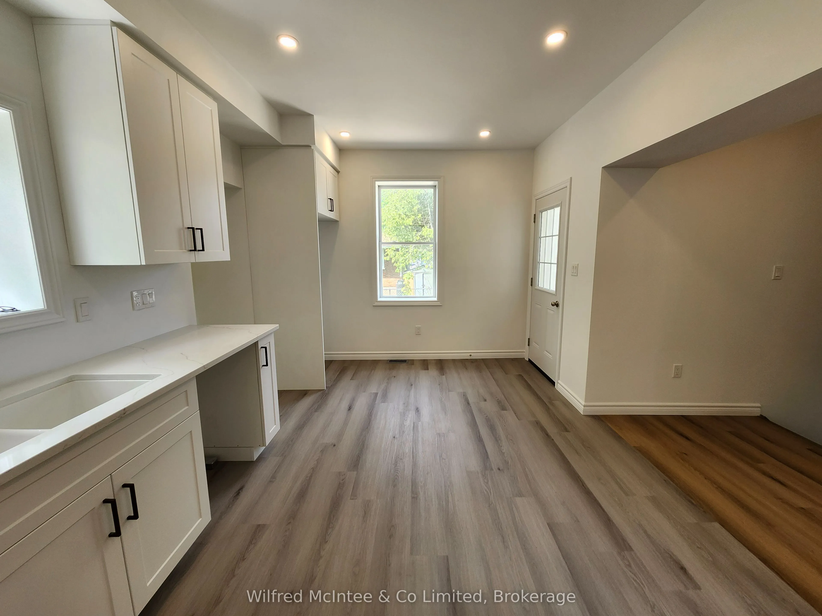
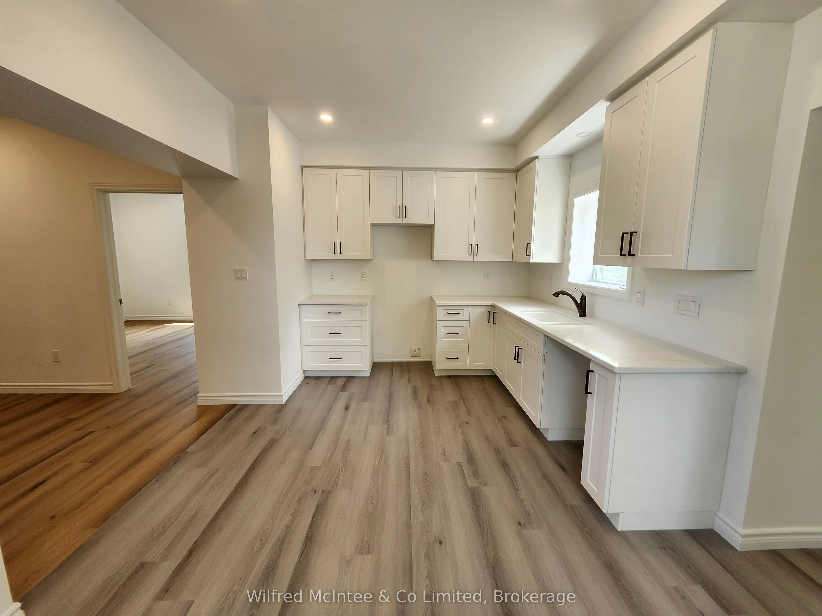
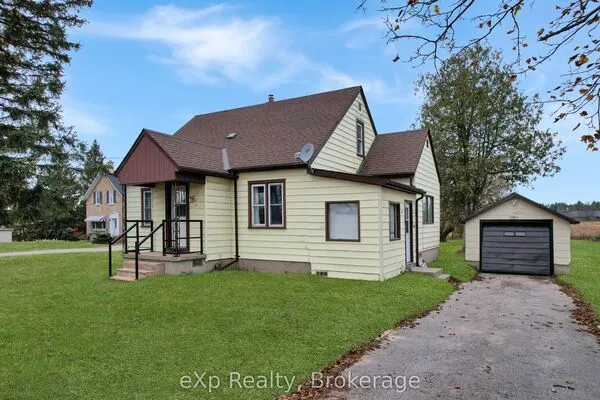
This charming brick home has been fully updated throughout and is move-in ready. Located on a quiet street just steps from Main Street and Hanover's vibrant downtown, it is also conveniently close to Kinsman Park. The home sits on a generous 55' x 165' treed lot, offering the perfect blend of modern comfort and classic character. The property features a brand new kitchen, with solid surface countertops, all new windows (except kitchen and ensuite), a new high-efficiency furnace installed in 2025, and a new roof on both the main house and back addition completed in 2025. New decks, updated plumbing fixtures, and full spray foam insulation throughout complete the extensive updates. With 3 bedrooms and 4 bathrooms, the flexible layout offers excellent potential for main floor living, while also having ample space upstairs for guests or the rest of the family. This stunning home also features a large finished basement area complete with bar area 2 pc bathroom and open space all in an energy efficient home. The large, beautifully treed lot provides plenty of outdoor space for relaxation, gardening, or family gatherings, while the driveway offers ample parking for everyone. The exterior has been excavated and waterproofed and new grass and decks are completed. Hanover is a friendly and thriving community with a strong downtown core, excellent schools, amenities, healthcare, recreation facilities, and beautiful trails along the Saugeen River. This ideal location gives you easy access to shopping, dining, parks, and all the conveniences town living has to offer. A wonderful opportunity for families, first-time buyers, retirees or investors seeking a fully updated, turn-key home in a prime central location. Some of the pics are marked "staged with ai."

Property Details

Full Property Details

Interior

Bedrooms
3
Bedrooms Plus
0
Total Bedrooms
3
Washrooms
4
Square Footage
1500-2000 sqft
Basement
Unfinished,Full
Heating Source
Gas
Heating Fuel
Forced Air
Air Conditioning
None
Family Room
Yes
Kitchens
1
Kitchens Plus
0
Total Kitchens
1
Fireplace Features
No

Exterior

Depth
165.0
Front
55.0
Acreage
< .50
Driveway
Private
Lot Size
55 x 165.0 ft
Pool
None
Waterfront
None
Parking Spaces
2
Total Parking Spaces
2.00
Parking Description
None
Garage Spaces
0
Zoning
C2

Building Description

Style
1 1/2 Storey
Home Type
House
Subtype
Detached
Property Orientation
South
Exterior Finish
Vinyl Siding,Brick
Sewers
Sewer
Water Supply
Municipal
Possession Date
No Data

Community

Community
Hanover

Taxes & Fees

Taxes
$2,477 /yr
Tax Year
2025
Occupancy
Vacant

Room Types

Room Dimensions Area Description
Bathroom 5.91 x 3.28 19.38 sqft 2 Pc Bath
Bathroom 7.55 x 6.89 52.02 sqft 3 Pc Ensuite
Bathroom 8.2 x 6.89 56.5 sqft 4 Pc Bath
Bathroom 8.53 x 3.28 27.98 sqft 2 Pc Bath
Bedroom 12.47 x 10.5 130.94 sqft -
Bedroom 16.4 x 8.2 134.48 sqft -
Laundry 8.2 x 4.59 37.64 sqft -
Living Room 19.36 x 10.5 203.28 sqft -
Other 13.12 x 9.51 124.77 sqft -
Other 9.84 x 6.23 61.3 sqft -
Primary Bedroom 12.8 x 11.48 146.94 sqft -
Recreation 15.75 x 11.81 186.01 sqft -
Mark Barbosa
Mark Barbosa
Century 21 In-Studio Realty Inc., Brokerage
167 days on site
Listing Broker
Wilfred McIntee & Co Limited
Courtesy
Wilfred McIntee & Co Limited
Listed Date
5/28/2026

Courtesy of PropTx MLS® / Wilfred McIntee & Co Limited
Similar homes for sale in Hanover

Copyright 2026 All rights reserved. PropTx MLS® assumes no responsibility for the accuracy of any information shown. The information provided herein must only be used by consumers that have a bona fide interest in the purchase, sale or lease of real estate and may not be used for any commercial purpose or any other purpose.
Copyright 2026 All rights reserved. Canadian Real Estate Association assumes no responsibility for the accuracy of any information shown. The information provided herein must only be used by consumers that have a bona fide interest in the purchase, sale or lease of real estate and may not be used for any commercial purpose or any other purpose. The trademark DDF® is owned by The Canadian Real Estate Association (CREA) and identifies CREA’s Data Distribution Facility (DDF®). The trademarks REALTOR®, REALTORS®, and the REALTOR® logo are controlled by The Canadian Real Estate Association (CREA) and identify real estate professionals who are members of CREA. The trademarks MLS®, Multiple Listing Service®, and the associated logos are owned by CREA and identify the quality of services provided by real estate professionals who are members of CREA
Powered by AgentLocator