1076 7th Avenue, Hanover
1 / 47
For Sale
$719,000
3+1 bd · 4 ba · 2,000–2,500 sq ft

1076 7th Avenue, Hanover N4N 2K1

MLS®# X13112216

Est. mortgage
$2,728/mo
Property taxes $5,014/yr

About This Home

Property Type
House, Detached, Sidesplit 5
Parking
Attached 1 garage, 4 parking
MLS #
X13112216
Size
2000-2500 sqft
Basement
Partially Finished
Listed on
2026-05-11
Lot size
66 x 131.64
Tax
$5,014 /yr
Days on Market
185
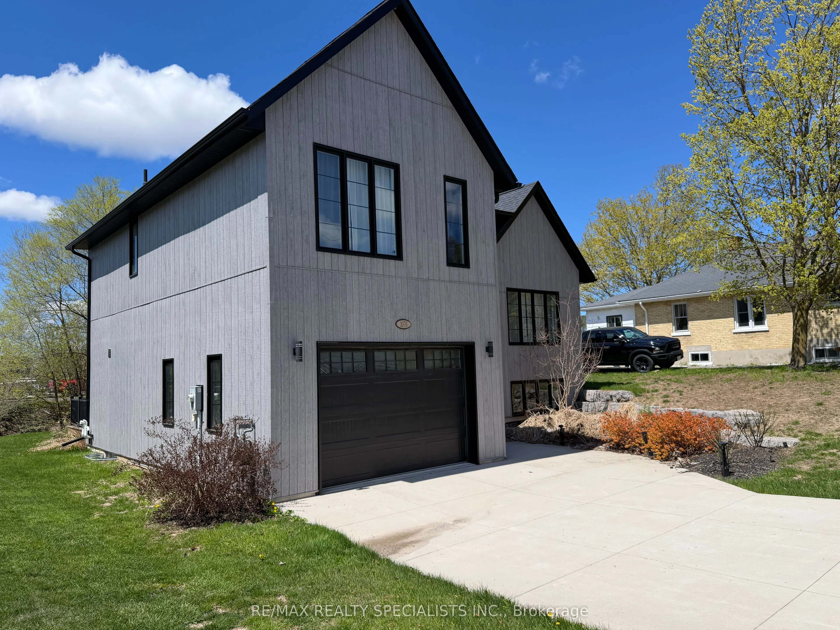
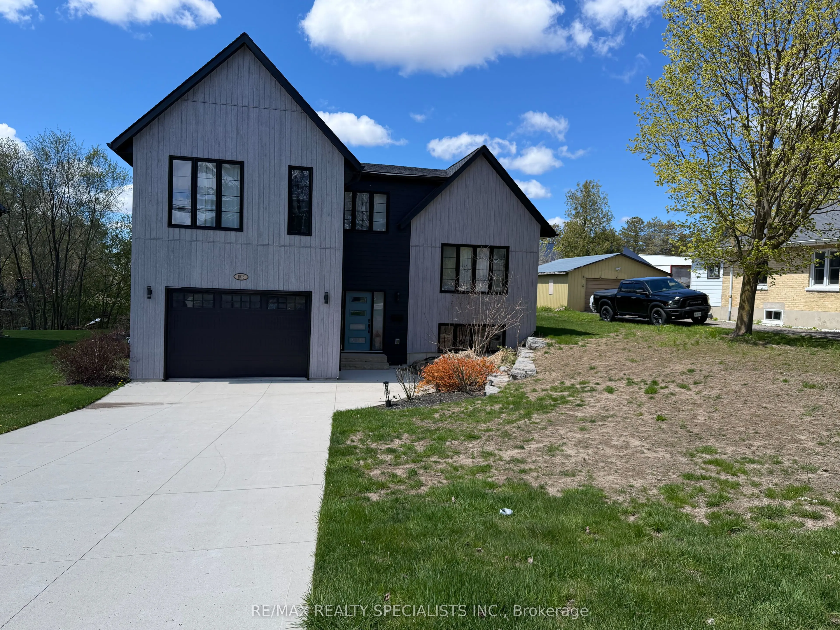
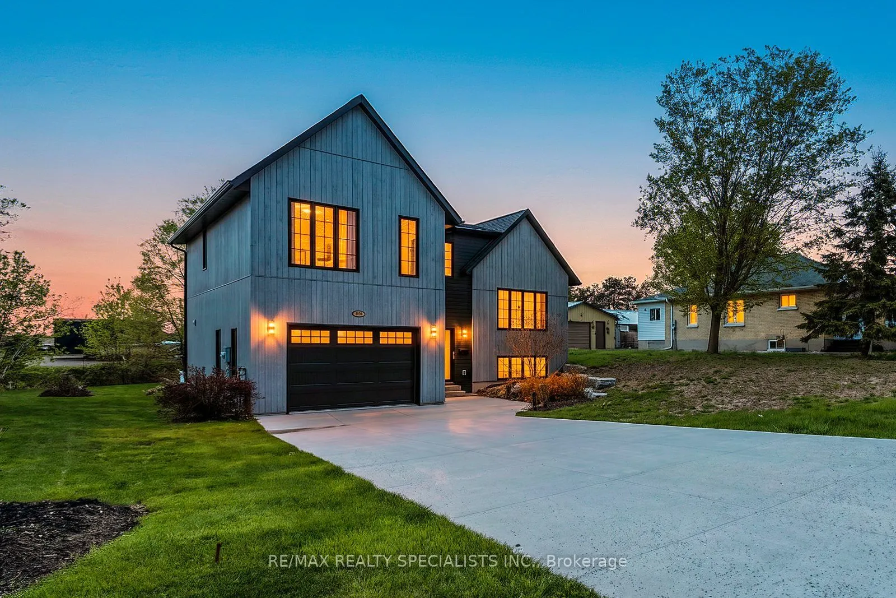
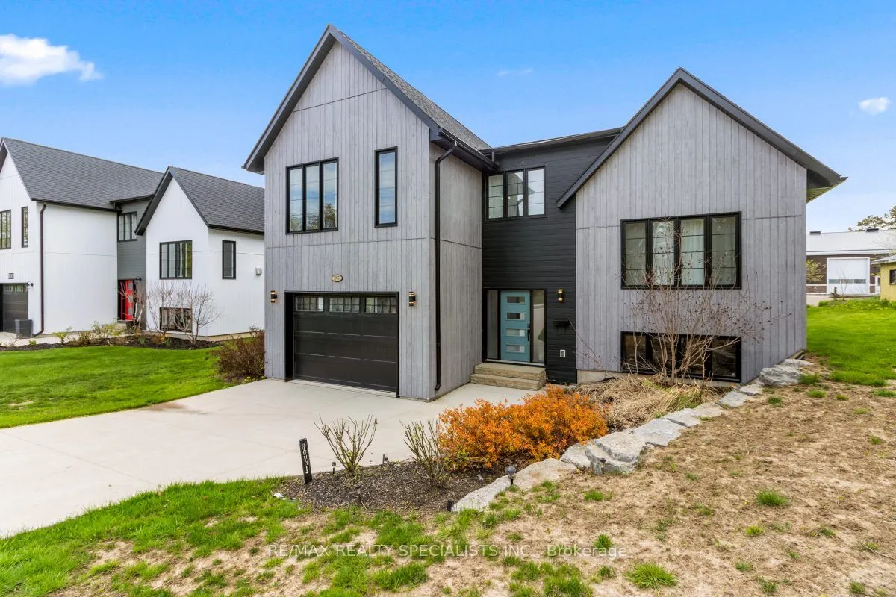
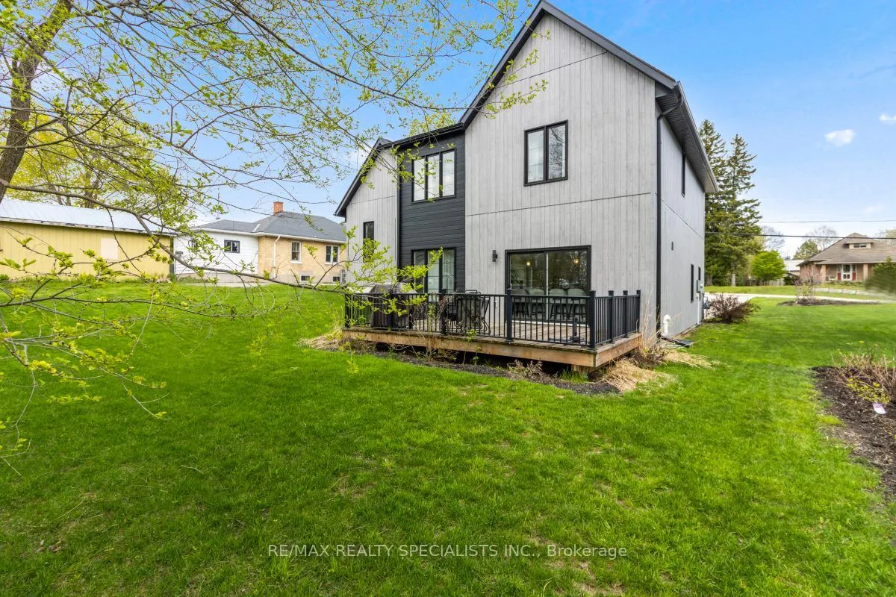
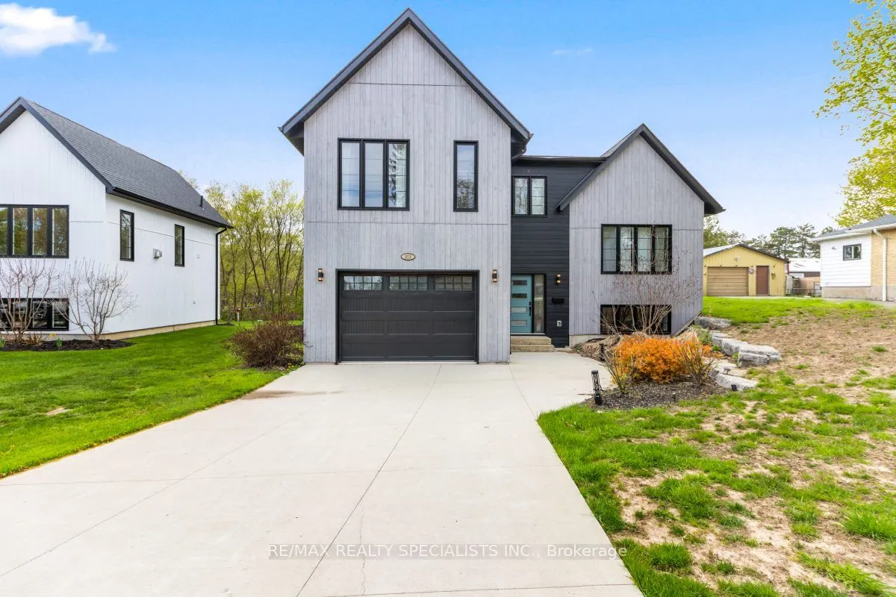
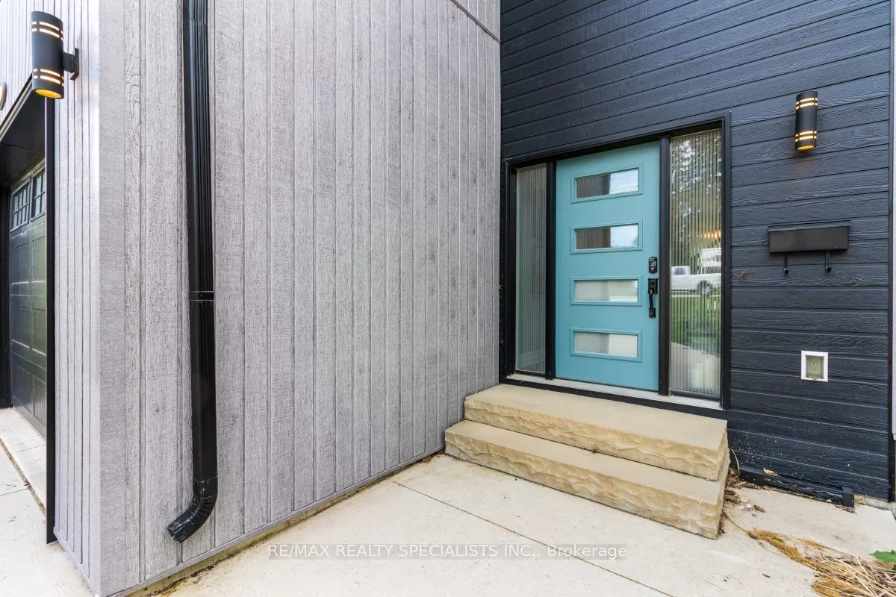
Discover a home that transcends the standard build, offering a lifestyle of "invisible luxury" and engineered comfort at the quiet edge of Hanover. 1076 7th Avenue is a stunning custom-built multi-level masterpiece where modern design meets the peace of a beautifully landscaped lot. The experience begins in the welcoming foyer, which opens into a sun-drenched, open-concept kitchen designed to be the heart of the home. Anchored by a massive social island and supported by a deep walk-in pantry and abundant custom cabinetry, the kitchen flows effortlessly into a dining area made for hosting. Step through the patio doors to find a private deck featuring a dedicated gas BBQ hookup-the perfect spot for sunset dinners overlooking your manicured grounds. What truly sets this home apart is the sophisticated heating system designed for the Ontario climate. Beyond the forced-air gas furnace and central A/C, you will enjoy the premium comfort of radiant in-floor heating throughout the primary suite, the lower level, and-a rare executive feature-the attached garage, making winter mornings a breeze. The upper level serves as a private retreat with three spacious bedrooms, including a sanctuary-style primary suite with a walk-in closet and ensuite. For movie nights or guest privacy, the lower level offers a cozy family room and an additional bathroom, while a bright, unfinished rec room provides a blank canvas for you to build instant equity with a home gym, executive office, or fourth bedroom. From the oversized windows that flood every level with natural light to the convenience of main-level laundry and a powder room, this residence combines style and high-performance functionality just minutes from Hanover's vibrant downtown and local trails.

Property Details

Full Property Details

Interior

Bedrooms
3
Bedrooms Plus
1
Total Bedrooms
4
Washrooms
4
Square Footage
2000-2500 sqft
Basement
Partially Finished
Heating Source
Gas
Heating Fuel
Forced Air
Air Conditioning
Central Air
Family Room
Yes
Kitchens
1
Total Kitchens
1
Fireplace Features
No

Exterior

Depth
131.64
Front
66.04
Driveway
Available
Lot Size
66 x 131.64 ft
Pool
None
Parking Spaces
4
Total Parking Spaces
5.00
Parking Description
Attached
Garage Spaces
1

Building Description

Style
Sidesplit 5
Home Type
House
Subtype
Detached
Property Orientation
West
Exterior Finish
Vinyl Siding
Sewers
Sewer
Water Supply
Municipal
Possession Date
No Data

Community

Community
Hanover

Taxes & Fees

Taxes
$5,014 /yr
Tax Year
2026
Occupancy
Owner

Other

Virtual Tour Link

Room Types

Room Dimensions Area Description
Bedroom 2 11.42 x 11.45 130.76 sqft Hardwood Floor, Closet, Window
Bedroom 3 11.45 x 11.42 130.76 sqft Hardwood Floor, Closet, Window
Bedroom 4 13.45 x 13.88 186.69 sqft Walk-In Closet(s), Window, 4 Pc Ensuite
Dining Room 10.63 x 7.38 78.45 sqft Open Concept, Hardwood Floor, Window
Kitchen 16.96 x 15.29 259.32 sqft Stainless Steel Appl, Pantry, B/I Shelves
Laundry - 0 sqft -
Living Room 13.45 x 13.88 186.69 sqft Hardwood Floor, Open Concept, Window
Living Room 14.04 x 14.57 204.56 sqft Hardwood Floor, Open Concept, Window
Office 7.45 x 5.48 40.83 sqft Hardwood Floor
Primary Bedroom 16.31 x 17.29 282 sqft 4 Pc Ensuite, Walk-In Closet(s), Hardwood Floor
Mark Barbosa
Mark Barbosa
Century 21 In-Studio Realty Inc., Brokerage
Listed by LESLIE SMITH, Salesperson
184 days on site
Listing Broker
RE/MAX REALTY SPECIALISTS INC.
Courtesy
RE/MAX REALTY SPECIALISTS INC.
Listed Date
5/11/2026

Courtesy of PropTx MLS® / RE/MAX REALTY SPECIALISTS INC.
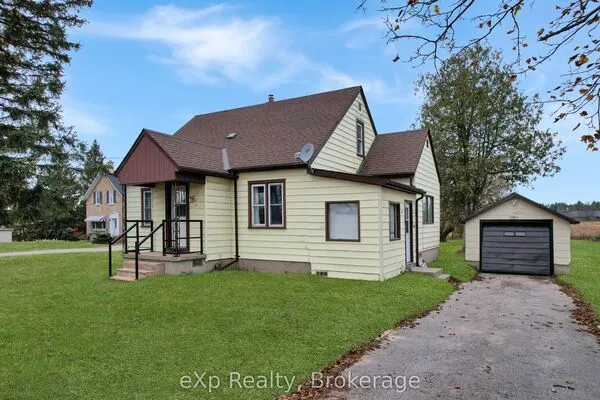
Similar homes for sale in Hanover

Copyright 2026 All rights reserved. PropTx MLS® assumes no responsibility for the accuracy of any information shown. The information provided herein must only be used by consumers that have a bona fide interest in the purchase, sale or lease of real estate and may not be used for any commercial purpose or any other purpose.
Copyright 2026 All rights reserved. Canadian Real Estate Association assumes no responsibility for the accuracy of any information shown. The information provided herein must only be used by consumers that have a bona fide interest in the purchase, sale or lease of real estate and may not be used for any commercial purpose or any other purpose. The trademark DDF® is owned by The Canadian Real Estate Association (CREA) and identifies CREA’s Data Distribution Facility (DDF®). The trademarks REALTOR®, REALTORS®, and the REALTOR® logo are controlled by The Canadian Real Estate Association (CREA) and identify real estate professionals who are members of CREA. The trademarks MLS®, Multiple Listing Service®, and the associated logos are owned by CREA and identify the quality of services provided by real estate professionals who are members of CREA
Powered by AgentLocator