3 Cathcart Street, Huron-Kinloss
1 / 47
For Sale
$849,990
4 bd · 2 ba · 2,000–2,500 sq ft

3 Cathcart Street, Huron-Kinloss N2Z 2X6

MLS®# X12899744

Est. mortgage
$3,225/mo
Property taxes $4,181/yr

About This Home

Property Type
House, Detached, Backsplit 4
Parking
None 0 garage, 6 parking
MLS #
X12899744
Size
2000-2500 sqft
Basement
Full
Listed on
2026-03-19
Lot size
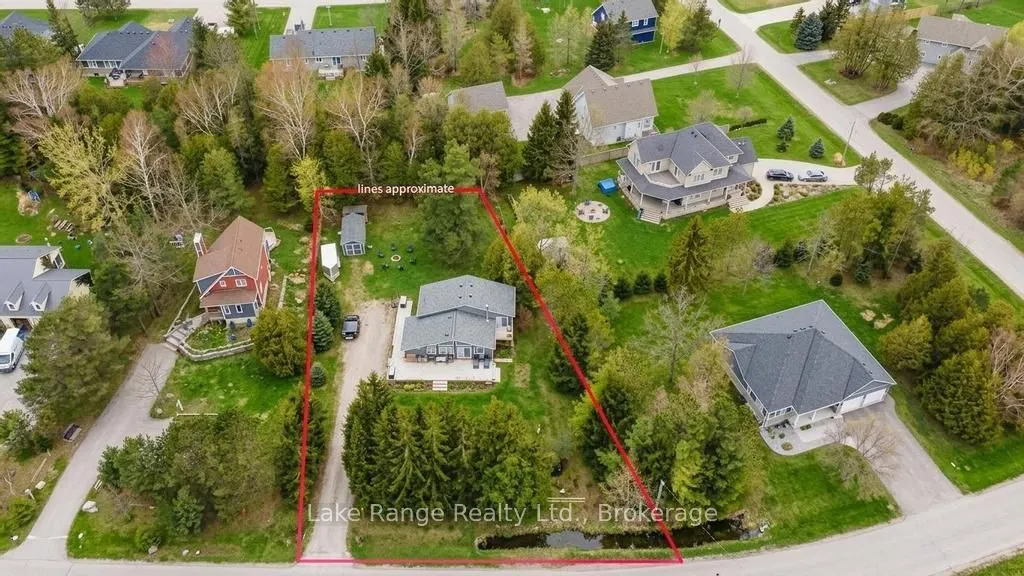
122 x 205.0
Tax
$4,181 /yr
Days on Market
238
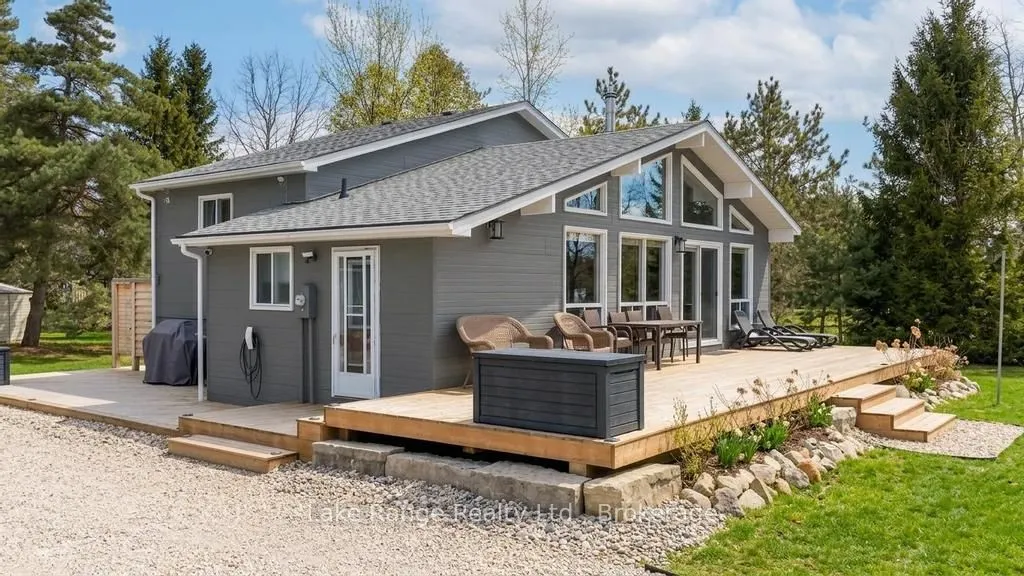
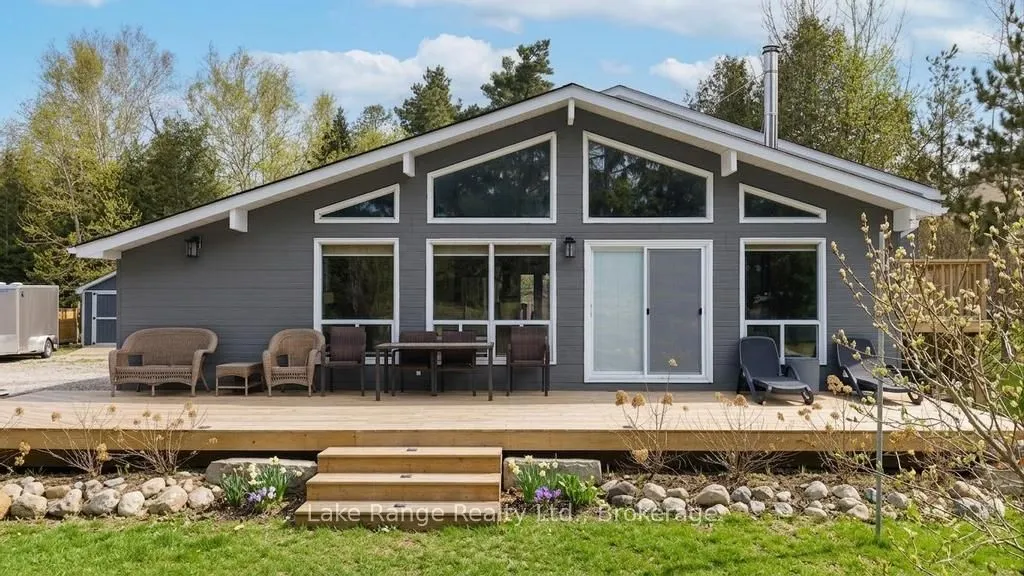
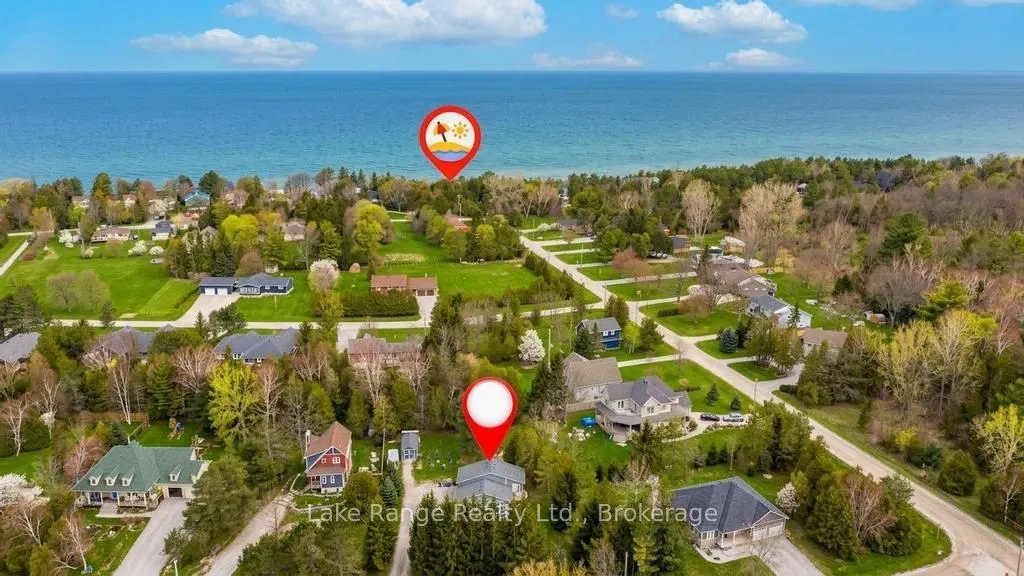
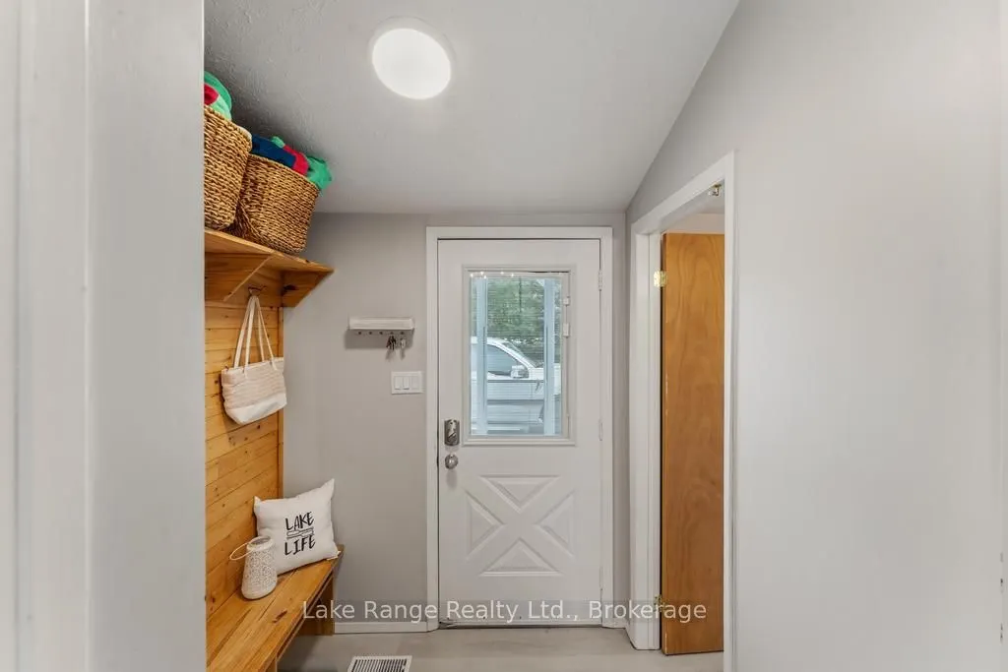
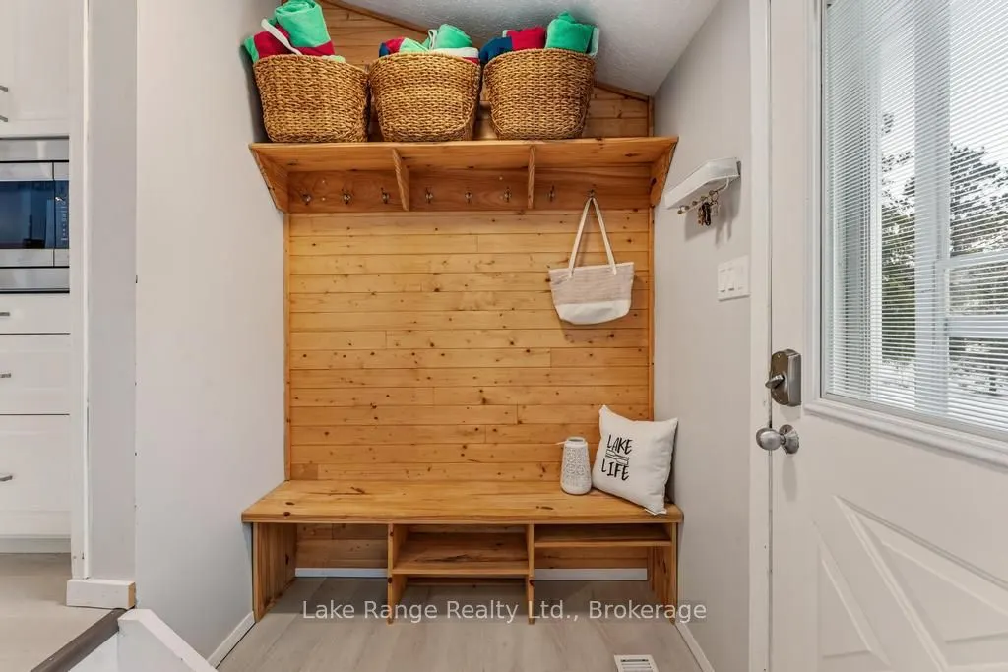
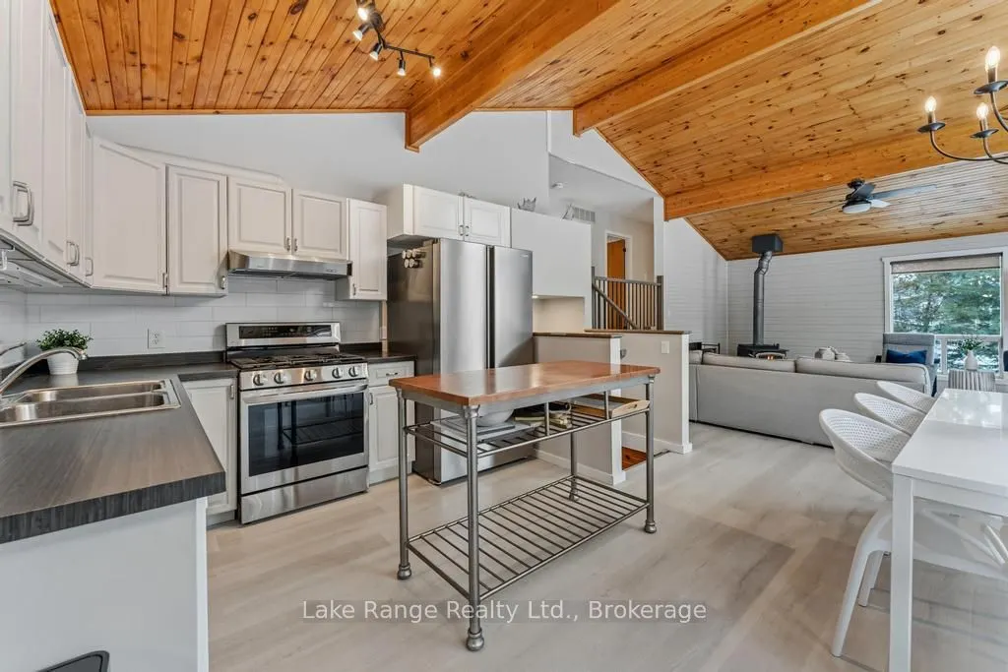
Steps from Lake Huron's white sandy shoreline and legendary sunsets, this inviting backsplit is tucked into the sought-after lakeside community of Lurgan Beach. Set on a spacious and private lot with plenty of parking, the property features a new wrap-around deck, large yard for outdoor activities, fire pit area, outdoor shower with warm water, two storage sheds for beach gear, outdoor equipment and workshop with electricity. Inside, the bright open-concept kitchen, dining, and living area offers vaulted ceilings and a wall of windows, along with a cozy wood stove. The lower levels features a spacious family room with beautiful stone gas fireplace and built-ins, fourth bedroom, second bath, and laundry, while the upper level offers two bedrooms, a 4-piece bath, and a primary bedroom with patio doors leading to a Juliet balcony. Extensively updated inside and out, including flooring, bathroom remodel, natural gas fireplace and furnace, new hot water tank, Tesla 60 amp charger and freshly primed and painted throughout. Close to the boat launch, parks, tennis courts, and scenic walking trails. Many extensive updates inside and out! Whether you're searching for a private Lake Huron getaway or a property with proven income potential, this one offers the best of both worlds.

Property Details

Full Property Details

Interior

Bedrooms
4
Total Bedrooms
4
Washrooms
2
Square Footage
2000-2500 sqft
Basement
Full
Heating Source
Gas
Heating Fuel
Forced Air
Air Conditioning
Central Air
Family Room
Yes
Kitchens
1
Total Kitchens
1
Fireplace Features
Yes

Exterior

Depth
205.0
Front
122.0
Lot Size
122 x 205.0 ft
Pool
None
Parking Spaces
6
Total Parking Spaces
6.00
Parking Description
None
Garage Spaces
0

Building Description

Style
Backsplit 4
Home Type
House
Subtype
Detached
Property Orientation
West
Exterior Finish
Wood
Sewers
Septic
Water Supply
Municipal
Possession Date
9/18/2026

Community

Community
Huron-Kinloss

Taxes & Fees

Taxes
$4,181 /yr
Tax Year
2026
Occupancy
Owner

Room Types

Room Dimensions Area Description
Bathroom 8.79 x 5.54 48.7 sqft 3 Pc Bath
Bedroom 11.19 x 8.92 99.81 sqft -
Bedroom 13.12 x 15.45 202.7 sqft -
Bedroom 15.16 x 9.55 144.78 sqft -
Dining Room 7.84 x 16.7 130.93 sqft -
Family Room 14.7 x 21.03 309.14 sqft -
Kitchen 7.38 x 10.3 76.01 sqft -
Living Room 15.22 x 14.27 217.19 sqft -
Other 14.01 x 12.63 176.95 sqft -
Primary Bedroom 15.26 x 9.55 145.73 sqft -
Recreation 14.47 x 11.61 168 sqft -
Utility Room 13.98 x 10.37 144.97 sqft -
Mark Barbosa
Mark Barbosa
Century 21 In-Studio Realty Inc., Brokerage
237 days on site
Listing Broker
Lake Range Realty Ltd.
Courtesy
Lake Range Realty Ltd.
Listed Date
3/19/2026

Courtesy of PropTx MLS® / Lake Range Realty Ltd.

Similar homes for sale in Huron-Kinloss

Copyright 2026 All rights reserved. PropTx MLS® assumes no responsibility for the accuracy of any information shown. The information provided herein must only be used by consumers that have a bona fide interest in the purchase, sale or lease of real estate and may not be used for any commercial purpose or any other purpose.
Copyright 2026 All rights reserved. Canadian Real Estate Association assumes no responsibility for the accuracy of any information shown. The information provided herein must only be used by consumers that have a bona fide interest in the purchase, sale or lease of real estate and may not be used for any commercial purpose or any other purpose. The trademark DDF® is owned by The Canadian Real Estate Association (CREA) and identifies CREA’s Data Distribution Facility (DDF®). The trademarks REALTOR®, REALTORS®, and the REALTOR® logo are controlled by The Canadian Real Estate Association (CREA) and identify real estate professionals who are members of CREA. The trademarks MLS®, Multiple Listing Service®, and the associated logos are owned by CREA and identify the quality of services provided by real estate professionals who are members of CREA
Powered by AgentLocator







