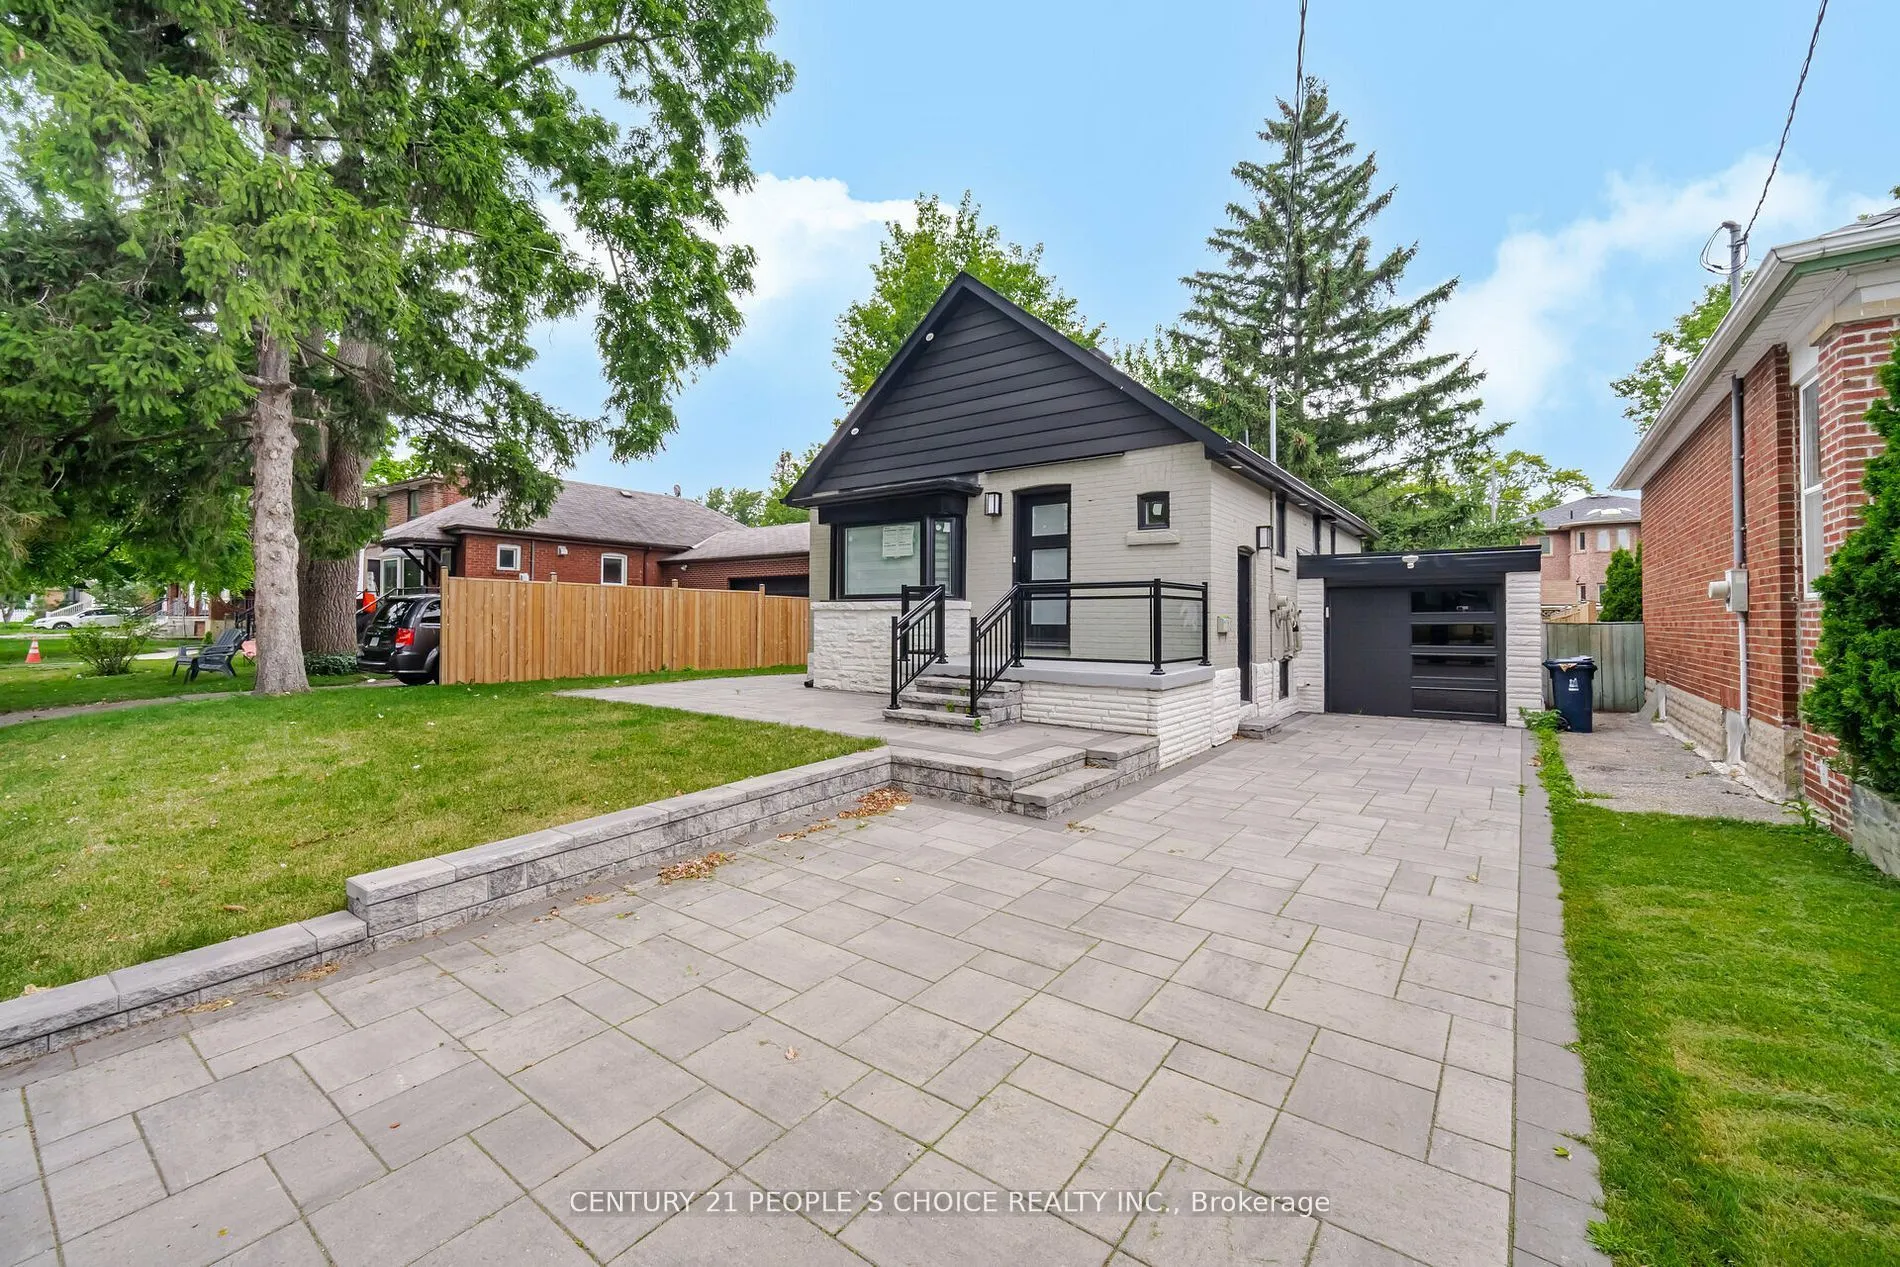
218 William Street, Toronto
1 / 38
For Sale
$1,499,900
3+2 bd · 2 ba · 700–1,100 sq ft

218 William Street, Toronto M9N 2H1

MLS®# W14186714

Est. mortgage
$5,690/mo
Property taxes $3,679.96/yr

About This Home

Property Type
House, Detached, Bungalow
Parking
Attached 1 garage, 3 parking
MLS #
W14186714
Size
700-1100 sqft
Basement
Separate Entrance,Apartment
Listed on
2026-11-17
Lot size
50 x 110.0
Tax
$3,679.96 /yr
Days on Market
0
Legal Duplex, Renovated Top to Bottom, Detached Bungalow, 3 Beds + 1 Bath on Main Level w/Laundry, Lower Level 2 Bed + 1 Bath W/Laundry & Separate Entrance, 50' ft x 110' ft wide Lot, Wide Space on Side to allow for A Potential Garden Suite or Build Up An Additional 2 Units for a 4 Plex, Potential for a 5 Plex on This Lot, Hardwood on Main Level w/Pot Lights, Quartz Counter Tops Throughout Kitchen, Bathrooms, Smooth Ceilings, Newer Windows, Newer Doors, Newer Roof, Newer S/s Appliances, Custom Built Closets, Modern Finishes Throughout Home, Attached Garage with Access to Backyard, Newer Garage Door, Pool Size Backyard, Large Front Yard with Interlocking Throughout Driveway & Front Steps & Side yard, Rental Income Producing Property With Potential for More Growth. Newer Fence & Property was fully Rebuilt from the Interior with New Weeping Tile & Landscaped. Steps to TTC, Hwy 400, Hwy 401, Hwy 407, York University, Schools, Shops, Local Amenities, Excellent Investment Property, Rental Income Producing Property, Ideal for Investors, or Buyers Looking for Extra Rental Income to Help Pay the Mortg

Property Details

Full Property Details

Interior

Bedrooms
3
Bedrooms Plus
2
Total Bedrooms
5
Washrooms
2
Square Footage
700-1100 sqft
Basement
Separate Entrance,Apartment
Heating Source
Gas
Heating Fuel
Forced Air
Air Conditioning
Central Air
Family Room
No
Kitchens
1
Kitchens Plus
1
Total Kitchens
2
Fireplace Features
No

Exterior

Depth
110.0
Front
50.0
Driveway
Private
Lot Size
50 x 110.0 ft
Pool
None
Parking Spaces
3
Total Parking Spaces
4.00
Parking Description
Attached
Garage Spaces
1

Building Description

Style
Bungalow
Home Type
House
Subtype
Detached
Property Orientation
North
Exterior Finish
Brick,Stone
Sewers
Sewer
Water Supply
Municipal
Possession Date
No Data

Community

Community
Weston

Taxes & Fees

Taxes
$3,679.96 /yr
Tax Year
2026
Occupancy
Vacant

Room Types

Room Dimensions Area Description
Bedroom 2 10.83 x 9.91 107.33 sqft Hardwood Floor, Pot Lights, B/I Closet
Bedroom 3 8.69 x 9.09 78.99 sqft Hardwood Floor, Pot Lights, B/I Closet
Bedroom 4 12.63 x 10.7 135.14 sqft Laminate, Pot Lights, Above Grade Window
Bedroom 5 10.14 x 9.06 91.87 sqft Laminate, Pot Lights, Above Grade Window
Dining Room 14.27 x 10.63 151.69 sqft Laminate, Pot Lights, Combined w/Living
Kitchen 14.27 x 9.97 142.27 sqft Laminate, Quartz Counter, Stainless Steel Appl
Kitchen 8.56 x 10.83 92.7 sqft Hardwood Floor, Quartz Counter, Stainless Steel Appl
Living Room 11.71 x 12.43 145.56 sqft Hardwood Floor, Bay Window, Pot Lights
Living Room 14.27 x 10.63 151.69 sqft Laminate, Pot Lights, Open Concept
Primary Bedroom 13.88 x 9.09 126.17 sqft Hardwood Floor, Pot Lights, B/I Closet
Mark Barbosa
Mark Barbosa
Century 21 In-Studio Realty Inc., Brokerage
Listed by JEYSURESH JEGANATHAN, Salesperson
0 days on site
Listing Broker
CENTURY 21 PEOPLE`S CHOICE REALTY INC.
Courtesy
CENTURY 21 PEOPLE`S CHOICE REALTY INC.
Listed Date
11/17/2026

Courtesy of PropTx MLS® / CENTURY 21 PEOPLE`S CHOICE REALTY INC.

Similar homes for sale in Toronto

Copyright 2026 All rights reserved. PropTx MLS® assumes no responsibility for the accuracy of any information shown. The information provided herein must only be used by consumers that have a bona fide interest in the purchase, sale or lease of real estate and may not be used for any commercial purpose or any other purpose.
Copyright 2026 All rights reserved. Canadian Real Estate Association assumes no responsibility for the accuracy of any information shown. The information provided herein must only be used by consumers that have a bona fide interest in the purchase, sale or lease of real estate and may not be used for any commercial purpose or any other purpose. The trademark DDF® is owned by The Canadian Real Estate Association (CREA) and identifies CREA’s Data Distribution Facility (DDF®). The trademarks REALTOR®, REALTORS®, and the REALTOR® logo are controlled by The Canadian Real Estate Association (CREA) and identify real estate professionals who are members of CREA. The trademarks MLS®, Multiple Listing Service®, and the associated logos are owned by CREA and identify the quality of services provided by real estate professionals who are members of CREA
Powered by AgentLocator