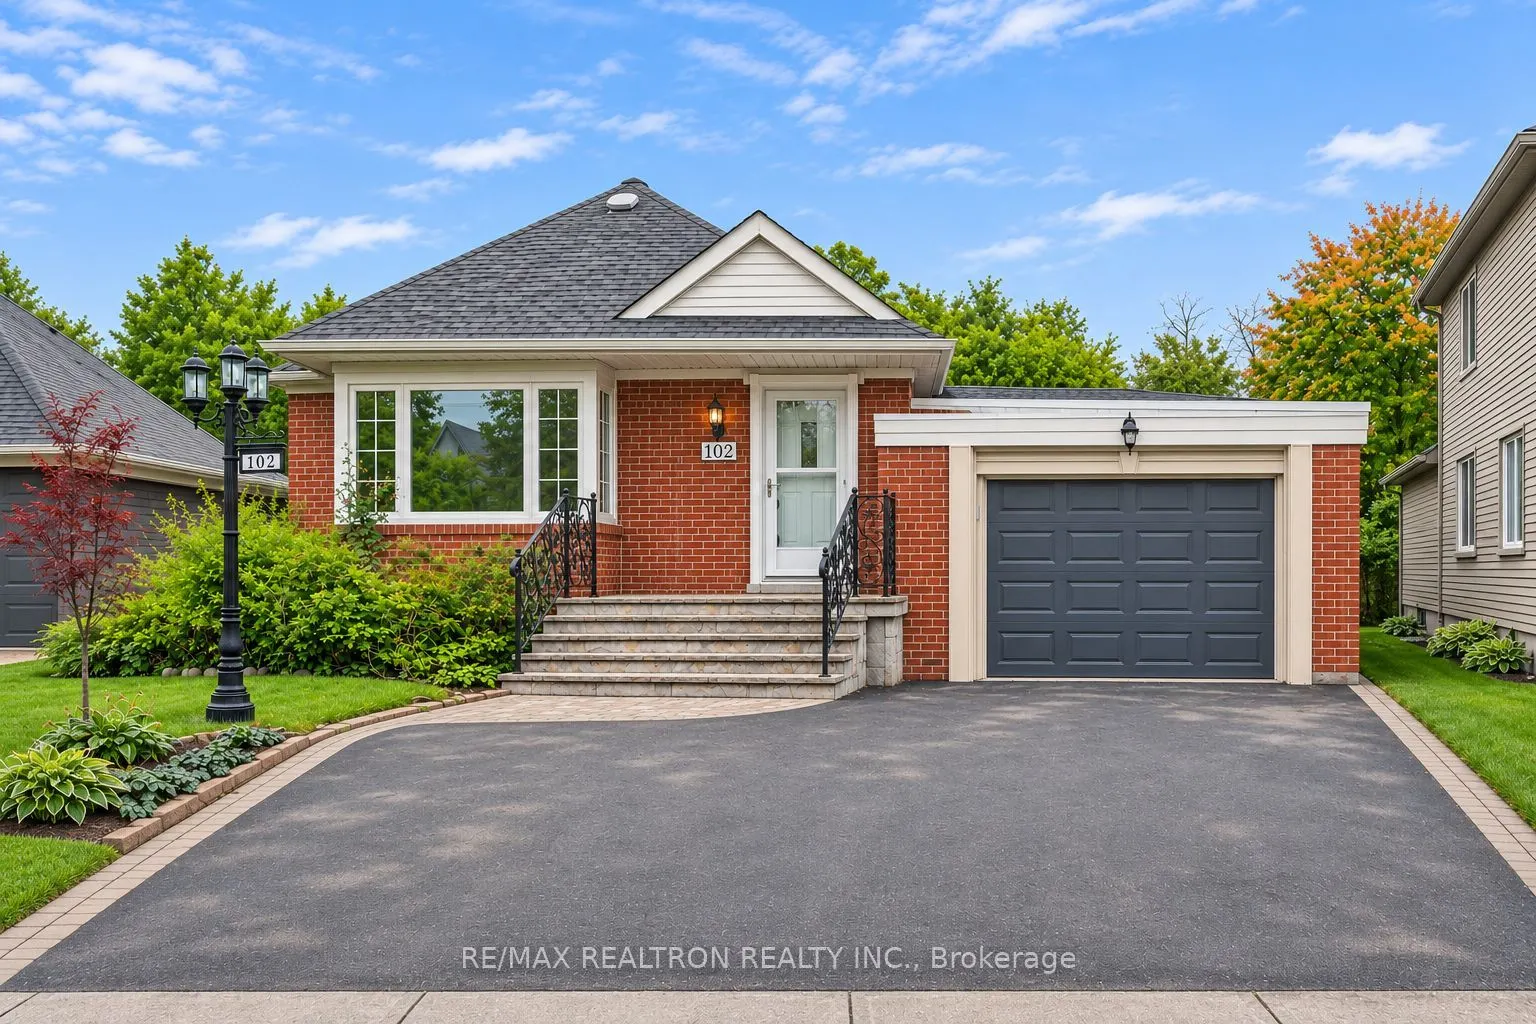
102 Mcgillivray Avenue, Toronto
1 / 12
For Sale
$1,450,000
3+1 bd · 2 ba · 700–1,100 sq ft

102 Mcgillivray Avenue, Toronto M5M 2Y4

MLS®# C14186724

Est. mortgage
$5,501/mo
Property taxes $7,442/yr

About This Home

Property Type
House, Detached, Bungalow
Parking
Attached 1 garage, 2 parking
MLS #
C14186724
Size
700-1100 sqft
Basement
Separate Entrance,Finished
Listed on
2026-11-17
Lot size
40 x 115.08
Tax
$7,442 /yr
Days on Market
0
Live in it, rent it, or build your dream home when you're ready. This very well-maintained home is in true move-in condition, with a renovated interior, gleaming hardwood floors on the main level, granite kitchen countertops, and an updated main-floor bathroom. The roof was replaced a couple of years ago, the appliances are newer, and the furnace and A/C have been well cared for. Casement windows add to the comfort. The finished basement has a separate entrance and its own bathroom, giving you the flexibility for extended family or potential rental income. Move in and enjoy it, rent it out for income, or hold it and build new down the road. The choice is yours.

Property Details

Full Property Details

Interior

Bedrooms
3
Bedrooms Plus
1
Total Bedrooms
4
Washrooms
2
Square Footage
700-1100 sqft
Basement
Separate Entrance,Finished
Heating Source
Gas
Heating Fuel
Forced Air
Air Conditioning
Central Air
Family Room
No
Kitchens
1
Total Kitchens
1
Fireplace Features
No

Exterior

Depth
115.08
Front
40.04
Driveway
Private
Lot Size
40 x 115.08 ft
Pool
None
Waterfront
None
Parking Spaces
2
Total Parking Spaces
3.00
Parking Description
Attached
Garage Spaces
1

Building Description

Style
Bungalow
Home Type
House
Subtype
Detached
Property Orientation
North
Exterior Finish
Brick
Sewers
Sewer
Water Supply
Municipal
Possession Date
12/1/2026

Community

Community
Bedford Park-Nortown

Taxes & Fees

Taxes
$7,442 /yr
Tax Year
2026
Occupancy
Tenant

Room Types

Room Dimensions Area Description
Bedroom 2 11.48 x 9.35 107.34 sqft Hardwood Floor, Window, Closet
Bedroom 3 11.32 x 8.92 100.97 sqft Hardwood Floor, Window, Closet
Bedroom 4 21.33 x 17.72 377.97 sqft Ceramic Backsplash, Closet
Dining Room 11.98 x 8.76 104.94 sqft Hardwood Floor, Combined w/Living, Open Concept
Kitchen 14.44 x 9.51 137.32 sqft Ceramic Floor, B/I Dishwasher, Window
Living Room 15.75 x 13.45 211.84 sqft Hardwood Floor, Combined w/Dining, Window
Primary Bedroom 14.6 x 10.17 148.48 sqft Hardwood Floor, Window, Closet
Recreation 21.49 x 13.19 283.45 sqft Ceramic Floor
Mark Barbosa
Mark Barbosa
Century 21 In-Studio Realty Inc., Brokerage
0 days on site
Listing Broker
RE/MAX REALTRON REALTY INC.
Courtesy
RE/MAX REALTRON REALTY INC.
Listed Date
11/17/2026

Courtesy of PropTx MLS® / RE/MAX REALTRON REALTY INC.
Similar homes for sale in Toronto

Copyright 2026 All rights reserved. PropTx MLS® assumes no responsibility for the accuracy of any information shown. The information provided herein must only be used by consumers that have a bona fide interest in the purchase, sale or lease of real estate and may not be used for any commercial purpose or any other purpose.
Copyright 2026 All rights reserved. Canadian Real Estate Association assumes no responsibility for the accuracy of any information shown. The information provided herein must only be used by consumers that have a bona fide interest in the purchase, sale or lease of real estate and may not be used for any commercial purpose or any other purpose. The trademark DDF® is owned by The Canadian Real Estate Association (CREA) and identifies CREA’s Data Distribution Facility (DDF®). The trademarks REALTOR®, REALTORS®, and the REALTOR® logo are controlled by The Canadian Real Estate Association (CREA) and identify real estate professionals who are members of CREA. The trademarks MLS®, Multiple Listing Service®, and the associated logos are owned by CREA and identify the quality of services provided by real estate professionals who are members of CREA
Powered by AgentLocator