2292 Brookhurst Road, Mississauga
1 / 35
For Sale
$749,900
3 bd · 2 ba · 1,100–1,500 sq ft

2292 Brookhurst Road, Mississauga L5J 1P9

MLS®# W14173090

Est. mortgage
$2,845/mo
Property taxes $4,318.97/yr

About This Home

Property Type
House, Semi-Detached, 2-Storey
Parking
None 0 garage, 3 parking
MLS #
W14173090
Size
1100-1500 sqft
Basement
Finished
Listed on
2026-11-12
Lot size
30 x 120.0
Tax
$4,318.97 /yr
Days on Market
0
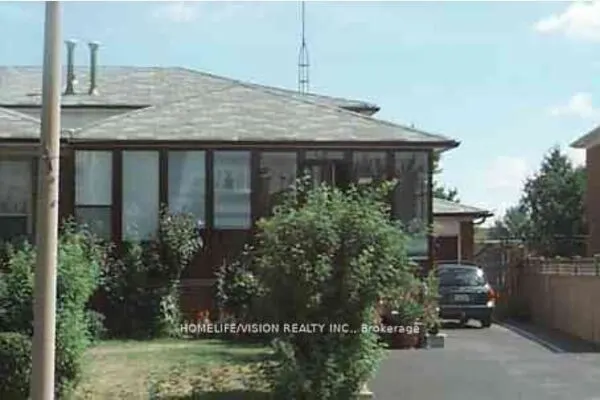
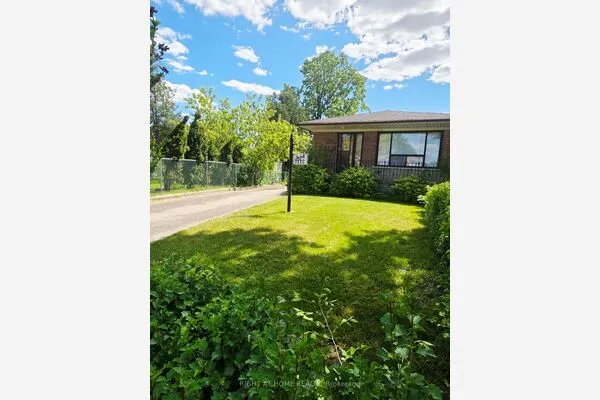
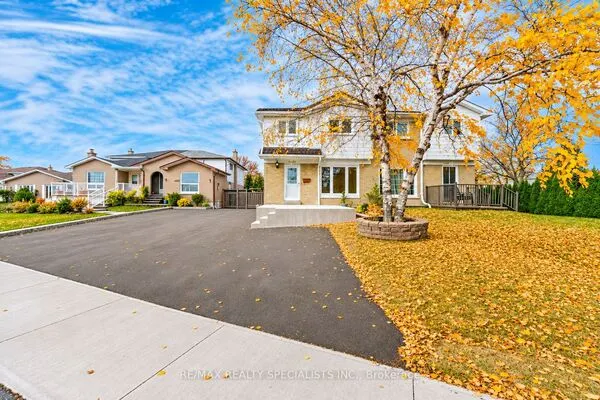
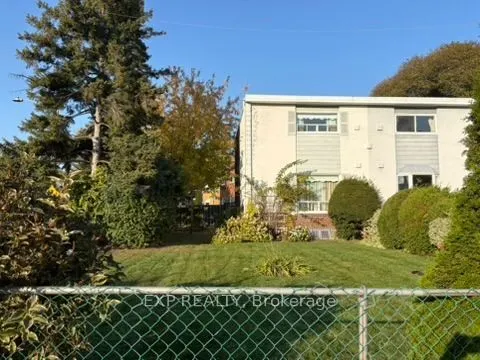
Just listed, and available for the first time ever! Welcome to this charming freehold semi-detached on a generous corner lot in Mississauga's desirable Clarkson neighbourhood. Ideal for first-time buyers, those looking to downsize, or investors ready to add their own personal touch. The bright, spacious living and dining room features original hardwood floors and abundant natural light. The eat-in kitchen offers a walkout to a comfortable sunroom, perfect for morning coffee or relaxing evenings.Upstairs, three sun-filled bedrooms await, with original hardwood throughout. Two bedrooms are covered with plush carpet, with hardwood underneath. A 4-piece bathroom and linen closet complete this level. The finished basement adds a cozy family room, half bathroom, and laundry area. A brand-new furnace (less than 1 year old). Home being Sold in 'As Is Where Is' Condition. Enjoy a prime location just a 9-minute walk to Clarkson GO Station, with a commercial plaza across the street, easy access to Hwy 403 and the QEW, and nearby parks, shopping, community centres, and beautiful walking trails, including the Rattray Marsh Conservation Area.Homes with this much potential in such a convenient location are rare. Estate sale, Certificate of Appointment of Estate Trustee received, offers welcome anytime! Book your showing today!

Property Details

Full Property Details

Interior

Bedrooms
3
Total Bedrooms
3
Washrooms
2
Square Footage
1100-1500 sqft
Basement
Finished
Heating Source
Gas
Heating Fuel
Forced Air
Air Conditioning
Central Air
Family Room
Yes
Kitchens
1
Total Kitchens
1
Fireplace Features
No

Exterior

Depth
120.0
Front
30.0
Lot Size
30 x 120.0 ft
Pool
None
Parking Spaces
3
Total Parking Spaces
3.00
Parking Description
None
Garage Spaces
0

Building Description

Style
2-Storey
Home Type
House
Subtype
Semi-Detached
Property Orientation
North
Exterior Finish
Stucco (Plaster),Brick
Sewers
Sewer
Water Supply
Municipal
Possession Date
No Data

Community

Community
Clarkson

Taxes & Fees

Taxes
$4,318.97 /yr
Tax Year
2026
Occupancy
Vacant

Room Types

Room Dimensions Area Description
Bathroom 4.2 x 5.35 22.47 sqft -
Bathroom 6.99 x 4.76 33.27 sqft 4 Pc Bath
Bedroom 16.24 x 8.66 140.64 sqft -
Bedroom 2 11.09 x 8.43 93.49 sqft -
Bedroom 3 11.09 x 7.35 81.51 sqft Hardwood Floor
Dining Room 16.31 x 10.76 175.5 sqft Hardwood Floor
Family Room 16.11 x 10.5 169.16 sqft -
Kitchen 16.11 x 10.99 177.05 sqft Eat-in Kitchen, Walk-Out
Living Room 16.24 x 10.76 174.74 sqft Hardwood Floor
Sunroom 6.99 x 12.01 83.95 sqft -
Mark Barbosa
Mark Barbosa
Century 21 In-Studio Realty Inc., Brokerage
Listed by MONA KARDA NANUWA, Salesperson
0 days on site
Listing Broker
EXP REALTY
Courtesy
EXP REALTY
Listed Date
11/12/2026

Courtesy of PropTx MLS® / EXP REALTY

Similar homes for sale in Mississauga

Copyright 2026 All rights reserved. PropTx MLS® assumes no responsibility for the accuracy of any information shown. The information provided herein must only be used by consumers that have a bona fide interest in the purchase, sale or lease of real estate and may not be used for any commercial purpose or any other purpose.
Copyright 2026 All rights reserved. Canadian Real Estate Association assumes no responsibility for the accuracy of any information shown. The information provided herein must only be used by consumers that have a bona fide interest in the purchase, sale or lease of real estate and may not be used for any commercial purpose or any other purpose. The trademark DDF® is owned by The Canadian Real Estate Association (CREA) and identifies CREA’s Data Distribution Facility (DDF®). The trademarks REALTOR®, REALTORS®, and the REALTOR® logo are controlled by The Canadian Real Estate Association (CREA) and identify real estate professionals who are members of CREA. The trademarks MLS®, Multiple Listing Service®, and the associated logos are owned by CREA and identify the quality of services provided by real estate professionals who are members of CREA
Powered by AgentLocator