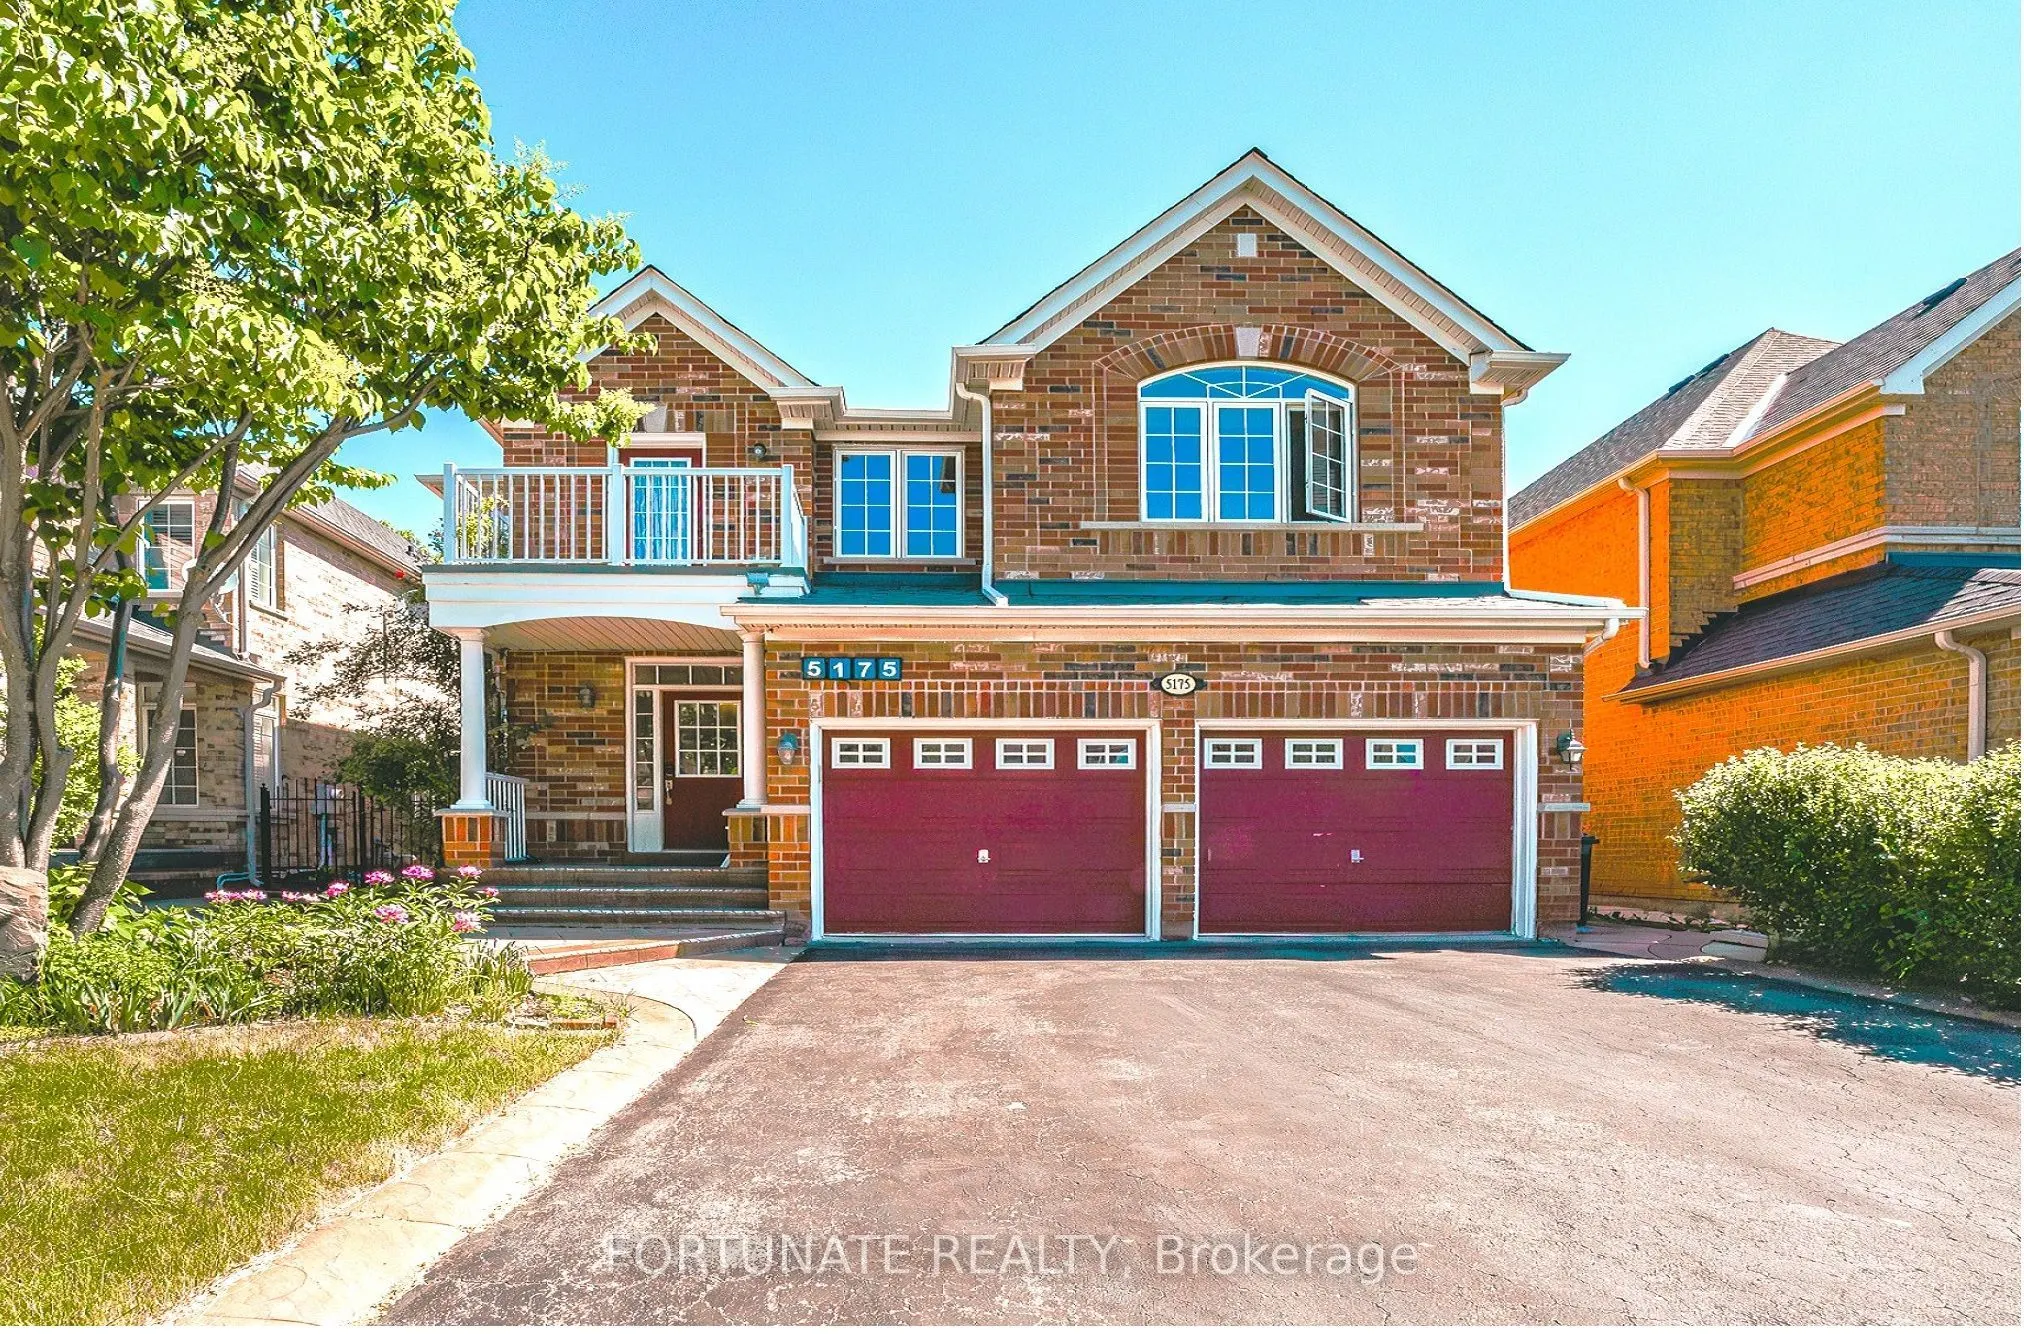
5175 Misty Pine Crescent, Mississauga
1 / 42
For Sale
$1,199,000
4 bd · 5 ba · 2,500–3,000 sq ft

5175 Misty Pine Crescent, Mississauga L5M 8B9

MLS®# W14172860

Est. mortgage
$4,549/mo
Property taxes $9,253.09/yr

About This Home

Property Type
House, Detached, 2-Storey
Parking
Built-In 2 garage, 2 parking
MLS #
W14172860
Size
2500-3000 sqft
Basement
Full,Finished
Listed on
2026-11-11
Lot size
40 x 117.0
Tax
$9,253.09 /yr
Days on Market
1
What if your backyard opened onto nature instead of a neighbour's fence? Set on a quiet, low-traffic crescent in Churchill Meadows, 5175 Misty Pine Crescent offers a combination rarely found at this price point in Mississauga: a spacious family home on a lot backing directly onto natural greenspace, with no rear neighbours. No one looking into your yard or windows, peace and quiet, birdsong in the morning, and a living backdrop of trees and open sky that changes with every season: fresh spring green, lush summer shade, brilliant fall colour and serene winter snow. A daily dose of nature, a calm view for your workday, and a private, fully fenced backyard where little ones can play freely. With over 4,000 sq ft of finished living space, working from home is effortless: a dedicated main-floor office plus a second-floor sitting area that serves as a reading nook, homework zone or second workspace, so two or more people can work or study at once. A thoughtful upstairs layout gives everyone their own comfort: 4 generous bedrooms and 3 full baths, with a primary ensuite, a second ensuite that also opens to the hallway, and a Jack-and-Jill bath for the other 2 bedrooms, so every bedroom enjoys direct access to a full bath. Host holidays in the elegant formal dining room. Thanks to the lot's natural grade, the home is 2 storeys at the front and 3 at the rear, so the bright lower level sits above grade at the back. A roughed-in rear opening makes it easy to add a walkout and separate entrance (subject to municipal approvals), ideal for extended family, a nanny or a home business. Today it's a true retreat, with features few homes offer: home theatre pre-wired for data and media, wet bar, gym area and cold room for wine. Summer evenings belong in the backyard cabana, unwinding with nothing but greenery behind you. New roof (2023), HE furnace and water heater. Near schools, parks, shopping and dining. (Some photos are virtually staged for reference purposes only.)

Property Details

Full Property Details

Interior

Bedrooms
4
Total Bedrooms
4
Washrooms
5
Square Footage
2500-3000 sqft
Basement
Full,Finished
Heating Source
Gas
Heating Fuel
Forced Air
Air Conditioning
Central Air
Family Room
Yes
Kitchens
1
Total Kitchens
1
Fireplace Features
Yes

Exterior

Depth
117.0
Front
40.0
Driveway
Private
Lot Size
40 x 117.0 ft
Pool
None
Parking Spaces
2
Total Parking Spaces
4.00
Parking Description
Built-In
Garage Spaces
2

Building Description

Style
2-Storey
Home Type
House
Subtype
Detached
Property Orientation
East
Exterior Finish
Brick
Sewers
Sewer
Water Supply
Municipal
Possession Date
No Data

Community

Community
Churchill Meadows

Taxes & Fees

Taxes
$9,253.09 /yr
Tax Year
2025
Occupancy
Vacant

Room Types

Room Dimensions Area Description
Bedroom 2 11.09 x 10.99 121.88 sqft 4 Pc Ensuite, Broadloom, Closet
Bedroom 3 12.99 x 12.01 156.01 sqft Semi Ensuite, 2 Way Fireplace, Closet
Bedroom 4 14.01 x 10.99 153.97 sqft Hardwood Floor, Closet, Semi Ensuite
Breakfast 12.2 x 10.01 122.12 sqft Eat-in Kitchen, W/O To Yard, Overlooks Family
Dining Room 20.01 x 12.6 252.13 sqft Hardwood Floor, Coffered Ceiling(s), Combined w/Living
Family Room 18.01 x 12.99 233.95 sqft Hardwood Floor, Fireplace, Overlooks Backyard
Kitchen 13.81 x 12.01 165.86 sqft Family Size Kitchen, Centre Island, Stainless Steel Appl
Laundry 6.56 x 4.92 32.28 sqft Access To Garage, Ceramic Floor
Living Room 20.01 x 12.6 252.13 sqft Hardwood Floor, Coffered Ceiling(s), Combined w/Dining
Office 10.01 x 10.01 100.2 sqft French Doors, Hardwood Floor, Window
Primary Bedroom 18.01 x 16.01 288.34 sqft 5 Pc Ensuite, Walk-In Closet(s), Overlooks Backyard
Sitting 9.84 x 13.12 129.1 sqft W/O To Balcony, Hardwood Floor
Mark Barbosa
Mark Barbosa
Century 21 In-Studio Realty Inc., Brokerage
-1 days on site
Listing Broker
FORTUNATE REALTY
Courtesy
FORTUNATE REALTY
Listed Date
11/11/2026

Courtesy of PropTx MLS® / FORTUNATE REALTY
Similar homes for sale in Mississauga

Copyright 2026 All rights reserved. PropTx MLS® assumes no responsibility for the accuracy of any information shown. The information provided herein must only be used by consumers that have a bona fide interest in the purchase, sale or lease of real estate and may not be used for any commercial purpose or any other purpose.
Copyright 2026 All rights reserved. Canadian Real Estate Association assumes no responsibility for the accuracy of any information shown. The information provided herein must only be used by consumers that have a bona fide interest in the purchase, sale or lease of real estate and may not be used for any commercial purpose or any other purpose. The trademark DDF® is owned by The Canadian Real Estate Association (CREA) and identifies CREA’s Data Distribution Facility (DDF®). The trademarks REALTOR®, REALTORS®, and the REALTOR® logo are controlled by The Canadian Real Estate Association (CREA) and identify real estate professionals who are members of CREA. The trademarks MLS®, Multiple Listing Service®, and the associated logos are owned by CREA and identify the quality of services provided by real estate professionals who are members of CREA
Powered by AgentLocator