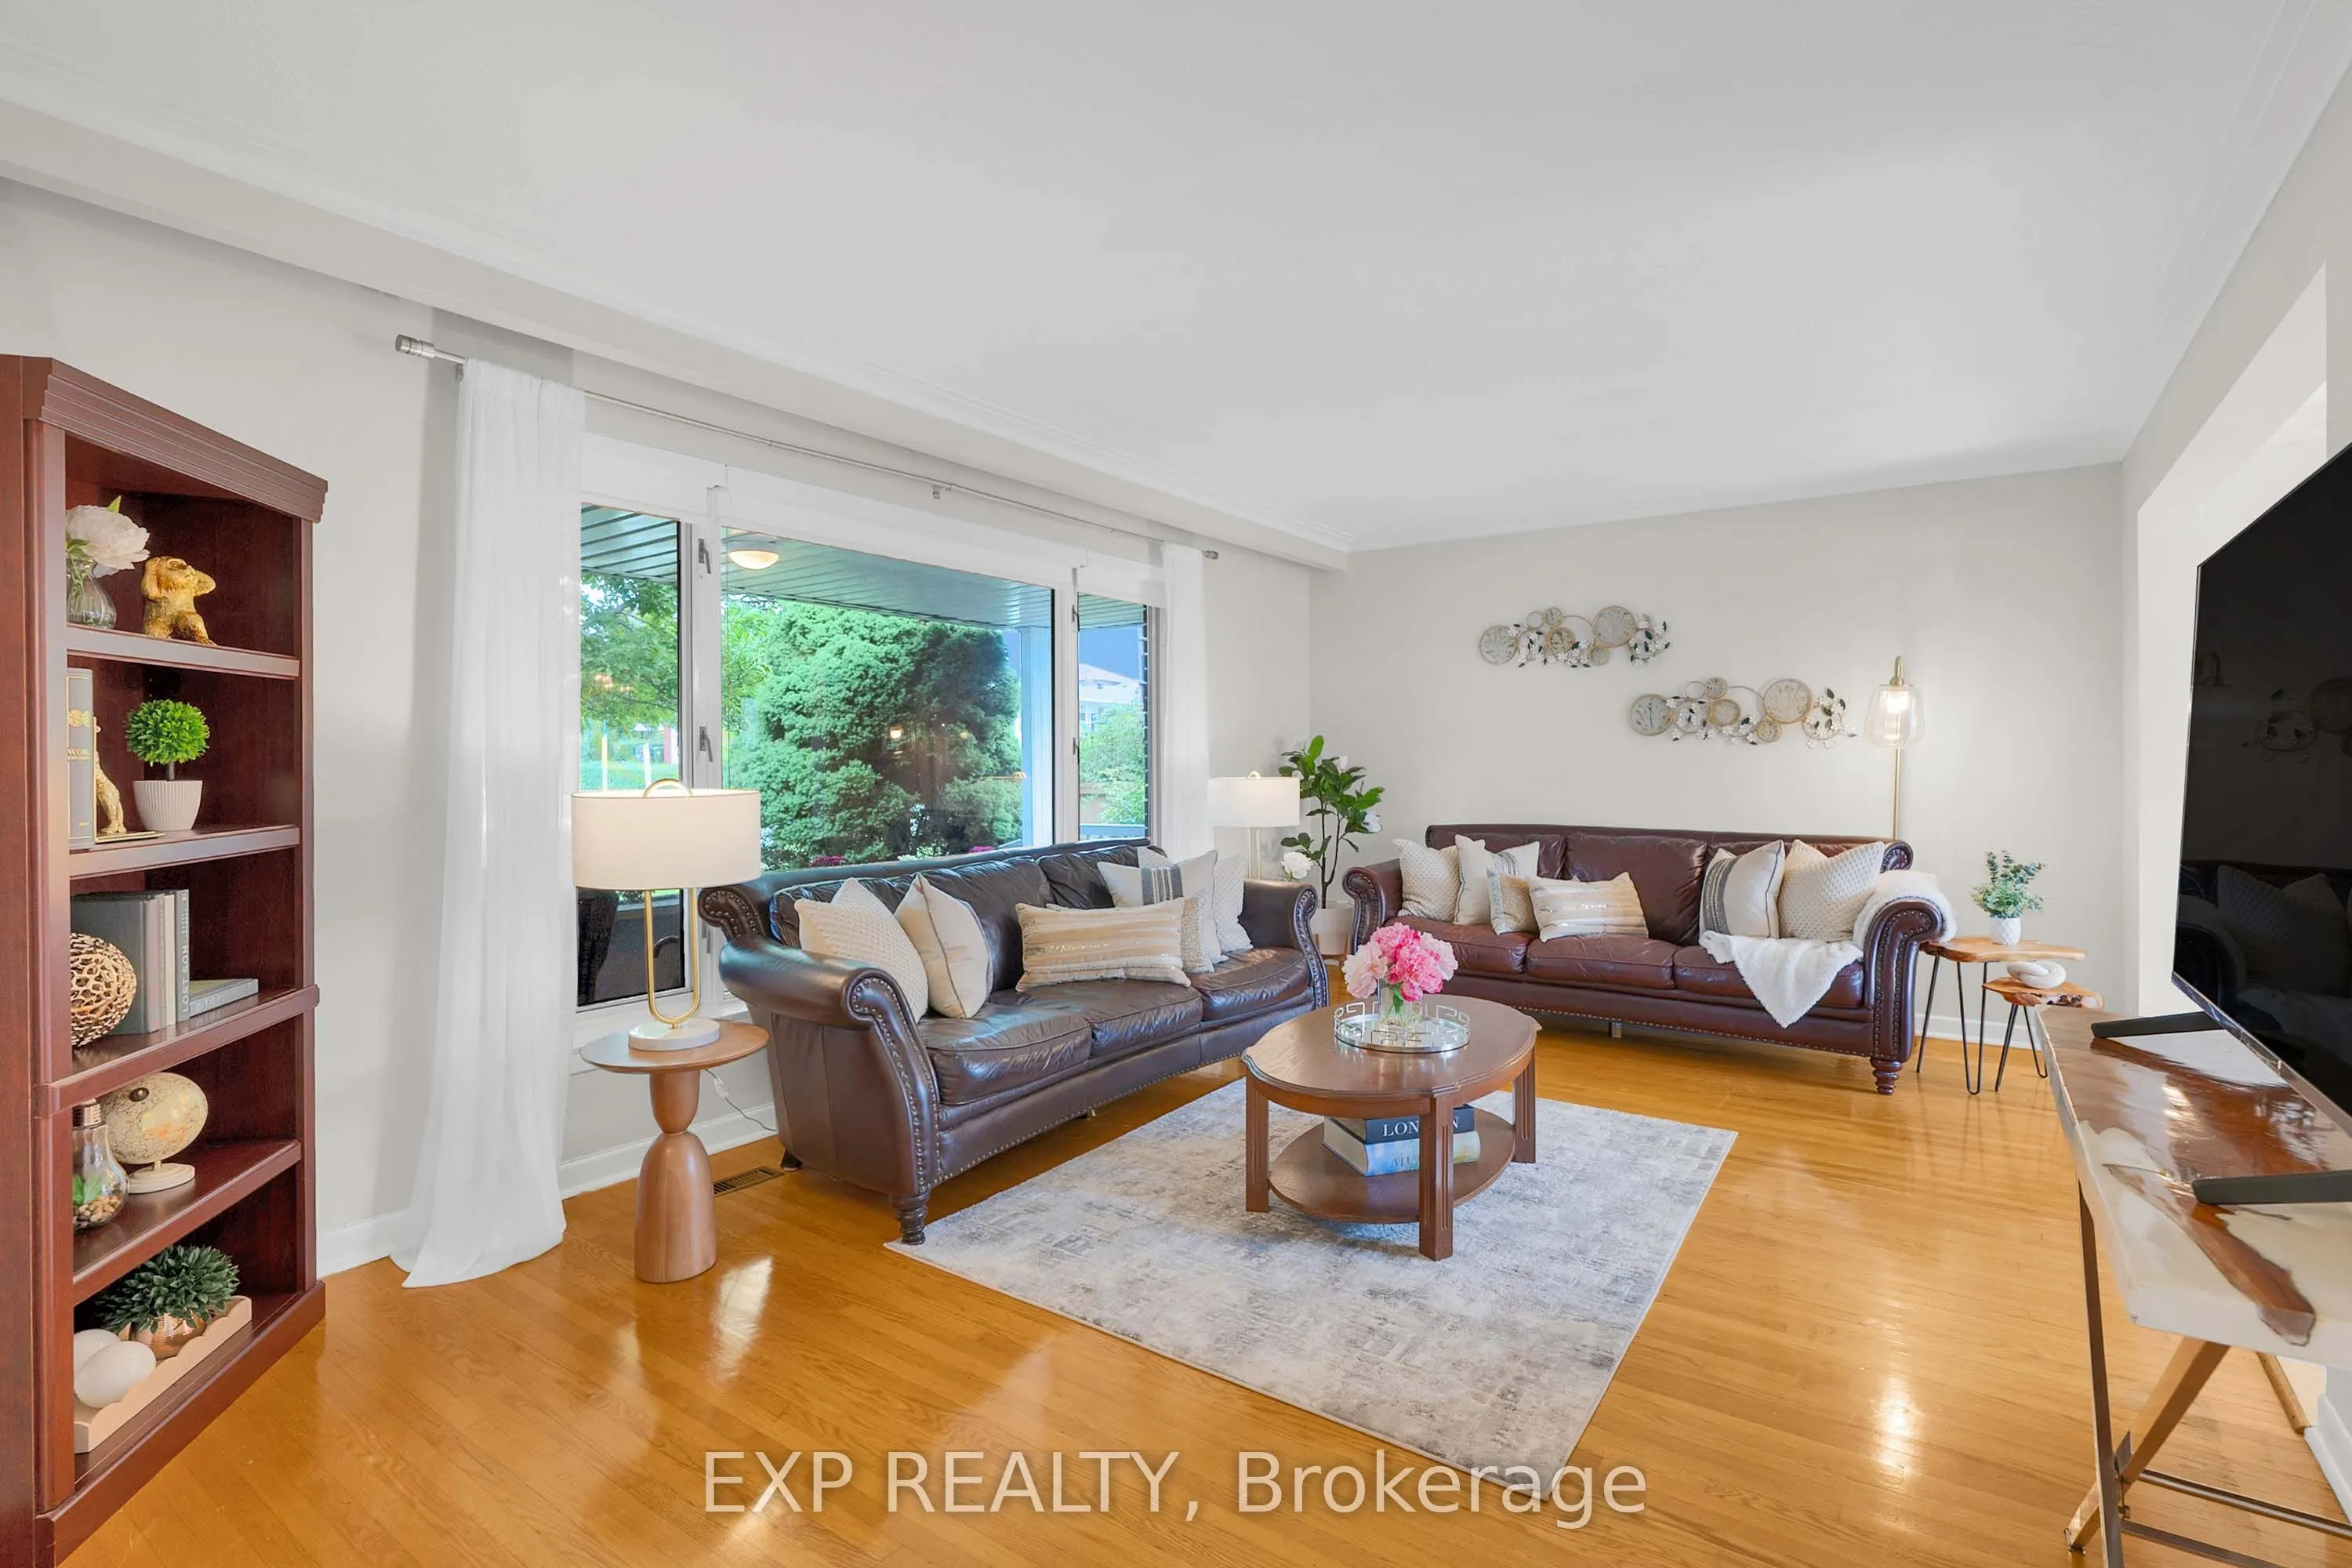
182 Derrydown Road, Toronto
1 / 47
For Sale
$988,888
4 bd · 2 ba · 1,500–2,000 sq ft

182 Derrydown Road, Toronto M3J 1R8

MLS®# W14151162

Est. mortgage
$3,752/mo
Property taxes $4,772.07/yr

About This Home

Property Type
House, Detached, 2-Storey
Parking
Attached 2 garage, 2 parking
MLS #
W14151162
Size
1500-2000 sqft
Basement
Finished
Listed on
2026-11-05
Lot size
60 x 100.12
Tax
$4,772.07 /yr
Days on Market
6
Approximate Age
51-99
Location, lifestyle & opportunity come together at 182 Derrydown Rd! This home was lovingly cared for by the same family for over 55 years, and now it's ready for its next chapter! Here is your opportunity to renovate, refresh and reimagine this home to create a space that showcases your unique style and lifestyle. This 4-bed, 1.5-bath, 2-car garage, detached home features a side entrance and finished basement complete with rough-in kitchen & wet bar, and is ideally situated in the sought-after York University Heights community. Offering incredible convenience for families, students, professionals and investors alike, the location is just minutes from York University's expansive Keele Campus, with easy access to world-class academic, recreational, dining and campus amenities. This close proximity is a significant advantage for York University students, faculty and staff, while investors benefit from being close to a major university. Excellent transit offers tremendous convenience, with York University and Pioneer Village TTC subway stations providing easy access to downtown Toronto and York Region. Endless everyday amenities are nearby, including shopping, restaurants, groceries, services and more along Jane St., Finch Ave W and Keele St. Yorkgate Mall and Jane Finch Mall are close at hand, while Downsview Park offers an impressive urban escape with expansive green space, walking and cycling trails, recreation, events and year-round activities. Families will appreciate the surrounding schools, parks and community facilities, while easy access to Highway 400 connecting you to the 407 and 401 makes commuting throughout the GTA simple. Whether you're looking to live, invest or bring your imagination to life, don't just dream about it, create it! 182 Derrydown Rd offers an exciting opportunity in a vibrant and well-connected neighbourhood, close to the people, places, education, recreation and amenities that matter most. Come see your future self in YOUR FOREVER HOME!

Property Details

Full Property Details

Interior

Bedrooms
4
Total Bedrooms
4
Washrooms
2
Square Footage
1500-2000 sqft
Basement
Finished
Heating Source
Gas
Heating Fuel
Forced Air
Air Conditioning
Central Air
Family Room
No
Kitchens
1
Total Kitchens
1
Fireplace Features
No

Exterior

Depth
100.12
Front
60.06
Driveway
Private
Lot Size
60 x 100.12 ft
Pool
None
Parking Spaces
2
Total Parking Spaces
4.00
Parking Description
Attached
Garage Spaces
2
Zoning
RM

Building Description

Style
2-Storey
Home Type
House
Subtype
Detached
Year Built
51-99
Property Orientation
South
Exterior Finish
Brick
Sewers
Sewer
Water Supply
Municipal
Possession Date
No Data

Community

Community
York University Heights

Taxes & Fees

Taxes
$4,772.07 /yr
Tax Year
2026
Occupancy
Owner

Other

Virtual Tour Link

Room Types

Room Dimensions Area Description
Bathroom 6.89 x 5.31 36.59 sqft 4 Pc Bath, Tile Floor, Overlooks Backyard
Bedroom 2 9.74 x 9.81 95.55 sqft Hardwood Floor, Closet, Overlooks Backyard
Bedroom 3 9.15 x 8.89 81.34 sqft Hardwood Floor, Closet, Overlooks Backyard
Bedroom 4 8.14 x 8.4 68.38 sqft Hardwood Floor, Closet, Overlooks Frontyard
Dining Room 8.56 x 9.74 83.37 sqft Hardwood Floor, W/O To Patio, Overlooks Living
Foyer 5.25 x 11.65 61.16 sqft Double Doors, Tile Floor, Double Closet
Kitchen 7.32 x 8.89 65.07 sqft Tile Floor, Eat-in Kitchen, Overlooks Backyard
Laundry 27.89 x 8.89 247.94 sqft Unfinished
Living Room 17.55 x 11.65 204.46 sqft Hardwood Floor, Picture Window, Overlooks Dining
Powder Room 2.23 x 3.48 7.76 sqft 2 Pc Bath, Tile Floor, Overlooks Backyard
Primary Bedroom 14.9 x 8.4 125.16 sqft Hardwood Floor, Large Closet, Overlooks Frontyard
Recreation 18.57 x 12.83 238.25 sqft Tile Floor, Wet Bar, Window
Mark Barbosa
Mark Barbosa
Century 21 In-Studio Realty Inc., Brokerage
Listed by NANCY PRETE, Salesperson
6 days on site
Listing Broker
EXP REALTY
Courtesy
EXP REALTY
Listed Date
11/5/2026

Courtesy of PropTx MLS® / EXP REALTY

Similar homes for sale in Toronto

Copyright 2026 All rights reserved. PropTx MLS® assumes no responsibility for the accuracy of any information shown. The information provided herein must only be used by consumers that have a bona fide interest in the purchase, sale or lease of real estate and may not be used for any commercial purpose or any other purpose.
Copyright 2026 All rights reserved. Canadian Real Estate Association assumes no responsibility for the accuracy of any information shown. The information provided herein must only be used by consumers that have a bona fide interest in the purchase, sale or lease of real estate and may not be used for any commercial purpose or any other purpose. The trademark DDF® is owned by The Canadian Real Estate Association (CREA) and identifies CREA’s Data Distribution Facility (DDF®). The trademarks REALTOR®, REALTORS®, and the REALTOR® logo are controlled by The Canadian Real Estate Association (CREA) and identify real estate professionals who are members of CREA. The trademarks MLS®, Multiple Listing Service®, and the associated logos are owned by CREA and identify the quality of services provided by real estate professionals who are members of CREA
Powered by AgentLocator








