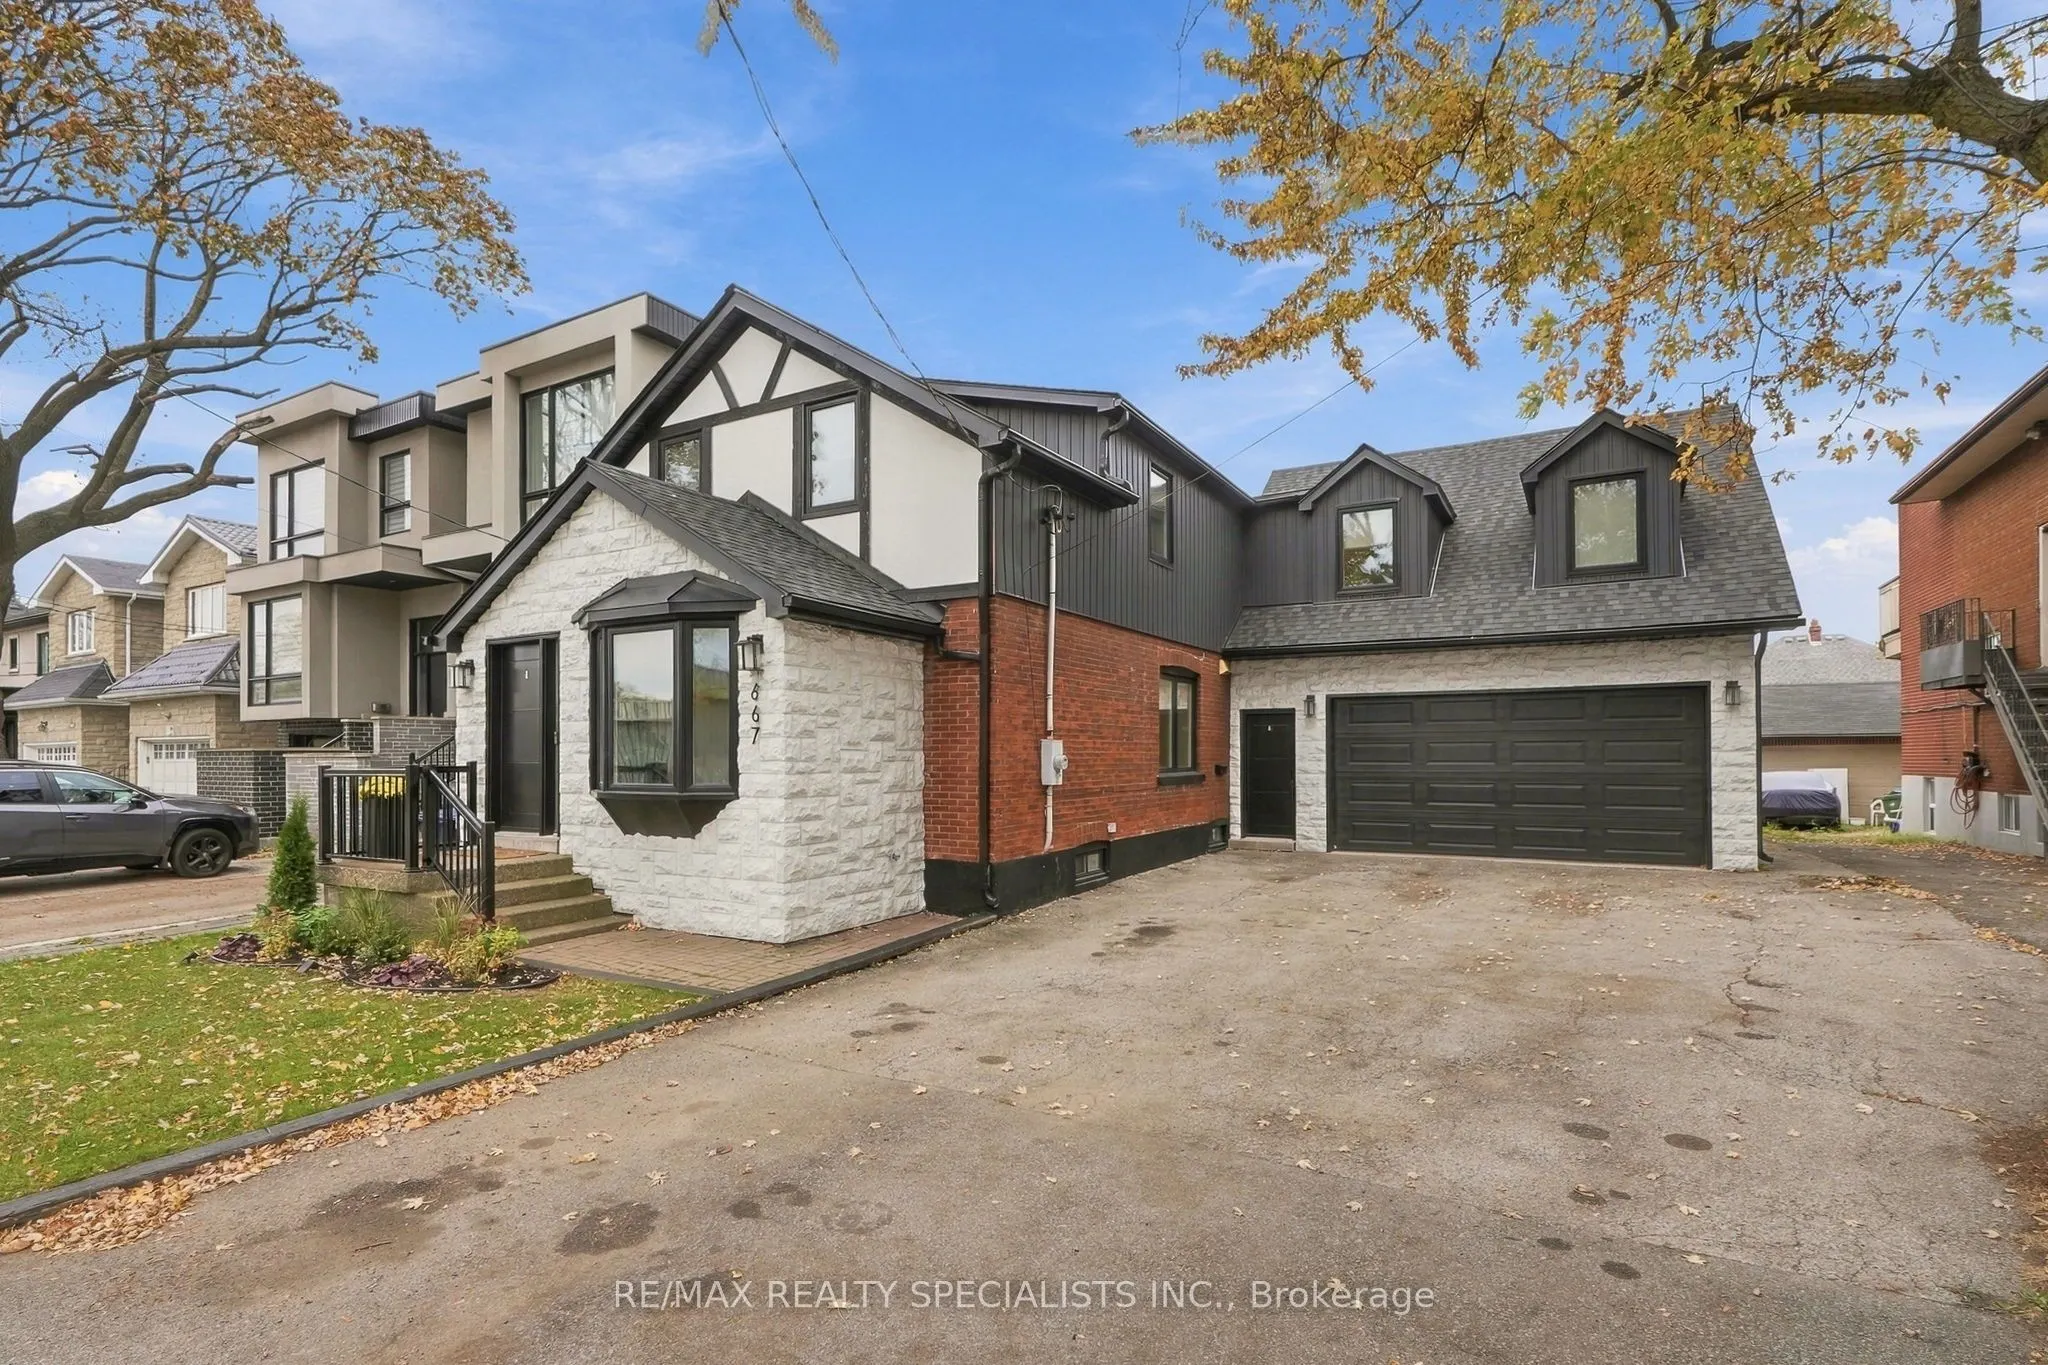


MLS®# W14171538
| Room | Dimensions | Area | Description |
|---|---|---|---|
| Bathroom | 13.25 x 4.92 | 65.19 sqft | Ceramic Floor, 3 Pc Ensuite |
| Bathroom | 6 x 7.58 | 45.48 sqft | 4 Pc Bath, Window |
| Bathroom | 6.07 x 2.43 | 14.75 sqft | 2 Pc Bath, Laminate |
| Bedroom 2 | 20.51 x 7.58 | 155.47 sqft | Large Window, Vaulted Ceiling(s), Laminate |
| Bedroom 3 | 10.5 x 7.51 | 78.86 sqft | Large Window, Closet Organizers, Laminate |
| Bedroom 4 | 11.25 x 10.6 | 119.25 sqft | Large Window, Laminate |
| Breakfast | 8.92 x 8.83 | 78.76 sqft | Combined w/Kitchen, Laminate |
| Dining Room | 17.09 x 11.25 | 192.26 sqft | Large Window, Laminate |
| Foyer | 6.07 x 6.33 | 38.42 sqft | Vaulted Ceiling(s), Laminate |
| Kitchen | 11.58 x 8.83 | 102.25 sqft | Combined w/Living, B/I Appliances, Undermount Sink |
| Living Room | 17.85 x 10.99 | 196.17 sqft | Gas Fireplace, Combined w/Kitchen, Walk-Out |
| Primary Bedroom | 20.51 x 11.58 | 237.51 sqft | Large Window, His and Hers Closets, 3 Pc Ensuite |

Courtesy of PropTx MLS® / RE/MAX REALTY SPECIALISTS INC.
 For Sale
 For Sale
 For Sale
 For Sale
 For Sale
 For Sale

