27 VERBENA AVENUE, Toronto
1 / 38
For Sale
$1,999,999
3+1 bd · 3.0 ba · 2,000–2,500 sq ft

27 VERBENA AVENUE, Toronto M6S1E6

MLS®# W14129042

Est. mortgage
$7,587/mo

About This Home

Property Type
House
Parking
Garage: No, 2 parking
MLS #
W14129042
Size
2000 - 2500 sqft
Basement
Full
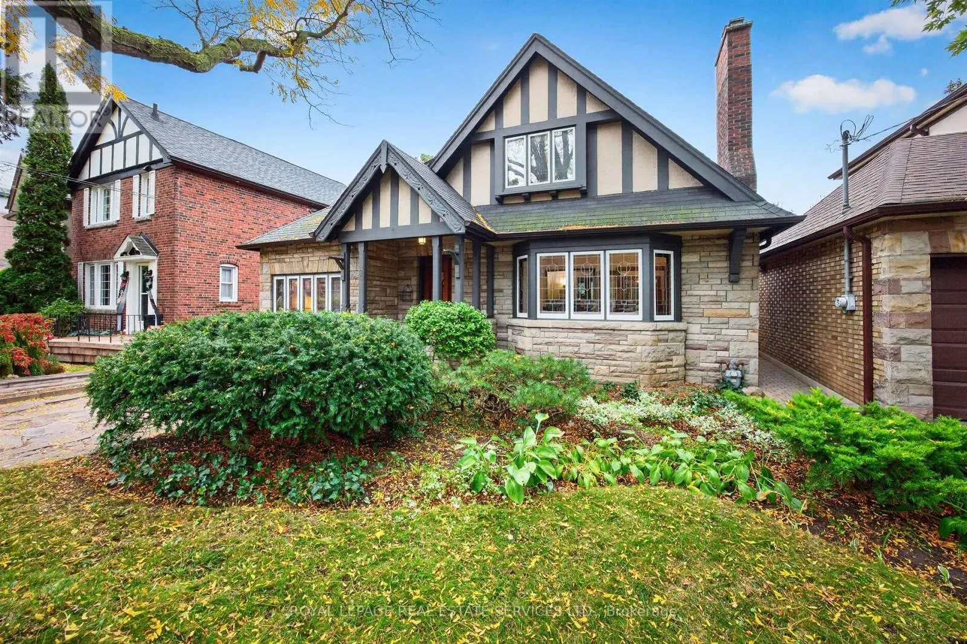
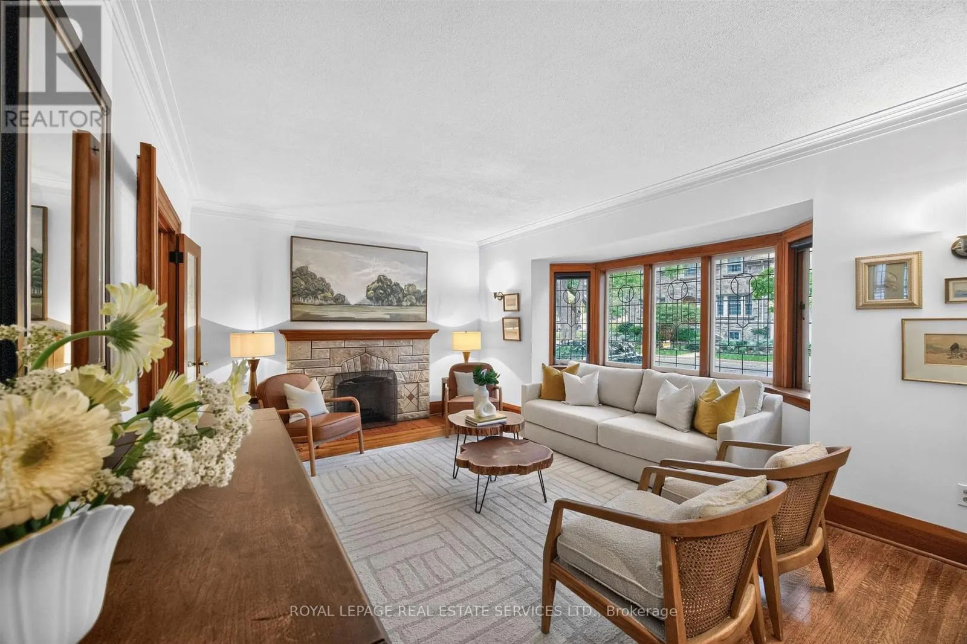
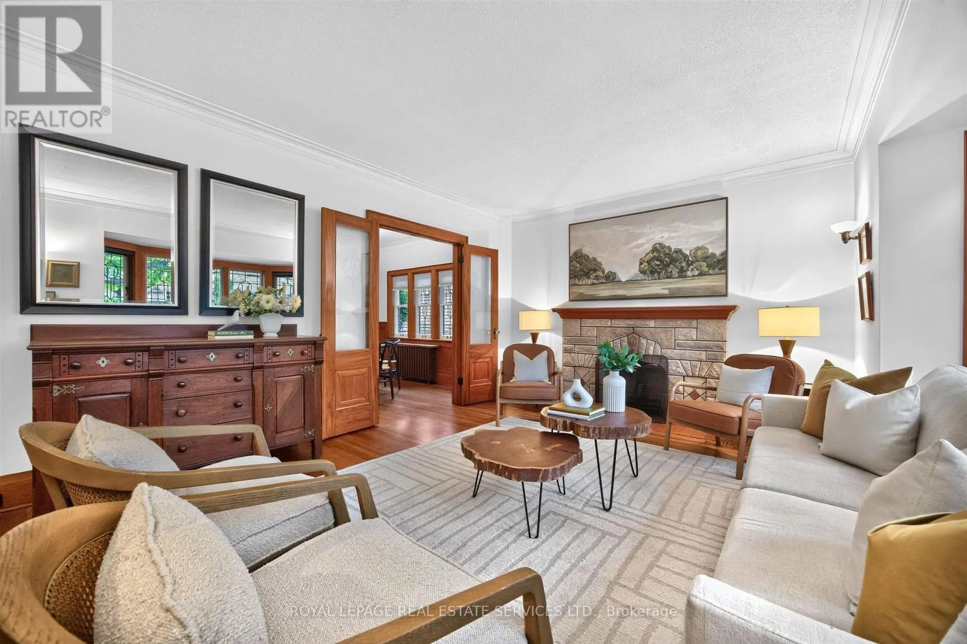
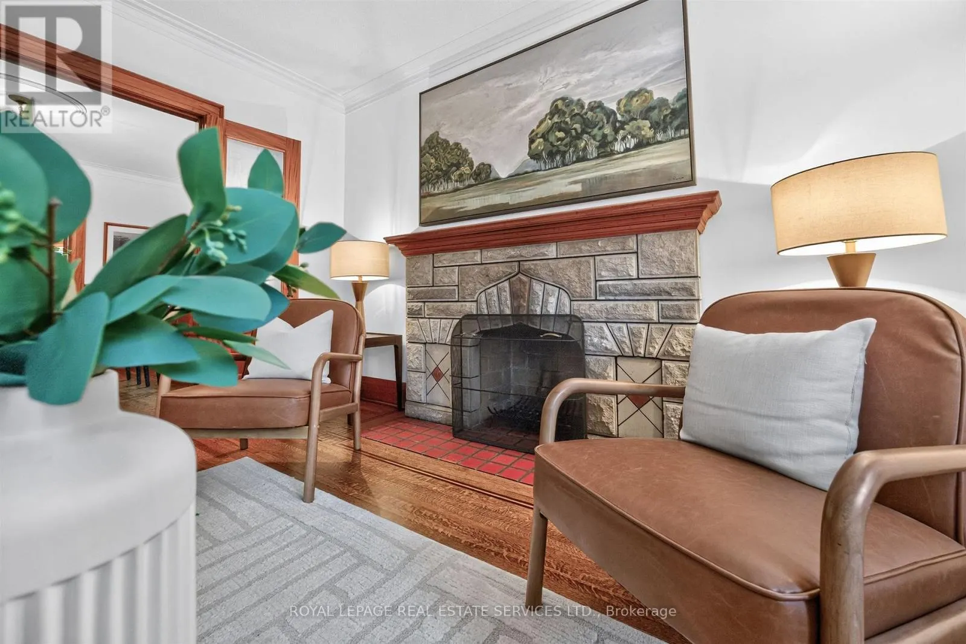
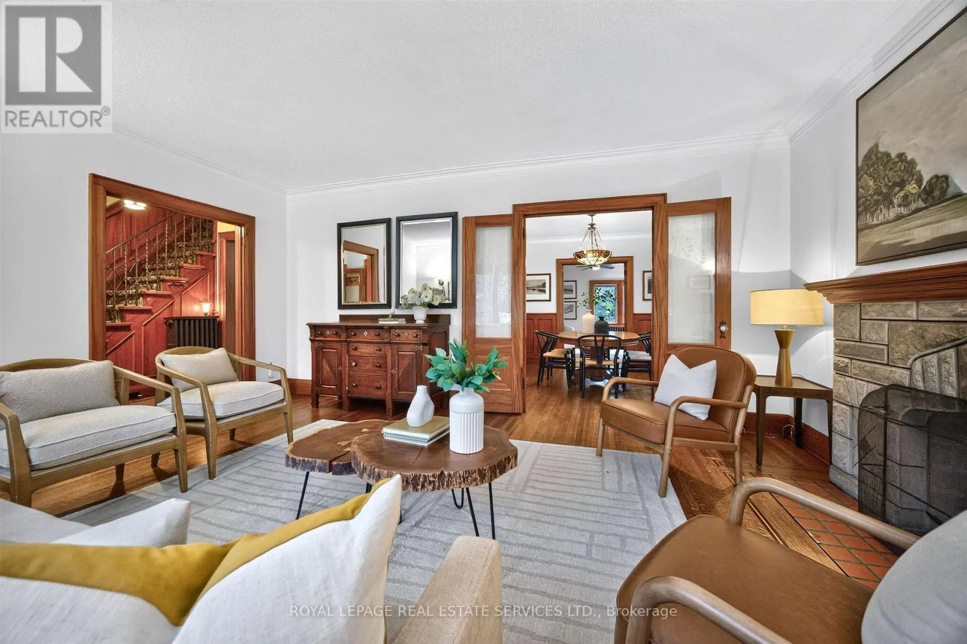
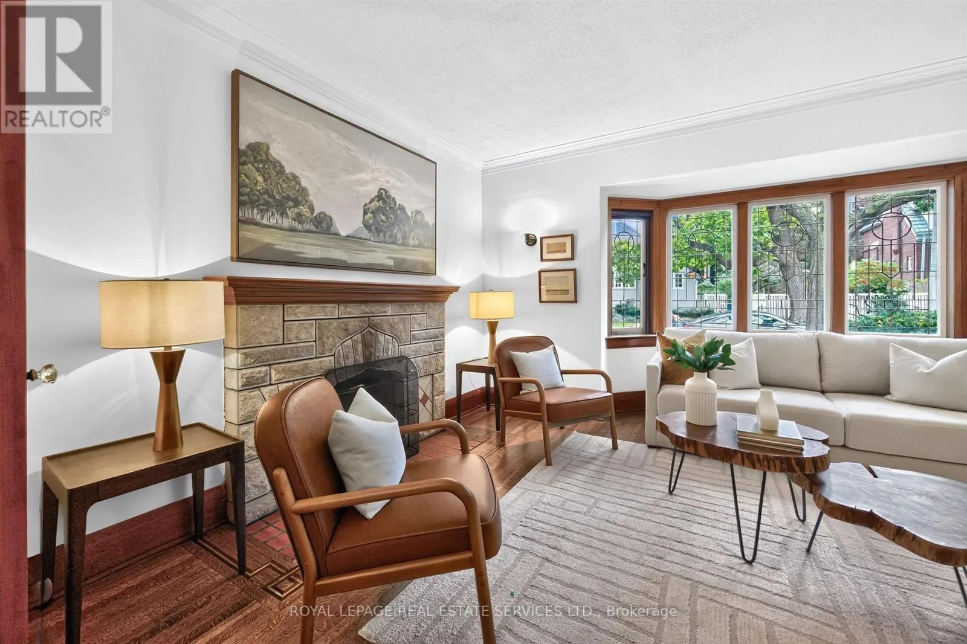
Bloor West Village Beauty! A rare 3+1 bedroom 1930s home offering remarkable space and flexibility on an impressive 39-ft-wide lot. Beautifully preserved original details blend with a generous floor plan offering 2,075 sq. ft. above grade plus an additional 1,135 sq. ft. lower level. A gracious entrance opens to an expansive living room with working fireplace, hardwood floors and leaded-glass bay window. The dining room features original wainscotting and in a charming nod to the home's heritage, the original swing door to the kitchen, while French doors open to the family room. The exceptional main floor also offers a bedroom, washroom and separate den, providing flexibility for guests, working from home or convenient one-level living. The updated kitchen walks out to a deck and lush private garden. Upstairs, two exceptionally spacious bedrooms feature charming curved ceilings, generous closets and a 4-piece bath. The surprise is downstairs: a high-ceilinged 1,135 sq. ft. lower level with a substantial living area, fireplace, bedroom, washroom and separate entrance directly to the garden and sheltered patio. Ideal for a nanny suite, guest retreat, extended family or fabulous entertainment space. With 3+1 bedrooms, 3 washrooms, 2 fireplaces, 2-car parking and over 3,200 sq. ft. of total living space, this is a wonderful alternative to condo living or a character-filled family home with room to grow. Set in Swansea, loved for its strong sense of community and family-friendly lifestyle, steps to Jane Subway, Bloor West Village shops, restaurants, schools, parks and green space. (id:10452)

Property Details

Full Property Details

Interior

Bedrooms
3
Bedrooms Plus
1
Washrooms
3.0
Square Footage
2000 - 2500 sqft
Basement
Full
Heating Source
Natural gas
Heating Type
Radiant heat
Air Conditioning
Wall unit
Kitchens
2
Full Bathrooms
3
Half Bathrooms
0
Basement Features
Walk out
Flooring Type
Hardwood, Carpeted, Tile

Exterior

Acreage
39 x 100 FT
Parking Spaces
2
Garage Spaces Y/N
No
Land Amenities
Hospital

Building Description

Home Type
House
Subtype
House
Exterior
Brick
Sewers
Sanitary sewer
Water Supply
Municipal water

Community

Community
High Park-Swansea
Area Code
Toronto (High Park-Swansea)

Other

Virtual Tour Link

Room Types

Room Dimensions Area Description
Bedroom 4.11 m x 2.87 m 126.97 sqft -
Bedroom 4.57 m x 3.17 m 155.94 sqft -
Bedroom 3 3.91 m x 3.73 m 156.98 sqft -
Dining room 3.65 m x 3.35 m 131.62 sqft -
Family room 3.96 m x 3.35 m 142.79 sqft -
Family room 7.79 m x 3.96 m 332.05 sqft -
Foyer 3.65 m x 1.98 m 77.79 sqft -
Furnace 7.51 m x 4.34 m 350.83 sqft -
Kitchen 3.17 m x 1.85 m 63.12 sqft -
Kitchen 4.14 m x 3.04 m 135.47 sqft -
Living room 5.48 m x 4.42 m 260.72 sqft -
Primary Bedroom 4.8 m x 3.73 m 192.72 sqft -
Mark Barbosa
Mark Barbosa
Century 21 In-Studio Realty Inc., Brokerage
Listed by ANNIE PEJOVICH
14 days on site
Listing Broker
ROYAL LEPAGE REAL ESTATE SERVICES LTD.
Courtesy
ROYAL LEPAGE REAL ESTATE SERVICES LTD.

Similar homes for sale in Toronto

Copyright 2026 All rights reserved. PropTx MLS® assumes no responsibility for the accuracy of any information shown. The information provided herein must only be used by consumers that have a bona fide interest in the purchase, sale or lease of real estate and may not be used for any commercial purpose or any other purpose.
Copyright 2026 All rights reserved. Canadian Real Estate Association assumes no responsibility for the accuracy of any information shown. The information provided herein must only be used by consumers that have a bona fide interest in the purchase, sale or lease of real estate and may not be used for any commercial purpose or any other purpose. The trademark DDF® is owned by The Canadian Real Estate Association (CREA) and identifies CREA’s Data Distribution Facility (DDF®). The trademarks REALTOR®, REALTORS®, and the REALTOR® logo are controlled by The Canadian Real Estate Association (CREA) and identify real estate professionals who are members of CREA. The trademarks MLS®, Multiple Listing Service®, and the associated logos are owned by CREA and identify the quality of services provided by real estate professionals who are members of CREA
Powered by AgentLocator








