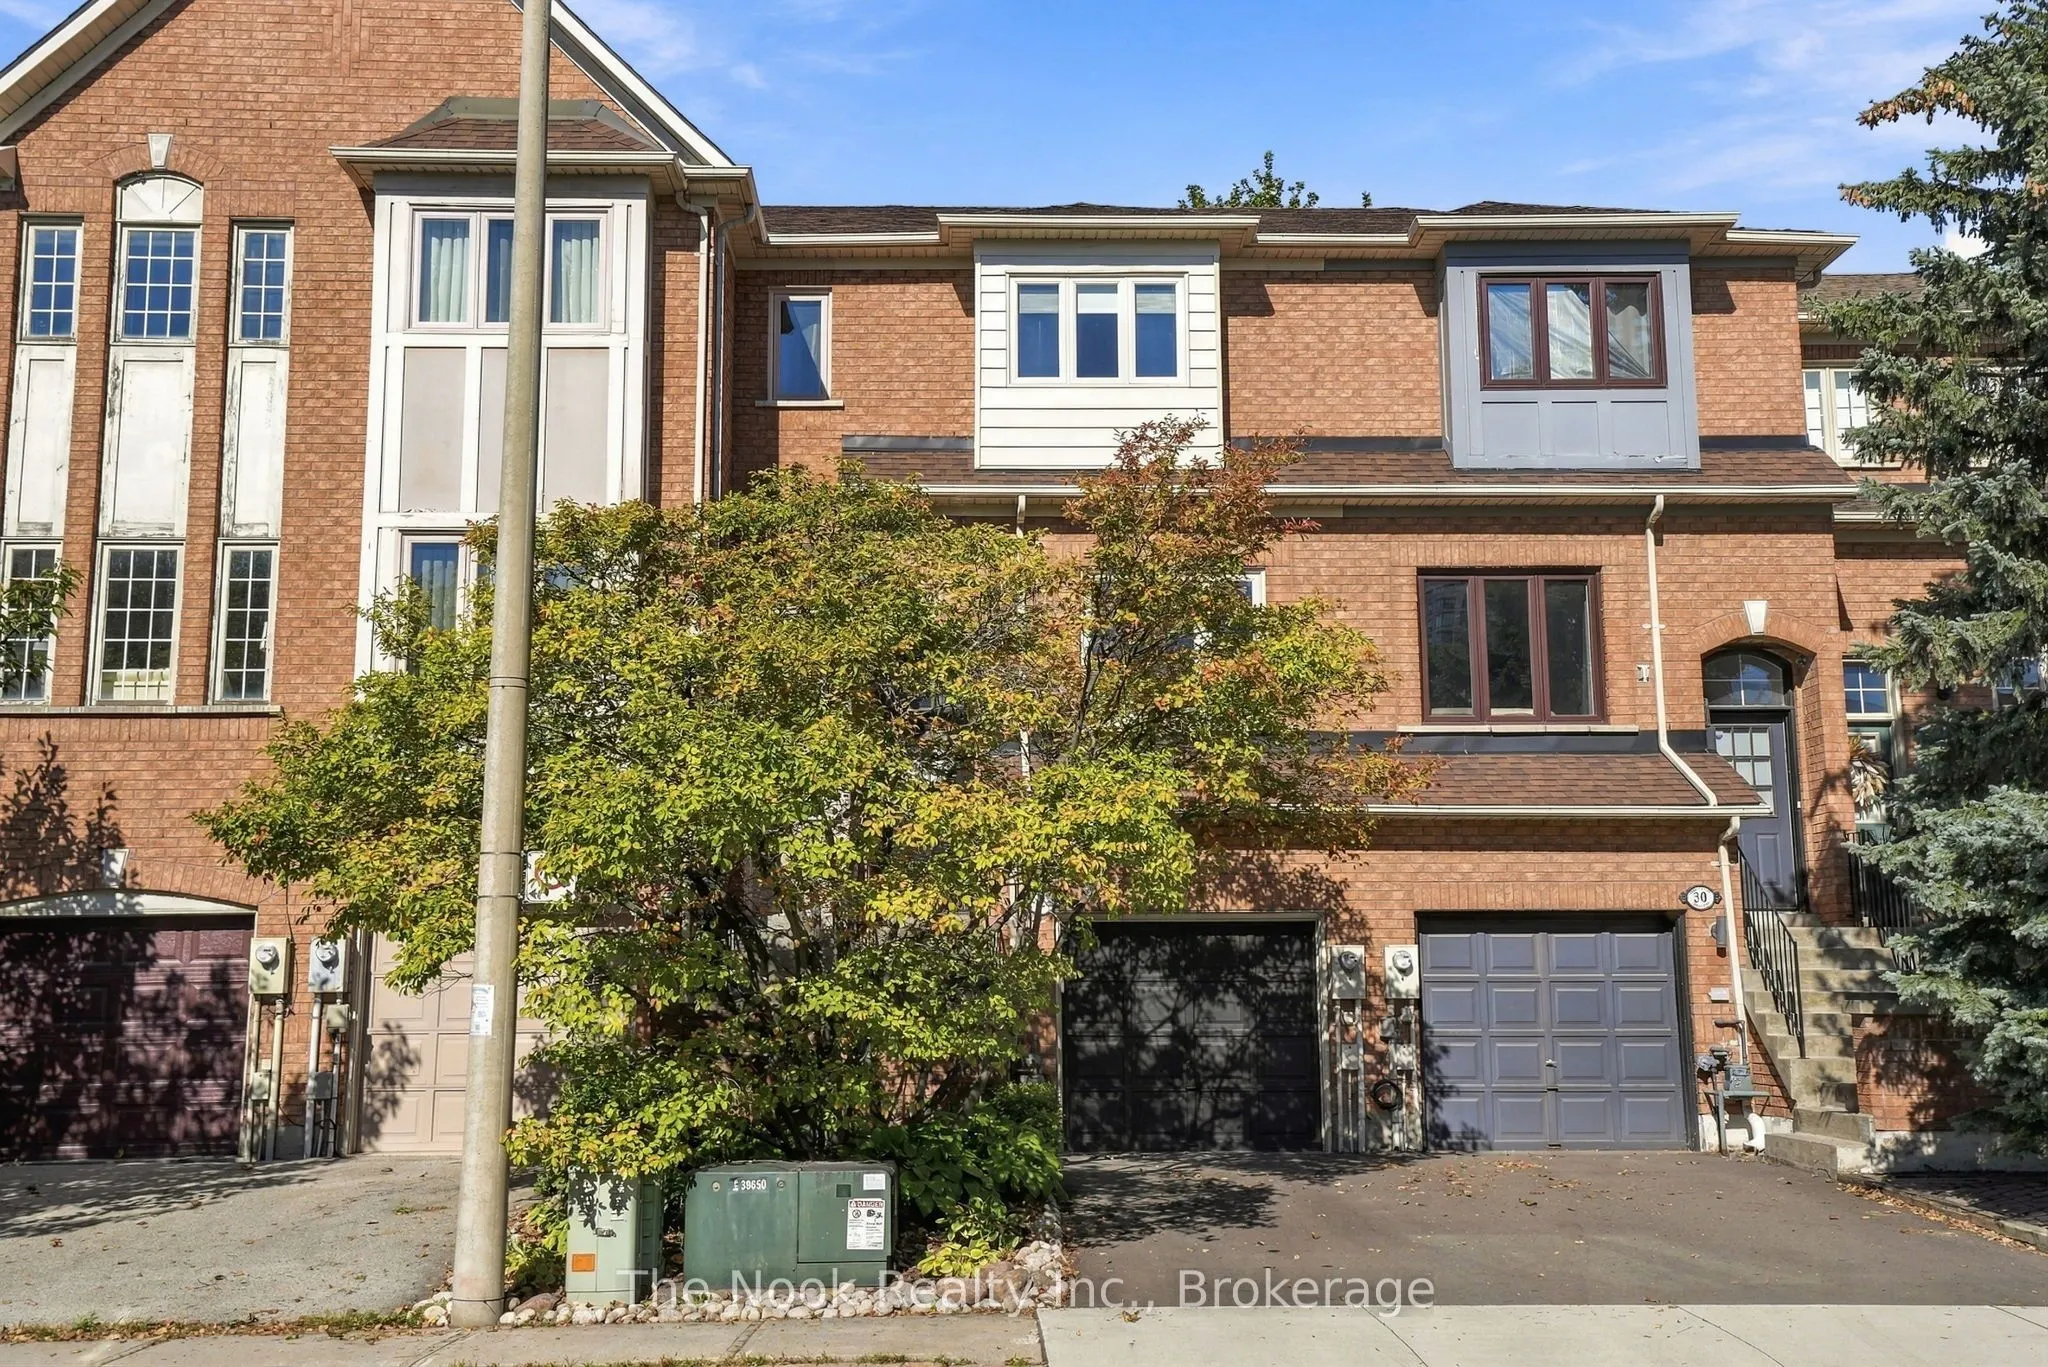
32 Harbourview Crescent, Toronto
1 / 40
For Sale
$1,129,900
2+1 bd · 3 ba · 1,100–1,500 sq ft

32 Harbourview Crescent, Toronto M8V 4A7

MLS®# W14092294

Est. mortgage
$4,286/mo
Property taxes $4,501.90/yr

About This Home

Property Type
Townhome, Att/Row/Townhouse, 2-Storey
Parking
Attached 1 garage, 2 parking
MLS #
W14092294
Size
1100-1500 sqft
Basement
Finished,Walk-Out
Listed on
2026-10-19
Lot size
16 x 73.8
Tax
$4,501.90 /yr
Days on Market
23
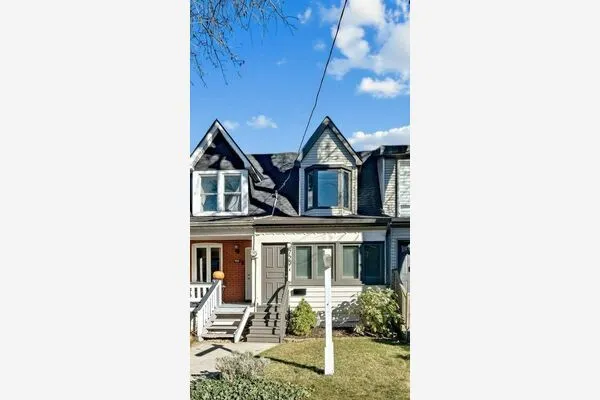
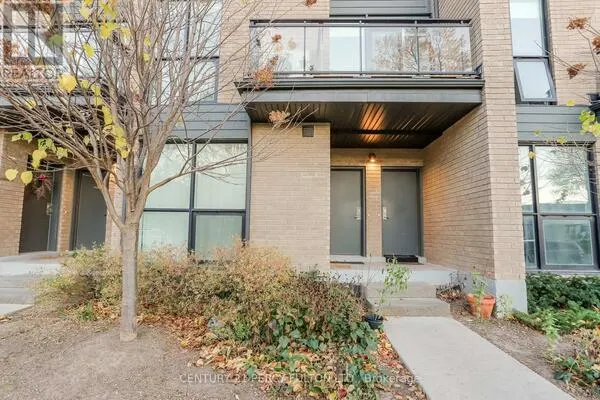
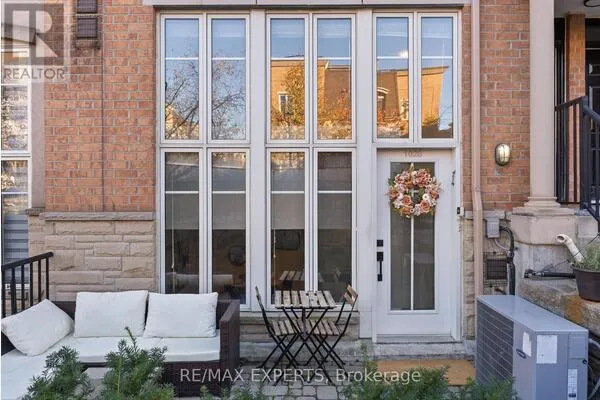
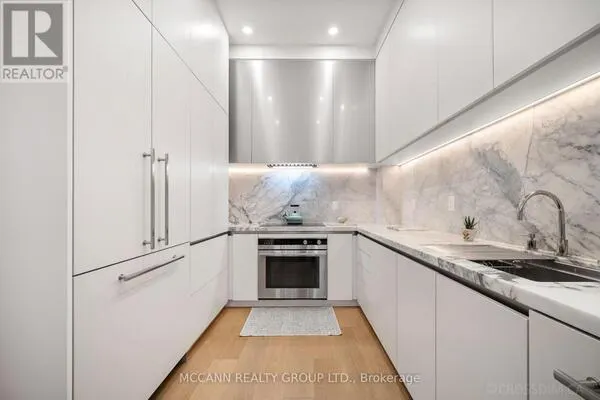
Welcome to 32 Harbourview Cres, where comfort, charm, and lakeside living come together! This inviting 2-bedroom, 3-bathroom home offers a warm and welcoming atmosphere, with thoughtfully designed spaces for everyday living and entertaining. Step inside to discover a welcoming main floor featuring a combined living and dining room, creating the perfect setting for cozy evenings, family gatherings, and memorable dinners with friends. The kitchen, complete with a dedicated breakfast area, is ideal for enjoying your morning coffee, casual meals, and the little moments that make a house feel like home. Upstairs, you'll find two comfortable bedrooms offering a peaceful retreat at the end of the day, along with convenient access to the home's well-appointed bathrooms. The finished basement adds another layer of versatility, offering valuable additional living space with walk-out access. Whether envisioned as a recreation room, a cozy movie night retreat, a home office, additional bedroom, or a space to unwind, the possibilities are yours to explore. Beyond your front door, embrace a lifestyle that balances urban convenience with the charm of lakeside living. Enjoy scenic walks and cycling along the waterfront, relax in nearby parks, or discover local cafés, restaurants, shops, and everyday essentials just moments away. With Mimico GO Station, TTC connections, and easy access to the Gardiner Expressway, commuting and exploring Toronto are a breeze. Whether you're sipping coffee in the breakfast area, hosting loved ones, or enjoying a peaceful stroll by the lake, this home invites you to settle in, make memories, and create your next chapter in a wonderful community. Come discover the possibilities!

Property Details

Full Property Details

Interior

Bedrooms
2
Bedrooms Plus
1
Total Bedrooms
3
Washrooms
3
Square Footage
1100-1500 sqft
Basement
Finished,Walk-Out
Heating Source
Gas
Heating Fuel
Forced Air
Air Conditioning
Central Air
Family Room
No
Kitchens
1
Total Kitchens
1
Fireplace Features
No

Exterior

Depth
73.8
Front
15.91
Lot Size
16 x 73.8 ft
Pool
None
Parking Spaces
2
Total Parking Spaces
2.00
Parking Description
Attached
Garage Spaces
1

Building Description

Style
2-Storey
Home Type
Townhome
Subtype
Att/Row/Townhouse
Property Orientation
North
Exterior Finish
Brick
Sewers
Sewer
Water Supply
Municipal
Possession Date
No Data

Community

Community
Mimico

Taxes & Fees

Taxes
$4,501.90 /yr
Tax Year
2026
Occupancy
Owner

Other

Virtual Tour Link

Room Types

Room Dimensions Area Description
Bedroom 2 14.99 x 10.01 150.05 sqft Closet, Hardwood Floor
Dining Room 22.34 x 10.99 245.52 sqft Combined w/Living, Hardwood Floor
Kitchen 14.99 x 12.01 180.03 sqft Granite Counters, Stainless Steel Appl, Centre Island
Living Room 22.34 x 10.99 245.52 sqft Combined w/Dining, Hardwood Floor
Primary Bedroom 14.99 x 11.32 169.69 sqft 3 Pc Ensuite, Walk-In Closet(s)
Recreation 14.99 x 12.01 180.03 sqft Walk-Out, Combined w/Laundry
Mark Barbosa
Mark Barbosa
Century 21 In-Studio Realty Inc., Brokerage
Listed by Kyle Duke, Salesperson
23 days on site
Listing Broker
The Nook Realty Inc.
Courtesy
The Nook Realty Inc.
Listed Date
10/19/2026

Courtesy of PropTx MLS® / The Nook Realty Inc.

Similar homes for sale in Toronto

Copyright 2026 All rights reserved. PropTx MLS® assumes no responsibility for the accuracy of any information shown. The information provided herein must only be used by consumers that have a bona fide interest in the purchase, sale or lease of real estate and may not be used for any commercial purpose or any other purpose.
Copyright 2026 All rights reserved. Canadian Real Estate Association assumes no responsibility for the accuracy of any information shown. The information provided herein must only be used by consumers that have a bona fide interest in the purchase, sale or lease of real estate and may not be used for any commercial purpose or any other purpose. The trademark DDF® is owned by The Canadian Real Estate Association (CREA) and identifies CREA’s Data Distribution Facility (DDF®). The trademarks REALTOR®, REALTORS®, and the REALTOR® logo are controlled by The Canadian Real Estate Association (CREA) and identify real estate professionals who are members of CREA. The trademarks MLS®, Multiple Listing Service®, and the associated logos are owned by CREA and identify the quality of services provided by real estate professionals who are members of CREA
Powered by AgentLocator