119 - 45 YORK MILLS ROAD, Toronto
1 / 30
For Sale
$1,599,800
3 bd · 2.5 ba · 2,000–2,249 sq ft

119 - 45 YORK MILLS ROAD, Toronto M2P1B6

MLS®# C14171392

Est. mortgage
$6,069/mo

About This Home

Property Type
Townhome, Att/Row/Townhouse, Multi-level
Parking
Garage: Yes, 2 parking
MLS #
C14171392
Size
2000 - 2249 sqft
Basement
Finished, N/A, Full, N/A (Finished)
Maintenance Fee
$1,005.50
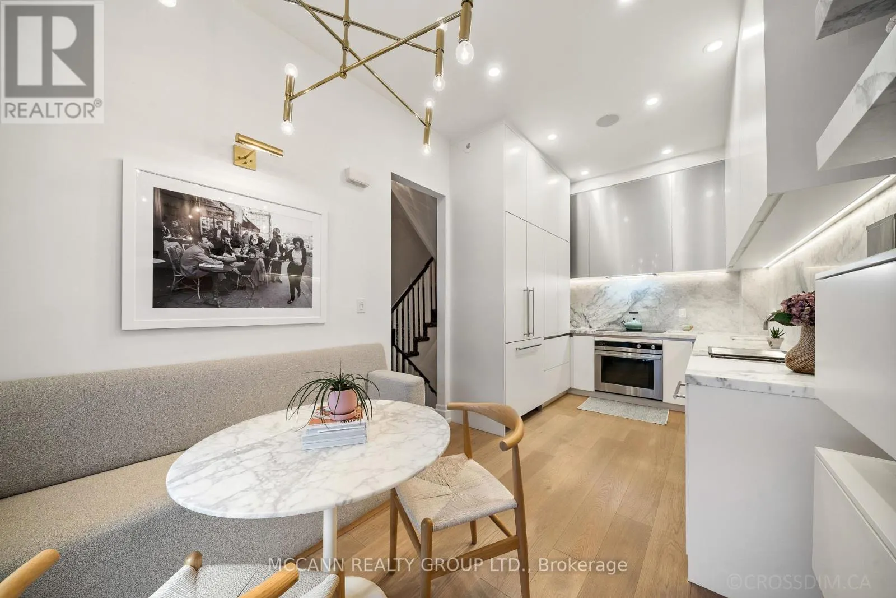
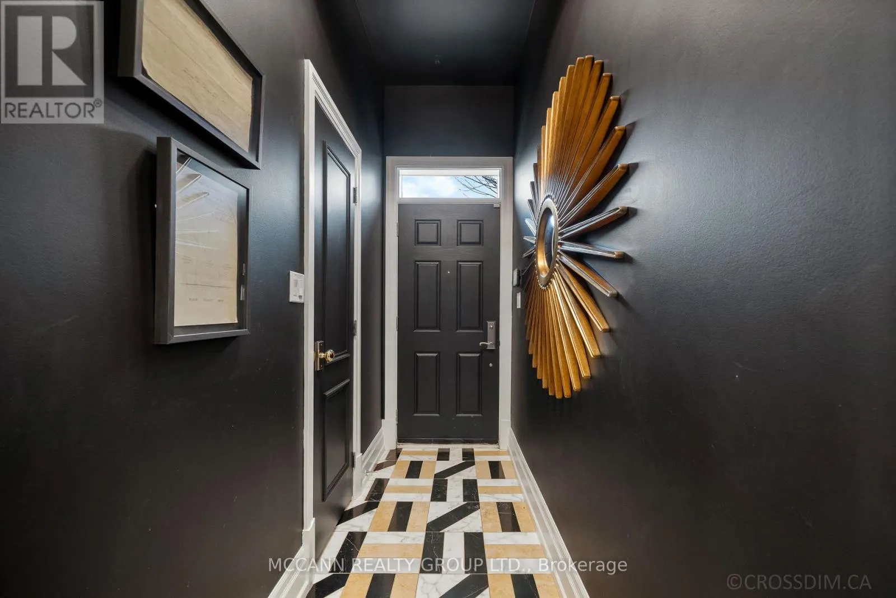
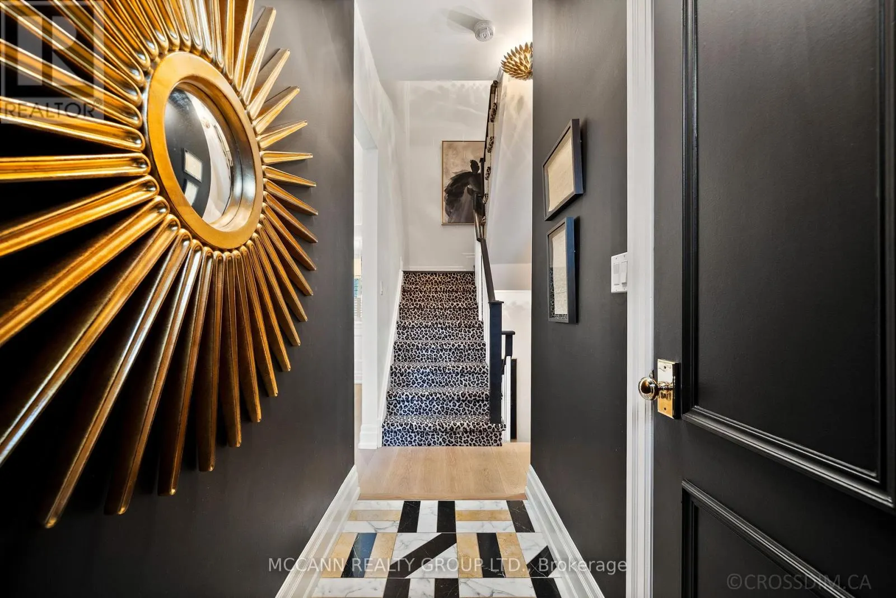
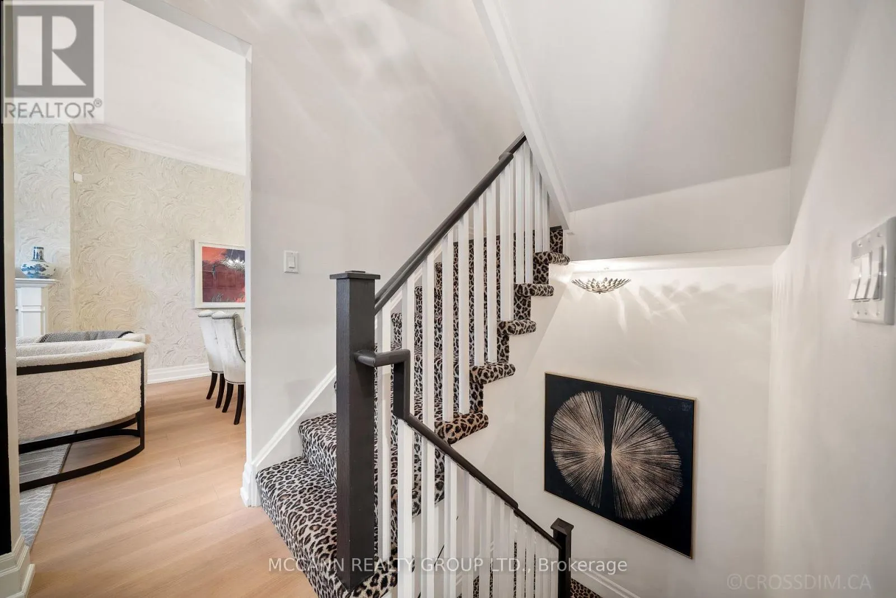
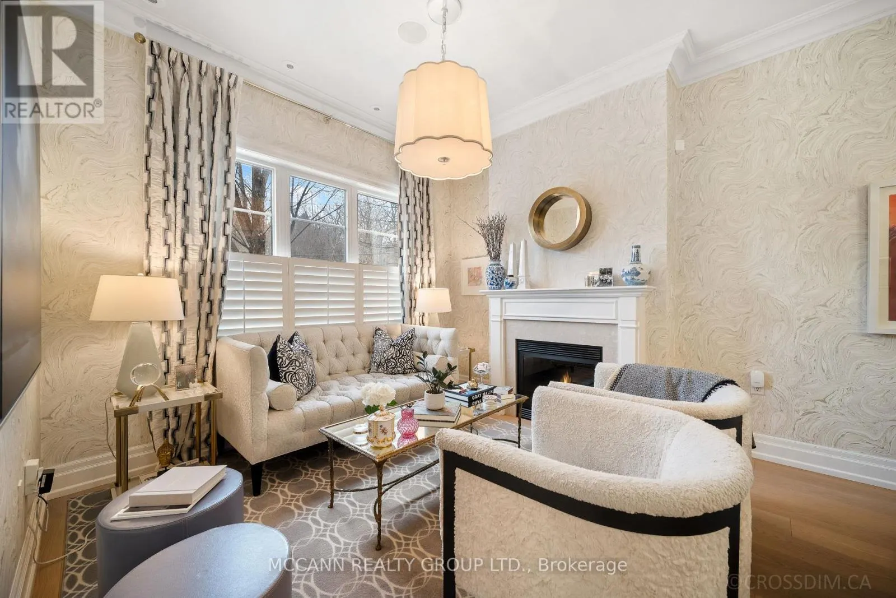
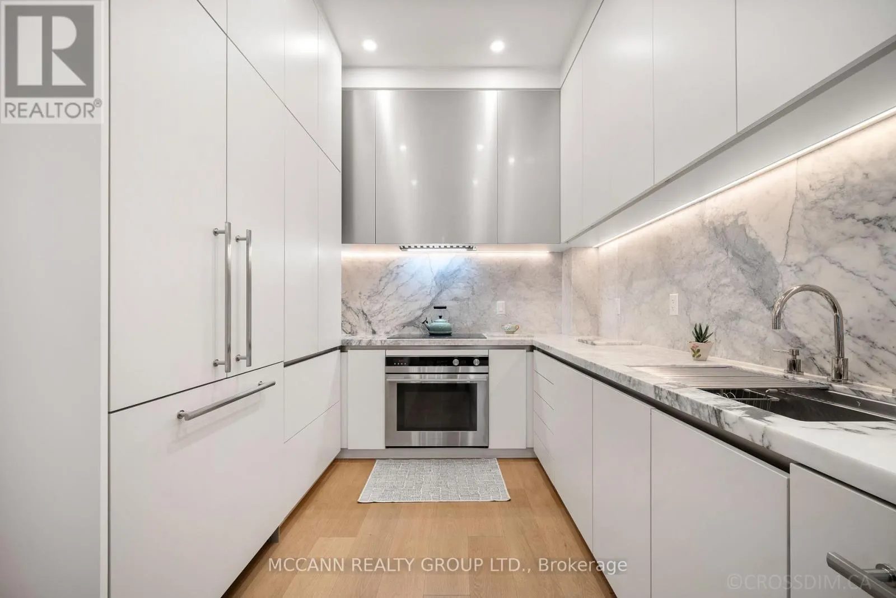
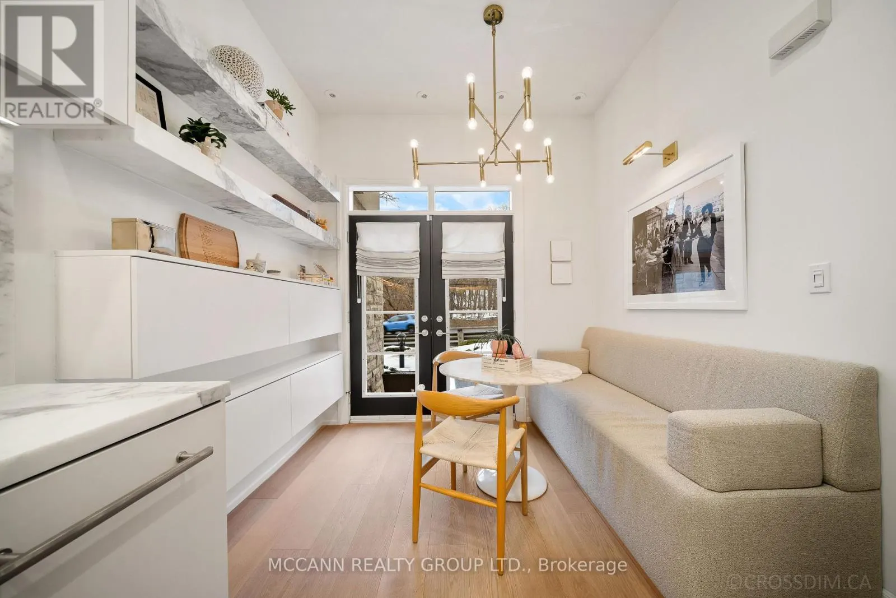
The Estate Townhomes of Hoggs Hollow are an exclusive group of townhouses in one of Toronto's best neighbourhoods. This three-bedroom, three-bathroom executive townhome offers a thoughtful layout with high-quality finishes throughout. It offers a perfect choice for families and professionals alike seeking both convenience and comfort. The main level features a centre hall plan rarely found in a townhome with a Marble entry floor. Living and dining area, designed for everyday use as well as entertaining. The kitchen was designed by "Clarisa Llaneza Studio" with custom cabinetry, Calacatta Marble counter, backsplash, and shelves, Fisher and Paykel induction stove, oven and paneled fridge and Miele dishwasher. French oak flooring throughout the main floor. The 2nd floor is dedicated to a large primary suite with a spacious renovated 5-piece ensuite bathroom and two walk-in closets. The 3rd level offers two additional well-proportioned bedrooms that share a four-piece bathroom, creating flexibility for children, guests, or a home office. A private rooftop terrace. Updated with a new flat roof in 2021, the space is well-suited for outdoor dining or relaxation, with gas hookup for BBQ. The lower level has a great family room with tons of built-in storage. The location combines the quiet, established character of Hoggs Hollow with easy access to the rest of the city. Just minutes from the Yonge Street subway, Highway 401, and a wide range of shops, services, and restaurants, the home provides both privacy and connectivity. Other features include two underground parking spaces. (id:10452)
Property Details

Full Property Details

Interior

Bedrooms
3
Washrooms
2.5
Square Footage
2000 - 2249 sqft
Basement
Finished, N/A, Full, N/A (Finished)
Heating Source
Natural gas
Heating Type
Forced air
Air Conditioning
Central air conditioning
Kitchens
1
Full Bathrooms
3
Half Bathrooms
1
Basement Features
Separate entrance
Flooring Type
Hardwood, Carpeted

Exterior

Parking Spaces
2
Garage Spaces Y/N
Yes
Land Amenities
Hospital, Park, Public Transit, Schools

Building Description

Style
Multi-level
Home Type
Townhome
Subtype
Att/Row/Townhouse
Exterior
Stucco
Fire Protection
Alarm system
Architectural Style
Multi-level

Community

Community
Bridle Path-Sunnybrook-York Mills
Area Code
Toronto (Bridle Path-Sunnybrook-York Mills)
Features
Pets Allowed With Restrictions

Taxes & Fees

Maintenance Fee
$1,005.50

Other

Virtual Tour Link
Pets
Yes

Room Types

Room Dimensions Area Description
Bedroom 2 5.43 m x 3.51 m 205.15 sqft -
Bedroom 3 5.43 m x 2.72 m 158.98 sqft -
Dining room 3.3 m x 3.53 m 125.39 sqft -
Eating area 5.53 m x 2.75 m 163.69 sqft -
Family room 6.61 m x 4.87 m 346.5 sqft -
Kitchen 5.53 m x 2.75 m 163.69 sqft -
Laundry room 2.02 m x 1.61 m 35.01 sqft -
Living room 2.74 m x 3.53 m 104.11 sqft -
Primary Bedroom 6.15 m x 3.51 m 232.36 sqft -
Mark Barbosa
Mark Barbosa
Century 21 In-Studio Realty Inc., Brokerage
Listed by DAVID SINGER
1 days on site
Listing Broker
MCCANN REALTY GROUP LTD.
Courtesy
MCCANN REALTY GROUP LTD.

Similar homes for sale in Toronto

Copyright 2026 All rights reserved. PropTx MLS® assumes no responsibility for the accuracy of any information shown. The information provided herein must only be used by consumers that have a bona fide interest in the purchase, sale or lease of real estate and may not be used for any commercial purpose or any other purpose.
Copyright 2026 All rights reserved. Canadian Real Estate Association assumes no responsibility for the accuracy of any information shown. The information provided herein must only be used by consumers that have a bona fide interest in the purchase, sale or lease of real estate and may not be used for any commercial purpose or any other purpose. The trademark DDF® is owned by The Canadian Real Estate Association (CREA) and identifies CREA’s Data Distribution Facility (DDF®). The trademarks REALTOR®, REALTORS®, and the REALTOR® logo are controlled by The Canadian Real Estate Association (CREA) and identify real estate professionals who are members of CREA. The trademarks MLS®, Multiple Listing Service®, and the associated logos are owned by CREA and identify the quality of services provided by real estate professionals who are members of CREA
Powered by AgentLocator