122 Treeview Drive, Toronto
1 / 42
For Sale
$974,900
3+1 bd · 2 ba · 1,100–1,500 sq ft

122 Treeview Drive, Toronto M8W 4C3

MLS®# W13873408

Est. mortgage
$3,698/mo
Property taxes $4,215/yr

About This Home

Property Type
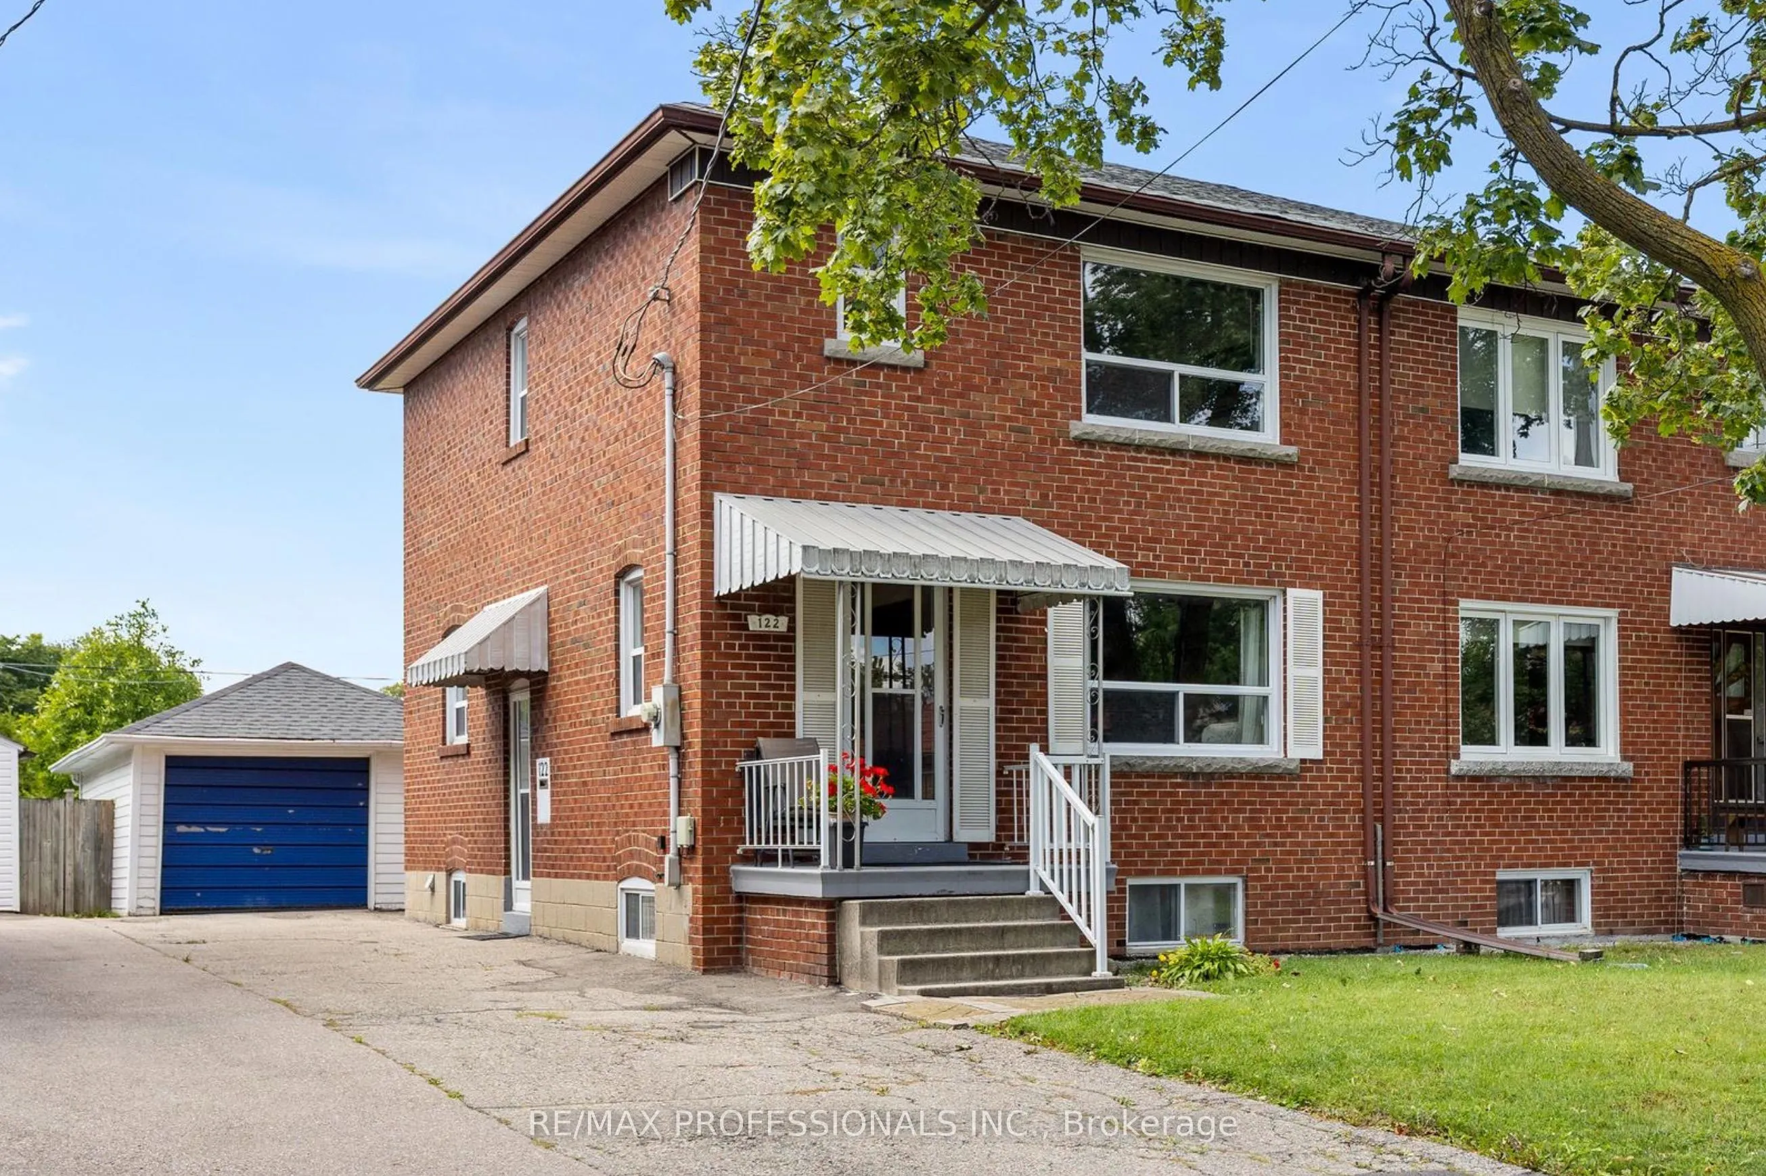
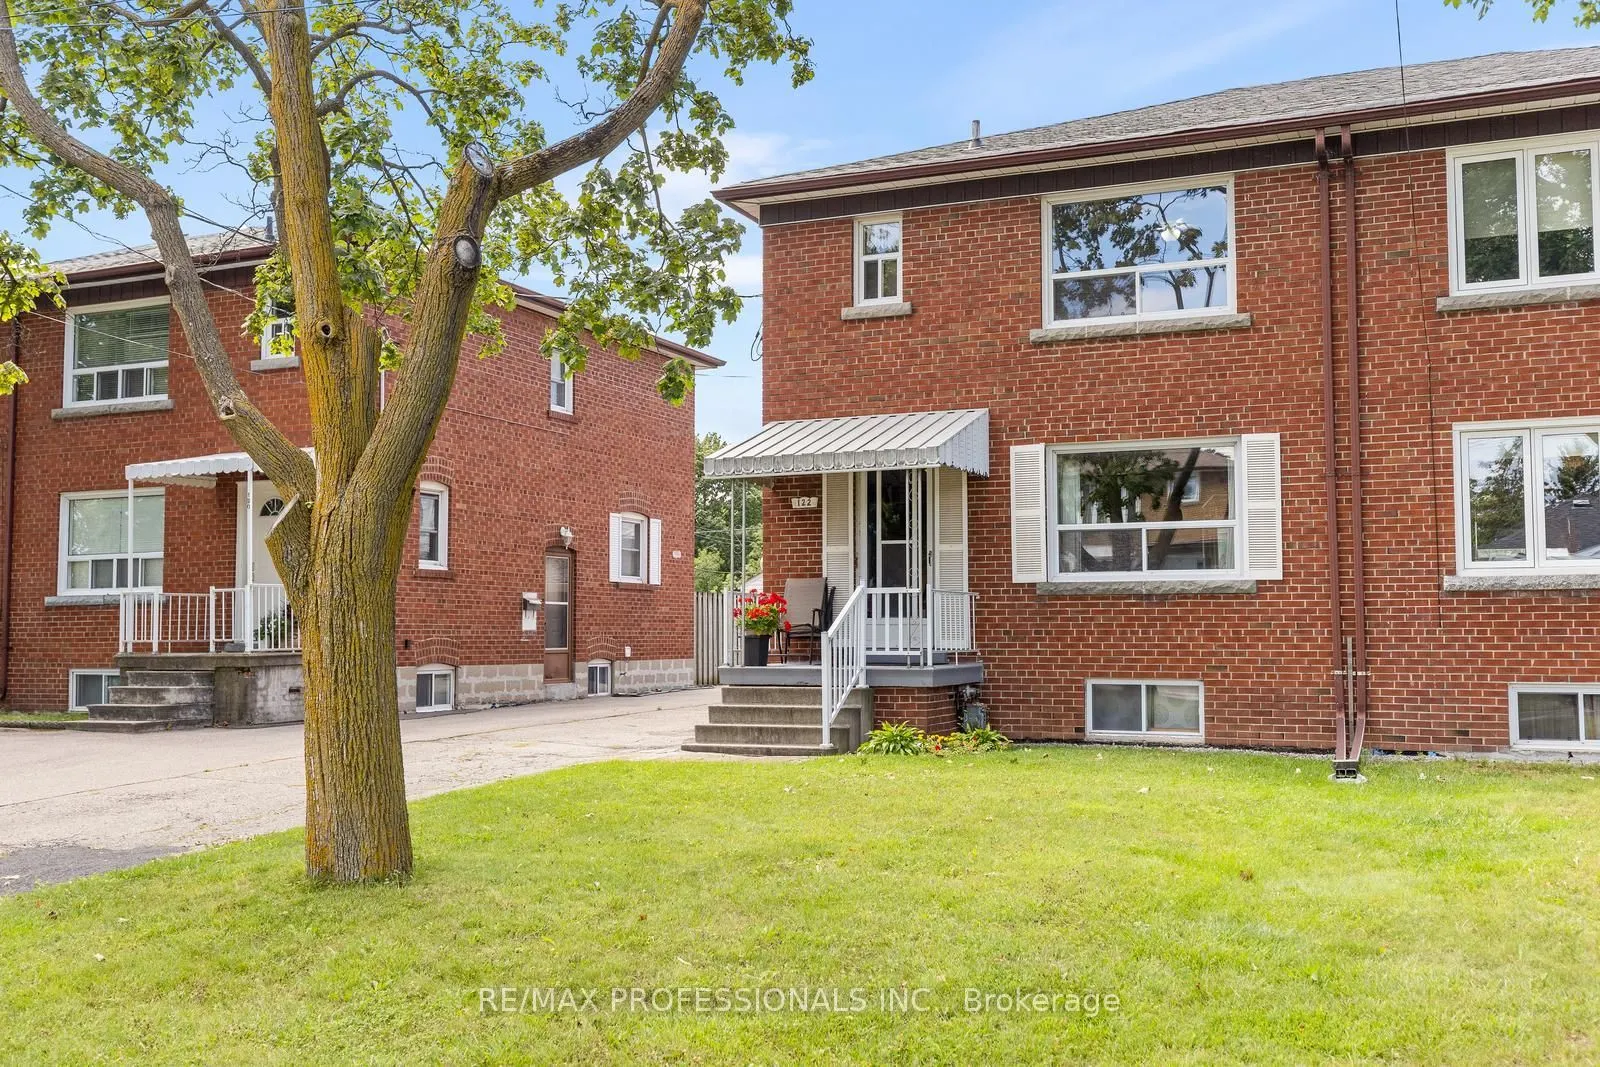
House, Semi-Detached, 2-Storey
Parking
Detached 1 garage, 4 parking
MLS #
W13873408
Size
1100-1500 sqft
Basement
Partially Finished,Separate Entrance
Listed on
2026-10-07
Lot size
30 x 133.0
Tax
$4,215 /yr
Days on Market
35
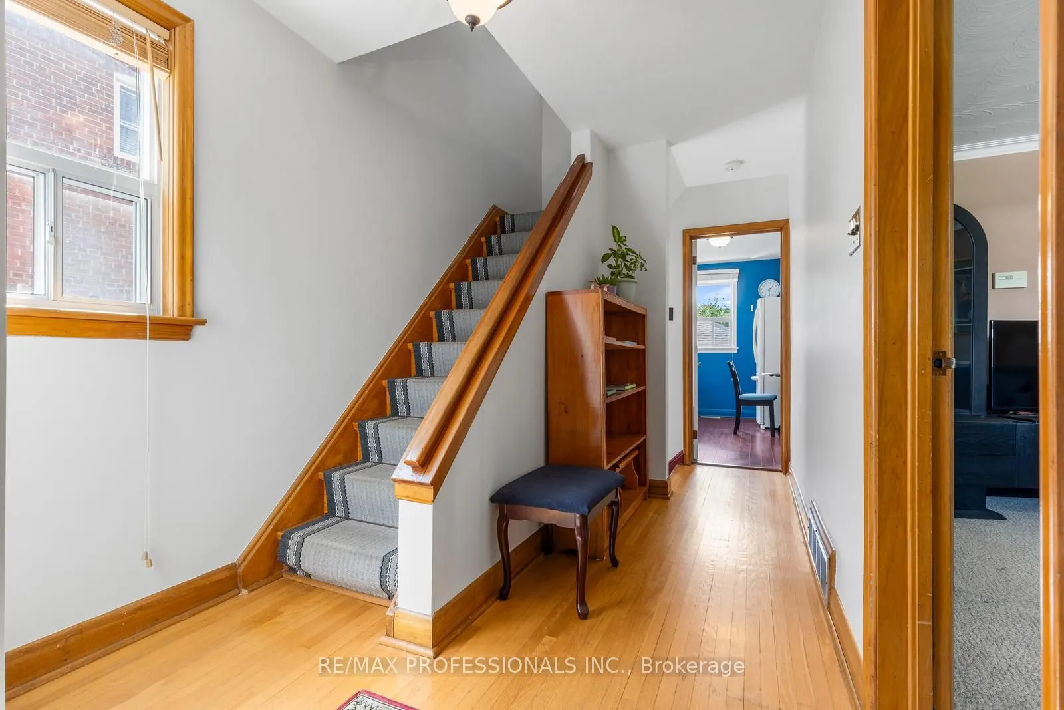
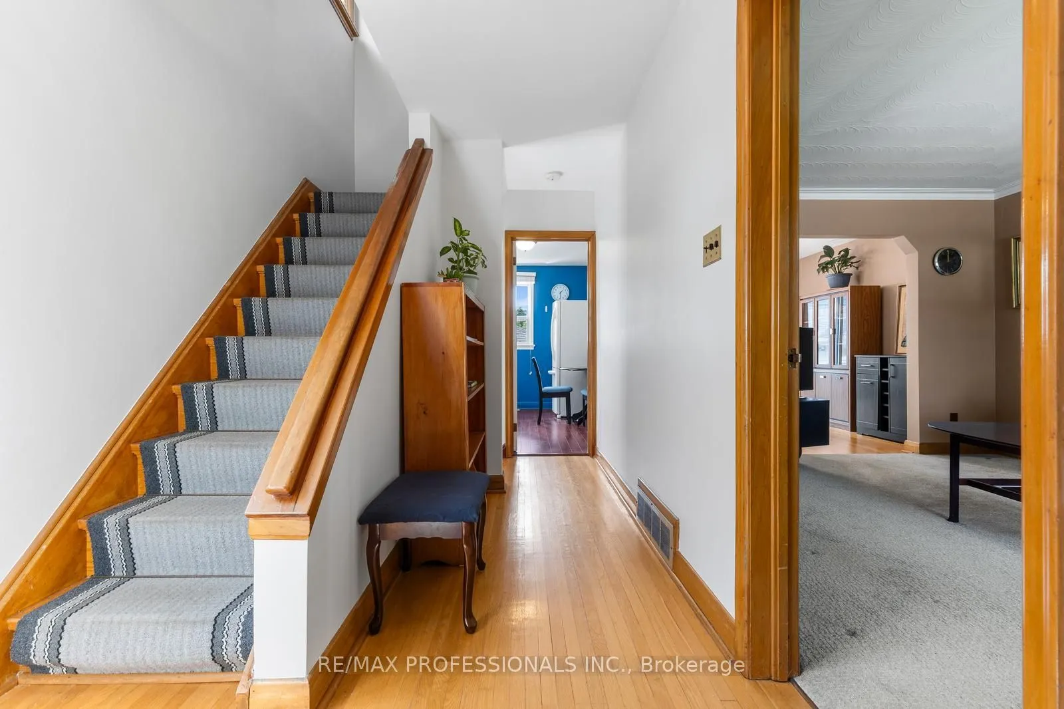
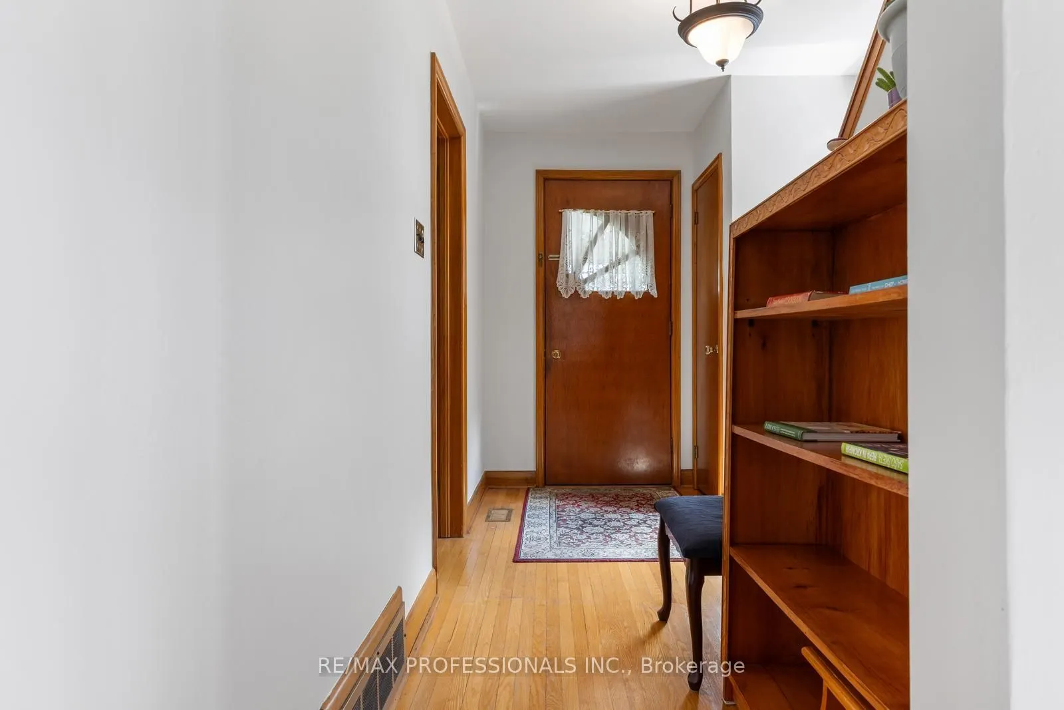
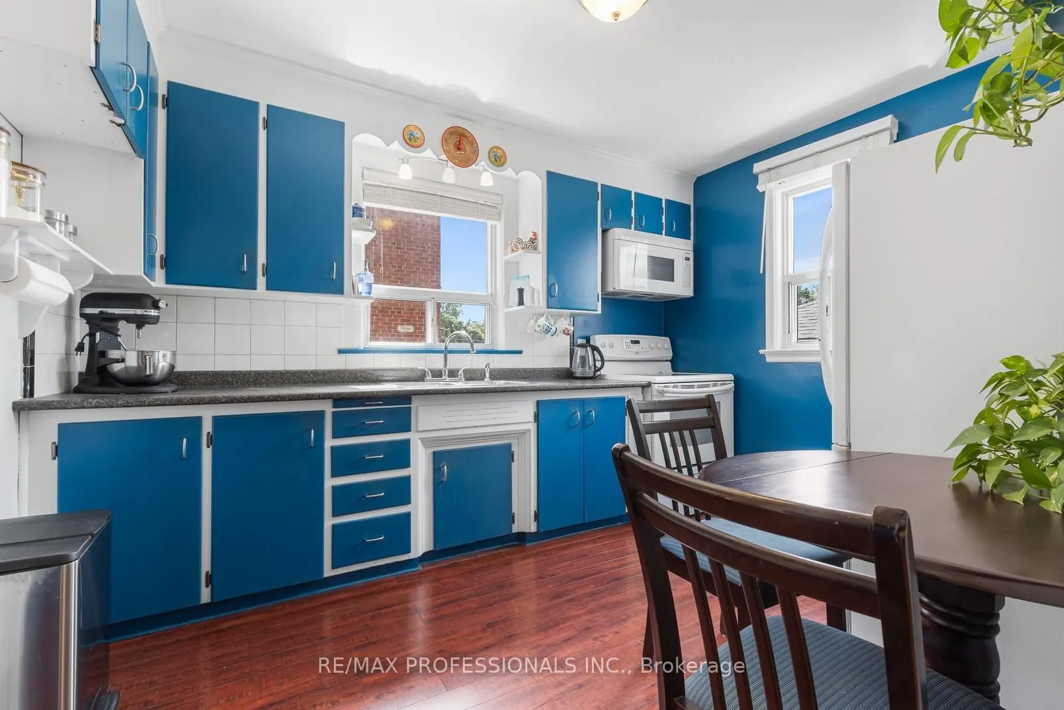
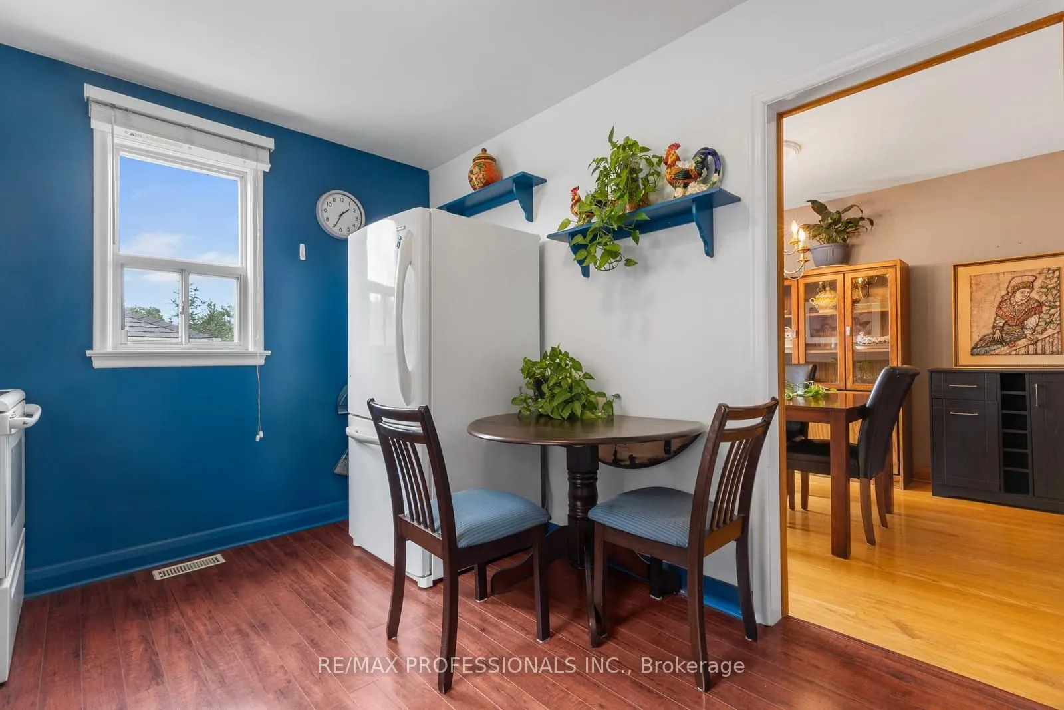
Home backs onto large park! Well-maintained 3 bedroom located in family-friendly Alderwood. Semi-detached 2-story home sits on a great 30' x 133' lot on a tree-lined street. The spacious backyard is not overlooked by rear neighbours, instead it has a gate that opens directly onto Douglas Park. The park includes a new children's playground and plenty of green space.Built in 1956 and owned by the same family for more than forty years, the home has been well cared for over the years. Inside, you'll find generous principal rooms with original features including refinished hardwood floors, unpainted gumwood throughout and a 1950s solid wood kitchen, recently repainted. The dining room has a sliding door to the back deck and yard. 2 of the 3 second-floor bedrooms have long views overlooking the park. The 3rd bedroom has a treetop view of the large maple tree on the front lawn.The basement is dry and partially-finished with a separate entrance, laundry, cold cellar, rec room (or extra bedroom) and plenty of storage. Full basement waterproofing and weeping tiles were completed in 2010. Complete re-roofing in 2025.Outside, there's a long private driveway with parking for 4 cars plus a detached single car garage. The location is hard to beat! Long Branch GO, Sherway Gardens, Farm Boy and all the shops, restaurants and conveniences along Browns Line and The Queensway are close by. Everything you need is within a 5 minute drive, with easy access to the QEW, 427 and Gardiner, plus top-notch Public, Catholic and French Immersion schools nearby.

Property Details

Full Property Details

Interior

Bedrooms
3
Bedrooms Plus
1
Total Bedrooms
4
Washrooms
2
Square Footage
1100-1500 sqft
Basement
Partially Finished,Separate Entrance
Heating Source
Gas
Heating Fuel
Forced Air
Air Conditioning
Central Air
Family Room
No
Kitchens
1
Total Kitchens
1
Fireplace Features
No

Exterior

Depth
133.0
Front
30.0
Driveway
Private
Lot Size
30 x 133.0 ft
Pool
None
Parking Spaces
4
Total Parking Spaces
5.00
Parking Description
Detached
Garage Spaces
1

Building Description

Style
2-Storey
Home Type
House
Subtype
Semi-Detached
Property Orientation
West
Exterior Finish
Brick
Sewers
Sewer
Water Supply
Municipal
Possession Date
No Data

Community

Community
Alderwood

Taxes & Fees

Taxes
$4,215 /yr
Tax Year
2025
Occupancy
Owner

Other

Virtual Tour Link

Room Types

Room Dimensions Area Description
Bedroom 2 13.71 x 9.58 131.34 sqft Hardwood Floor, Window, Closet
Bedroom 3 9.88 x 9.97 98.5 sqft Ceiling Fan(s), Window, Closet
Dining Room 12.3 x 9.84 121.03 sqft Hardwood Floor, W/O To Deck, Formal Rm
Foyer 17.03 x 7.55 128.58 sqft Linoleum, Staircase, Large Closet
Kitchen 12.3 x 9.35 115 sqft Breakfast Area, Laminate, Overlooks Backyard
Laundry 12.57 x 7.55 94.9 sqft Linoleum, Above Grade Window, Laundry Sink
Living Room 17.13 x 11.91 204.02 sqft Large Window, Formal Rm, Plaster Ceiling
Primary Bedroom 12.89 x 12.96 167.05 sqft Hardwood Floor, Picture Window, Closet
Recreation 18.21 x 11.42 207.96 sqft Pot Lights, Above Grade Window, Broadloom
Utility Room 10.89 x 11.09 120.77 sqft Concrete Floor, Above Grade Window, Formal Rm
Mark Barbosa
Mark Barbosa
Century 21 In-Studio Realty Inc., Brokerage
Listed by ELIZABETH JANE JOHNSON, Salesperson
35 days on site
Listing Broker
RE/MAX PROFESSIONALS INC.
Courtesy
RE/MAX PROFESSIONALS INC.
Listed Date
10/7/2026

Courtesy of PropTx MLS® / RE/MAX PROFESSIONALS INC.

Similar homes for sale in Toronto

Copyright 2026 All rights reserved. PropTx MLS® assumes no responsibility for the accuracy of any information shown. The information provided herein must only be used by consumers that have a bona fide interest in the purchase, sale or lease of real estate and may not be used for any commercial purpose or any other purpose.
Copyright 2026 All rights reserved. Canadian Real Estate Association assumes no responsibility for the accuracy of any information shown. The information provided herein must only be used by consumers that have a bona fide interest in the purchase, sale or lease of real estate and may not be used for any commercial purpose or any other purpose. The trademark DDF® is owned by The Canadian Real Estate Association (CREA) and identifies CREA’s Data Distribution Facility (DDF®). The trademarks REALTOR®, REALTORS®, and the REALTOR® logo are controlled by The Canadian Real Estate Association (CREA) and identify real estate professionals who are members of CREA. The trademarks MLS®, Multiple Listing Service®, and the associated logos are owned by CREA and identify the quality of services provided by real estate professionals who are members of CREA
Powered by AgentLocator







