MLS®# W13574284
| Room | Dimensions | Area | Description |
|---|---|---|---|
| Bedroom 2 | 14.24 x 10.89 | 155.07 sqft | Closet, Crown Moulding, Hardwood Floor |
| Bedroom 3 | 13.25 x 10.79 | 142.97 sqft | 7 Pc Ensuite, His and Hers Closets, Juliette Balcony |
| Bedroom 4 | 13.12 x 10.83 | 142.09 sqft | Closet, Hardwood Floor, Overlooks Pool |
| Den | 13.16 x 10.86 | 142.92 sqft | Closet, Hardwood Floor, Crown Moulding |
| Dining Room | 16.57 x 12.01 | 199.01 sqft | Hardwood Floor, Wainscoting, Pass Through |
| Exercise Room | 17.72 x 16.4 | 290.61 sqft | Pot Lights, Crown Moulding, B/I Closet |
| Family Room | 20.7 x 12.07 | 249.85 sqft | Stone Fireplace, Hardwood Floor, W/O To Pool |
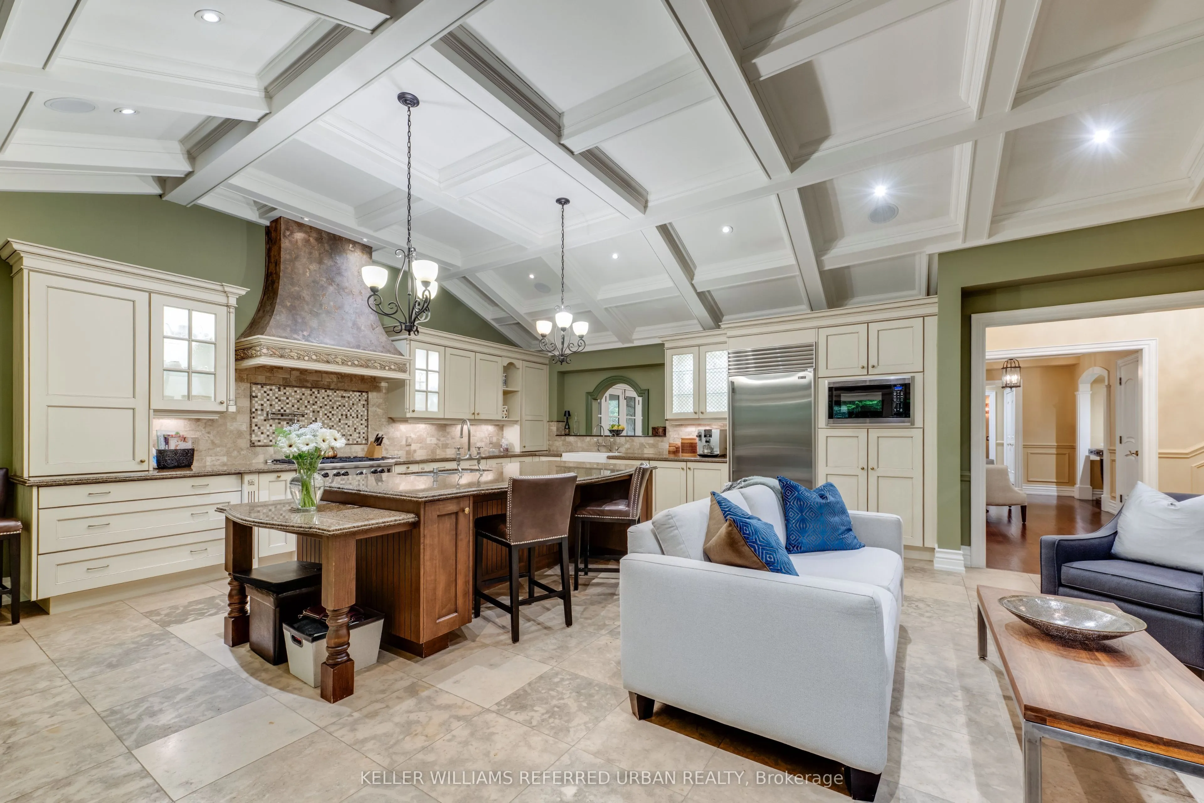
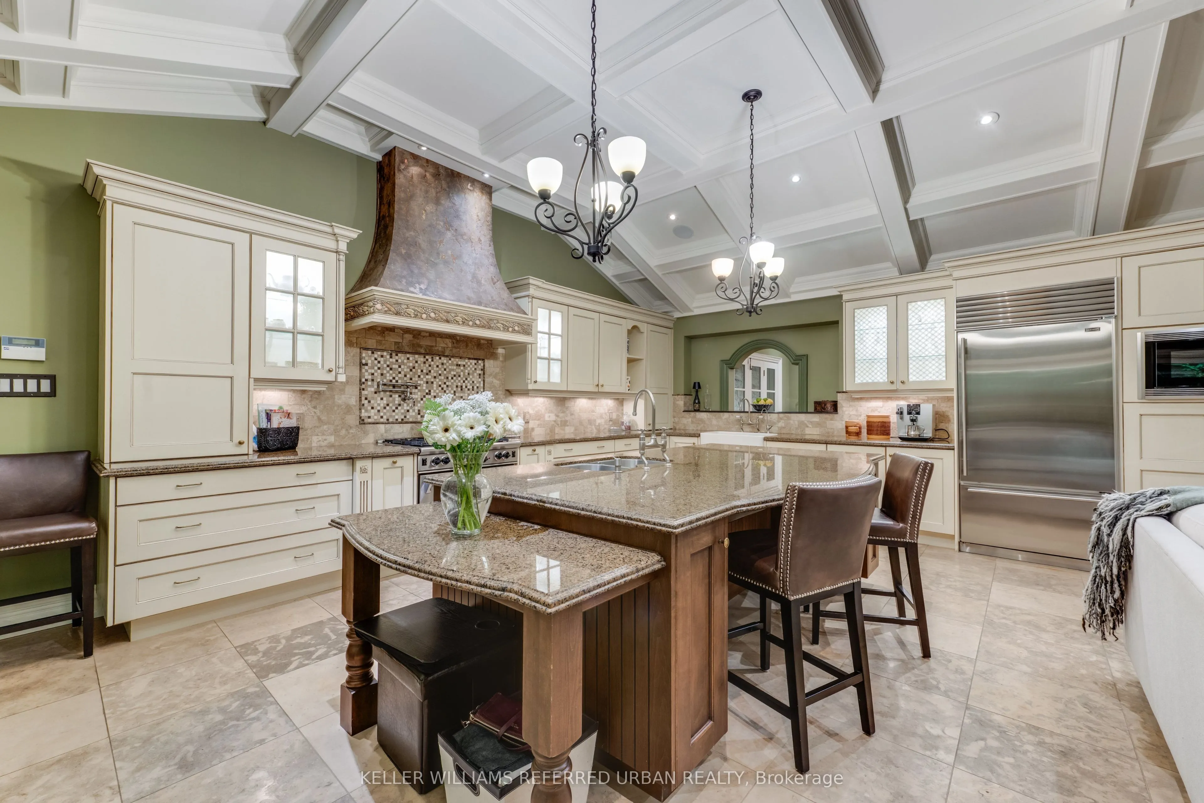
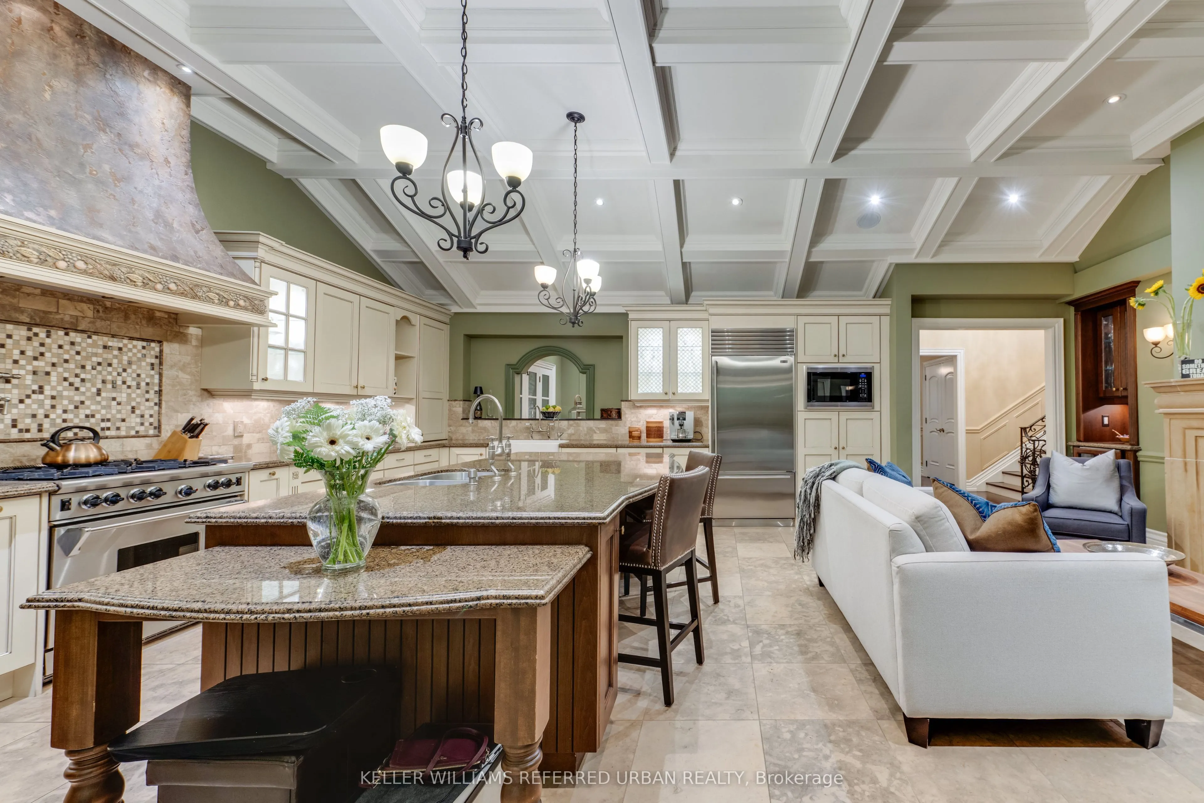
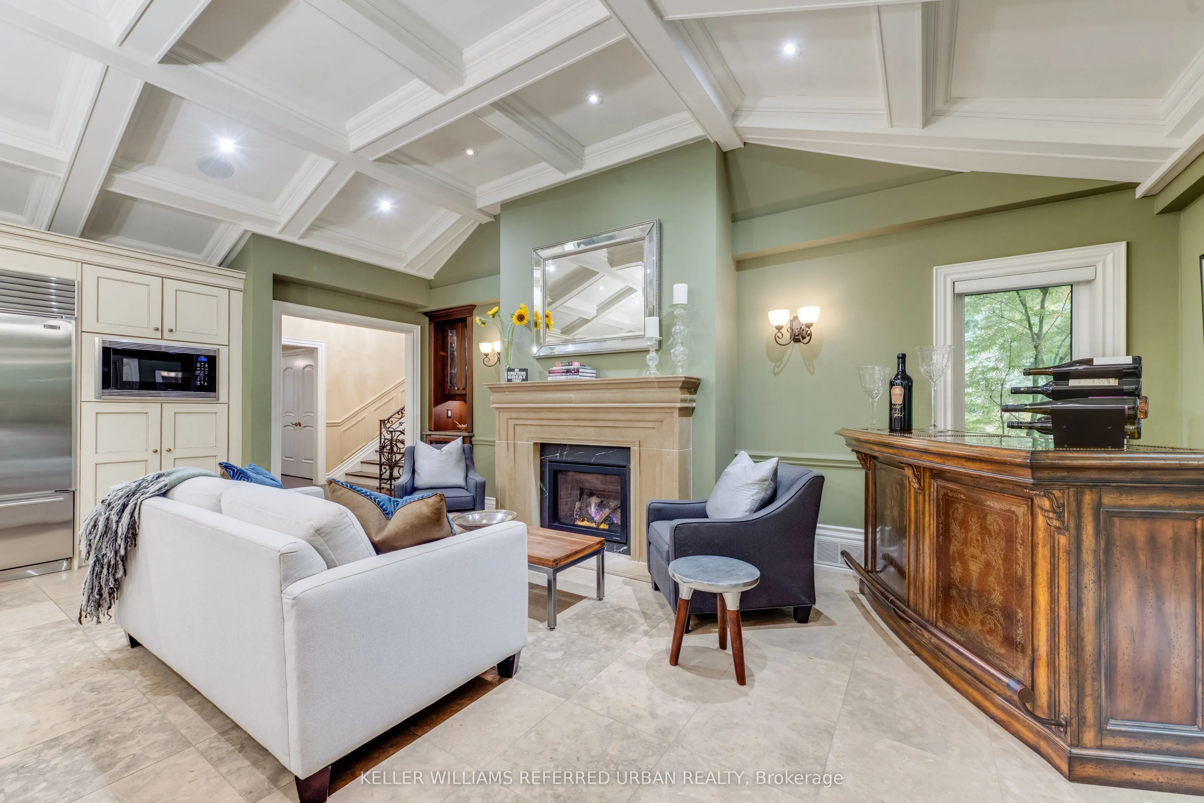
| Kitchen | 23.13 x 17.85 | 412.87 sqft | Centre Island, Gas Fireplace, W/O To Patio |
| Living Room | 24.51 x 14.99 | 367.4 sqft | Gas Fireplace, Hardwood Floor, Cathedral Ceiling(s) |
| Primary Bedroom | 19.69 x 18.47 | 363.67 sqft | Closet, Hardwood Floor, W/O To Pool |
| Recreation | 54.79 x 33.79 | 1851.35 sqft | Pot Lights, Broadloom, Chair Rail |

Courtesy of PropTx MLS® / KELLER WILLIAMS REFERRED URBAN REALTY
 For Sale
 For Sale
 For Sale
 For Sale
 For Sale
 For Sale

