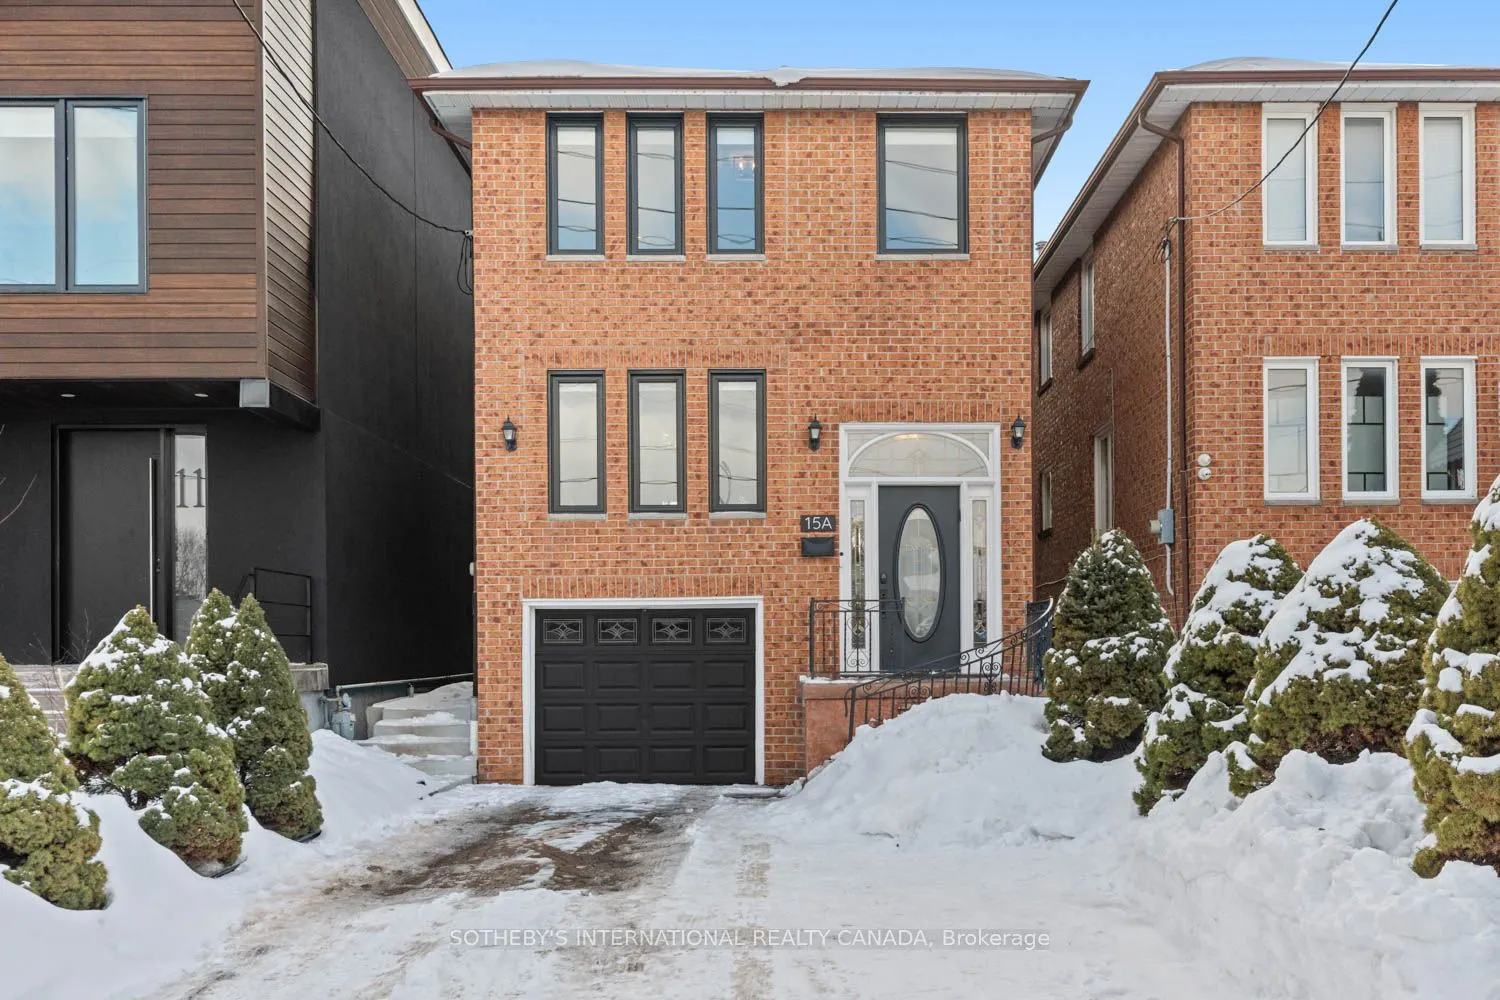
15A Schell Avenue, Toronto
1 / 49
For Sale
$1,629,900
3 bd · 3 ba · 1,500–2,000 sq ft

15A Schell Avenue, Toronto M6E 2S7

MLS®# W12845328

Est. mortgage
$6,183/mo
Property taxes $5,535/yr

About This Home

Property Type
House, Detached, 2-Storey
Parking
Built-In 1 garage, 3 parking
MLS #
W12845328
Size
1500-2000 sqft
Basement
Partially Finished,Finished,Separate Entrance
Listed on
2026-03-04
Lot size
20 x 135.16
Tax
$5,535 /yr
Days on Market
252
Approximate Age
16-30
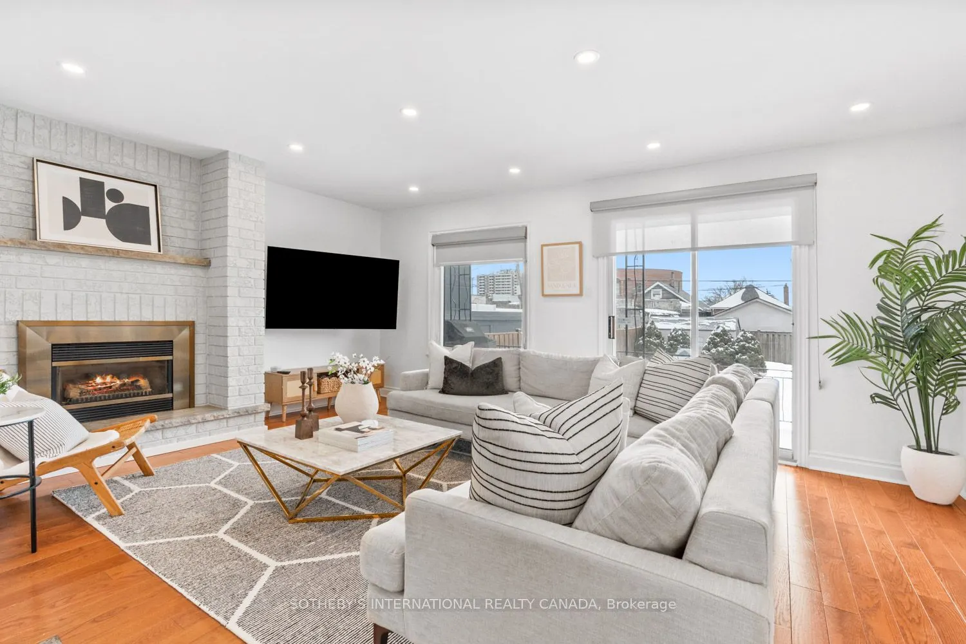
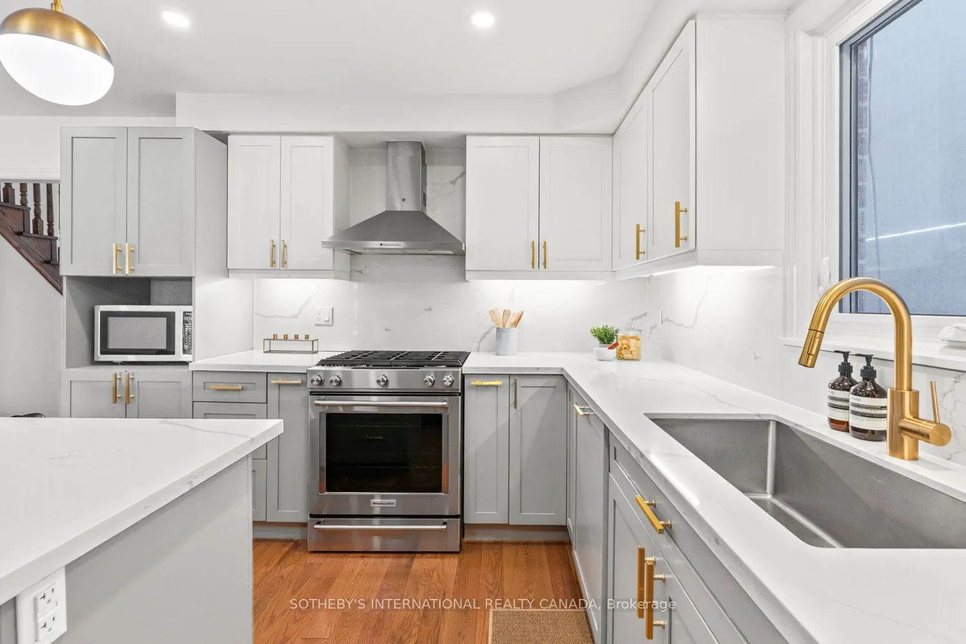
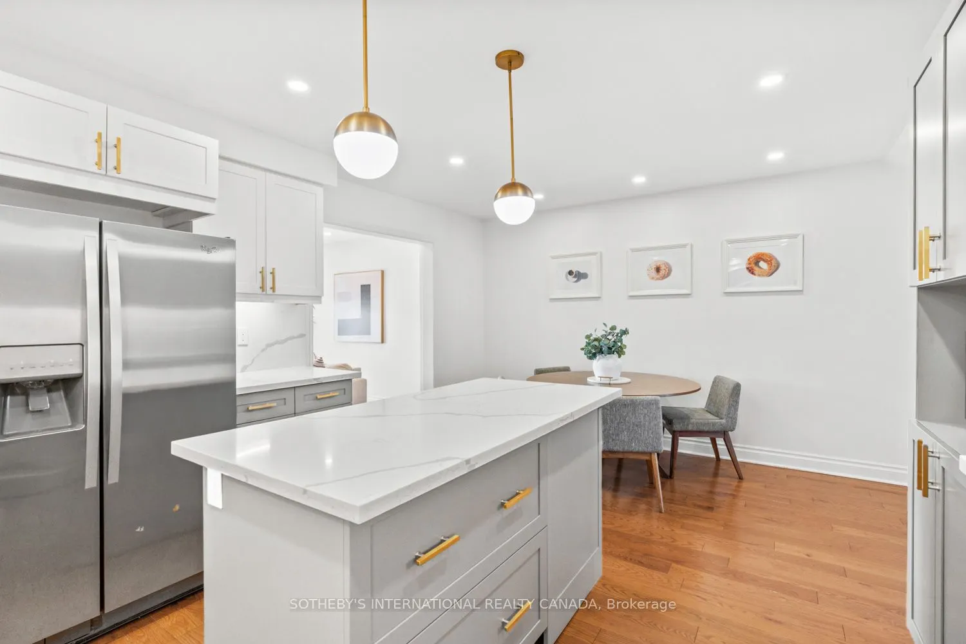
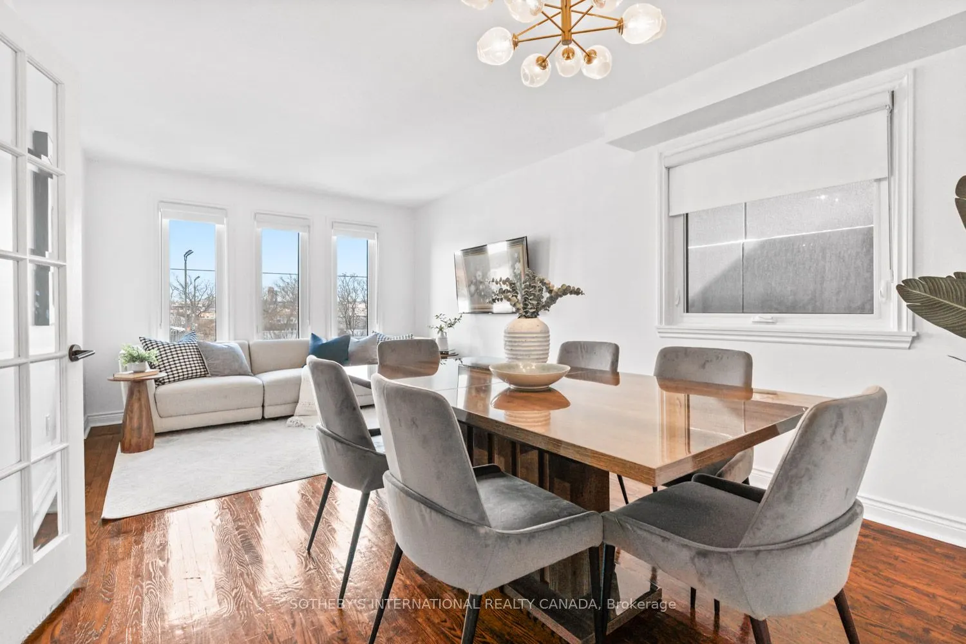
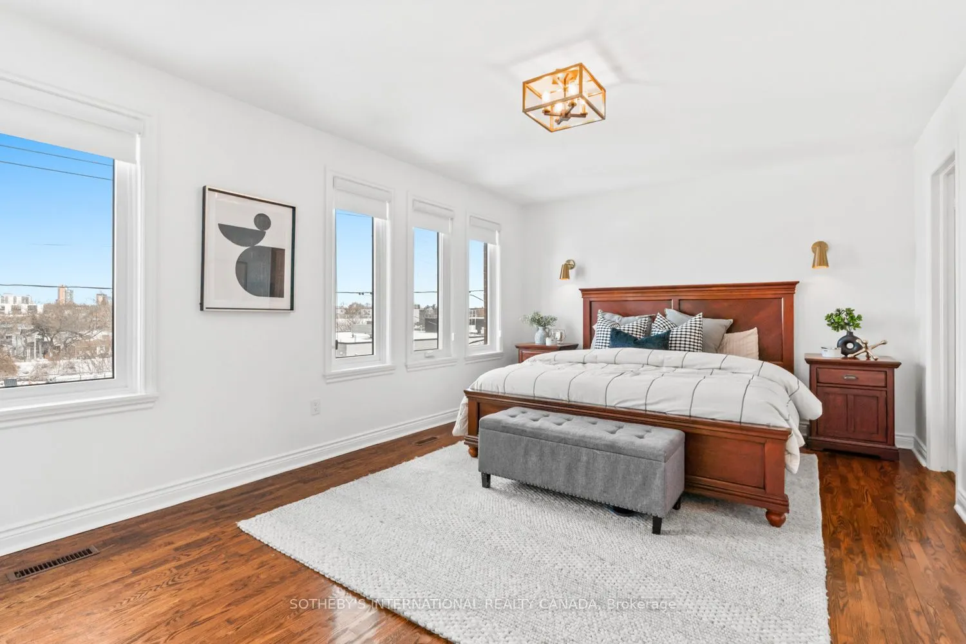
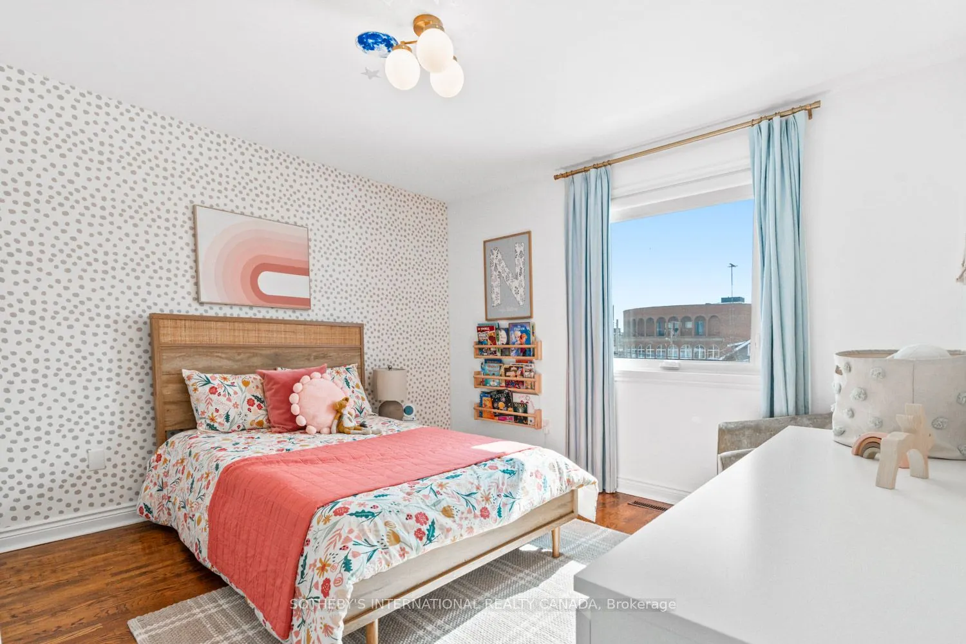
In a market where detached options at this level are increasingly scarce, this home delivers what matters most: sunlight, parking, and functional family space without compromise. Set on a 20.33 x 135 ft lot with a south-facing rear yard, it offers over 2,000 sq ft of total living space across three well-defined levels. The main floor unfolds with intention. A large-scale renovation in 2021 upgraded the kitchen and key interior finishes, centering the space around a substantial island ideal for the home chef and equally suited to gathering. It opens seamlessly into the rear family room with walk-out to the garden, while the separate living and dining room allows flexibility for daily life and larger occasions alike. Upstairs, three well-proportioned bedrooms include a primary suite with a dedicated ensuite bathroom and a walk-in closet. The additional bedrooms are served by a hall bathroom of their own, a meaningful distinction in this segment. A skylight above the upper landing introduces natural light that can be felt upon entry, drawing sunlight down the staircase and into the interior throughout the day. The finished lower level provides further versatility with a recreation room, four-piece bathroom, laundry, and direct garage access. Built in 1986 and upgraded where it counts, with four-car parking and side yard access, this is a measured entry into long-term detached ownership - well suited to the next chapter.

Property Details

Full Property Details

Interior

Bedrooms
3
Total Bedrooms
3
Washrooms
3
Square Footage
1500-2000 sqft
Basement
Partially Finished,Finished,Separate Entrance
Heating Source
Gas
Heating Fuel
Forced Air
Air Conditioning
Central Air
Family Room
Yes
Kitchens
1
Total Kitchens
1
Fireplace Features
Yes

Exterior

Depth
135.16
Front
20.33
Driveway
Private,Private Double,Tandem
Lot Size
20 x 135.16 ft
Pool
None
Parking Spaces
3
Total Parking Spaces
4.00
Parking Description
Built-In
Garage Spaces
1

Building Description

Style
2-Storey
Home Type
House
Subtype
Detached
Year Built
16-30
Property Orientation
South
Exterior Finish
Brick
Sewers
Sewer
Water Supply
Municipal
Possession Date
6/24/2026

Community

Community
Briar Hill-Belgravia

Taxes & Fees

Taxes
$5,535 /yr
Tax Year
2025
Occupancy
Owner

Other

Virtual Tour Link

Room Types

Room Dimensions Area Description
Bathroom 5.67 x 8.17 46.32 sqft Tile Floor, Double Sink, 5 Pc Ensuite
Bathroom 6 x 8.75 52.5 sqft Tile Floor, Renovated, 4 Pc Bath
Bedroom 2 11.08 x 10.75 119.11 sqft Hardwood Floor, Large Closet, Large Window
Bedroom 3 11.08 x 12 132.96 sqft Hardwood Floor, Large Closet, Overlooks Backyard
Breakfast 6.67 x 12.92 86.18 sqft Hardwood Floor, B/I Fridge, Open Concept
Dining Room 11.08 x 8.17 90.52 sqft Hardwood Floor, French Doors, Combined w/Living
Family Room 17.42 x 12.83 223.5 sqft Stone Fireplace, Picture Window, W/O To Yard
Foyer 19.33 x 6 115.98 sqft Tile Floor, Casement Windows, Clerestory
Kitchen 10.75 x 12.92 138.89 sqft Modern Kitchen, Centre Island, Stainless Steel Appl
Living Room 11.08 x 8.17 90.52 sqft Hardwood Floor, Large Window, Overlooks Frontyard
Primary Bedroom 17.42 x 11.5 200.33 sqft Large Window, Walk-In Closet(s), Overlooks Frontyard
Recreation 17.42 x 10.25 178.56 sqft Tile Floor, Above Grade Window, Finished
Mark Barbosa
Mark Barbosa
Century 21 In-Studio Realty Inc., Brokerage
Listed by LANI STERN, Broker
252 days on site
Listing Broker
SOTHEBY'S INTERNATIONAL REALTY CANADA
Courtesy
SOTHEBY'S INTERNATIONAL REALTY CANADA
Listed Date
3/4/2026

Courtesy of PropTx MLS® / SOTHEBY'S INTERNATIONAL REALTY CANADA

Similar homes for sale in Toronto

Copyright 2026 All rights reserved. PropTx MLS® assumes no responsibility for the accuracy of any information shown. The information provided herein must only be used by consumers that have a bona fide interest in the purchase, sale or lease of real estate and may not be used for any commercial purpose or any other purpose.
Copyright 2026 All rights reserved. Canadian Real Estate Association assumes no responsibility for the accuracy of any information shown. The information provided herein must only be used by consumers that have a bona fide interest in the purchase, sale or lease of real estate and may not be used for any commercial purpose or any other purpose. The trademark DDF® is owned by The Canadian Real Estate Association (CREA) and identifies CREA’s Data Distribution Facility (DDF®). The trademarks REALTOR®, REALTORS®, and the REALTOR® logo are controlled by The Canadian Real Estate Association (CREA) and identify real estate professionals who are members of CREA. The trademarks MLS®, Multiple Listing Service®, and the associated logos are owned by CREA and identify the quality of services provided by real estate professionals who are members of CREA
Powered by AgentLocator







