30 Laguna Parkway #6, Ramara
1 / 38
For Rent
$2,500
3 bd · 4 ba · 1,800–1,999 sq ft

30 Laguna Parkway #6, Ramara L0K 1B0

MLS®# S14166278

About This Home

Property Type
Condo, Condo Townhouse, 3-Storey
Parking
Covered 0 garage, 1 parking
MLS #
S14166278
Size
1800-1999 sqft
Basement
Crawl Space
Listed on
2026-11-10
Days on Market
2
Approximate Age
31-50
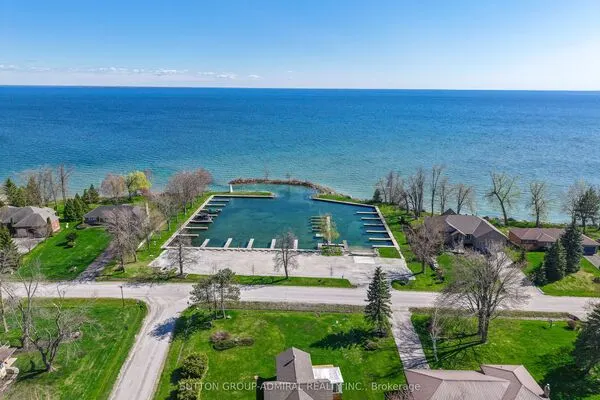
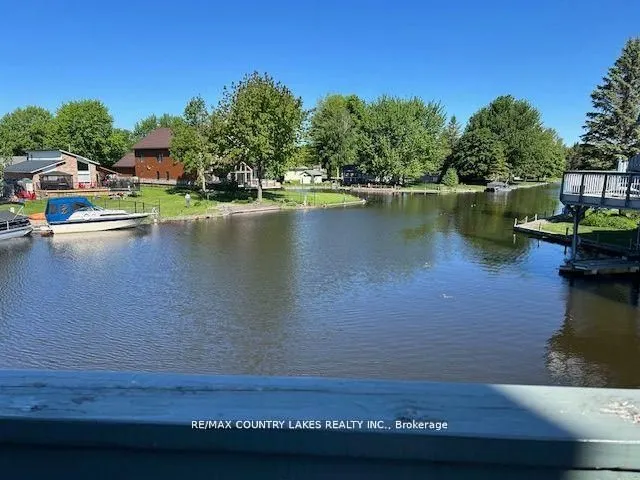
UPGRADED - LUXURY WATERFRONT RENTAL - MOVE-IN READY! Experience waterfront living at its finest in beautiful Lagoon City! This stunning, extensively renovated townhome offers over $130,000 in quality upgrades, combining elegance, comfort, and convenience. Featuring granite countertops, beautiful stone and hardwood flooring, stainless steel appliances, a space-saving Murphy bed, California shutters, ceiling fans throughout, and the added luxury of heated floors in all three bathrooms. Step outside to your private covered boat slip and cruise through Lagoon City's scenic canals to Lake Simcoe and beyond via the renowned Trent-Severn Waterway! Entertain family and friends on your spacious upper deck, enjoy your morning coffee overlooking the water, or simply relax while watching the boats glide by and the spectacular evening skies unfold. Complete with a private covered carport, this exceptional property offers the ultimate four-season waterfront lifestyle. Enjoy boating, swimming, fishing, and everything this unique community has to offer. Lagoon City is just as magical in winter as it is in summer! AVAILABLE IMMEDIATELY Simply bring belongings and start enjoying the waterfront lifestyle you've been dreaming of. Don't miss this exceptional opportunity to lease a beautifully upgraded waterfront retreat in one of Lake Simcoe's most unique communities!

Property Details

Full Property Details

Interior

Bedrooms
3
Total Bedrooms
3
Washrooms
4
Square Footage
1800-1999 sqft
Basement
Crawl Space
Heating Source
Electric
Heating Fuel
Forced Air
Air Conditioning
Central Air
Family Room
Yes
Kitchens
1
Total Kitchens
1
Fireplace Features
Yes

Exterior

Driveway
Covered
Waterfront
Direct
Parking Spaces
1
Total Parking Spaces
1.00
Parking Description
Covered
Garage Spaces
0
Balcony
Terrace

Building Description

Style
3-Storey
Home Type
Condo
Subtype
Condo Townhouse
Year Built
31-50
Property Orientation
East West
Exterior Finish
Shingle ,Vinyl Siding
Possession Date
No Data
Locker
Ensuite

Community

Community
Brechin

Taxes & Fees

Occupancy
Vacant
Common Elements
Included
Parking
Included

Other

Pets
Yes-with Restrictions

Room Types

Room Dimensions Area Description
Bathroom 6.56 x 9.84 64.55 sqft Separate Shower
Bathroom 9.84 x 13.12 129.1 sqft -
Bedroom 2 11.81 x 10.01 118.22 sqft South View, Large Window
Bedroom 3 10.3 x 10.4 107.12 sqft Murphy Bed, Large Closet, Large Window
Den 12.01 x 12.6 151.33 sqft W/O To Deck, Overlook Water, Large Closet
Dining Room 29 x 15.91 461.39 sqft Hardwood Floor, Open Concept
Kitchen 10.01 x 8.04 80.48 sqft Galley Kitchen, Large Window, Granite Counters
Living Room 29 x 15.91 461.39 sqft Hardwood Floor, W/O To Sundeck, Overlook Water
Primary Bedroom 15.19 x 11.61 176.36 sqft Walk Through, 4 Pc Ensuite, Walk-In Closet(s)
Mark Barbosa
Mark Barbosa
Century 21 In-Studio Realty Inc., Brokerage
2 days on site
Listing Broker
RE/MAX COUNTRY LAKES REALTY INC.
Courtesy
RE/MAX COUNTRY LAKES REALTY INC.
Listed Date
11/10/2026

Courtesy of PropTx MLS® / RE/MAX COUNTRY LAKES REALTY INC.
Similar homes for rent in Ramara

Copyright 2026 All rights reserved. PropTx MLS® assumes no responsibility for the accuracy of any information shown. The information provided herein must only be used by consumers that have a bona fide interest in the purchase, sale or lease of real estate and may not be used for any commercial purpose or any other purpose.
Copyright 2026 All rights reserved. Canadian Real Estate Association assumes no responsibility for the accuracy of any information shown. The information provided herein must only be used by consumers that have a bona fide interest in the purchase, sale or lease of real estate and may not be used for any commercial purpose or any other purpose. The trademark DDF® is owned by The Canadian Real Estate Association (CREA) and identifies CREA’s Data Distribution Facility (DDF®). The trademarks REALTOR®, REALTORS®, and the REALTOR® logo are controlled by The Canadian Real Estate Association (CREA) and identify real estate professionals who are members of CREA. The trademarks MLS®, Multiple Listing Service®, and the associated logos are owned by CREA and identify the quality of services provided by real estate professionals who are members of CREA
Powered by AgentLocator