33 5839 PANORAMA DRIVE, Surrey
1 / 29
For Sale
$629,000
2 bd · 2.0 ba · 1,202 sq ft

33 5839 PANORAMA DRIVE, Surrey V3S0P4

MLS®# R3183254

Est. mortgage
$2,386/mo

About This Home

Property Type
Townhome, Att/Row/Townhouse, 3 Level
Parking
Garage: Yes, 2 parking
MLS #
R3183254
Size
1202 sqft
Basement
Unknown, None (Unknown)
Maintenance Fee
$334
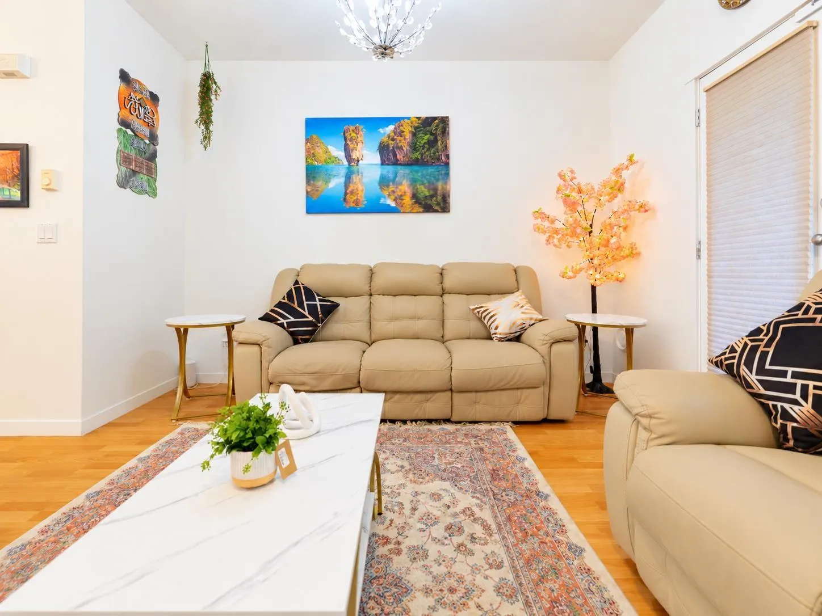
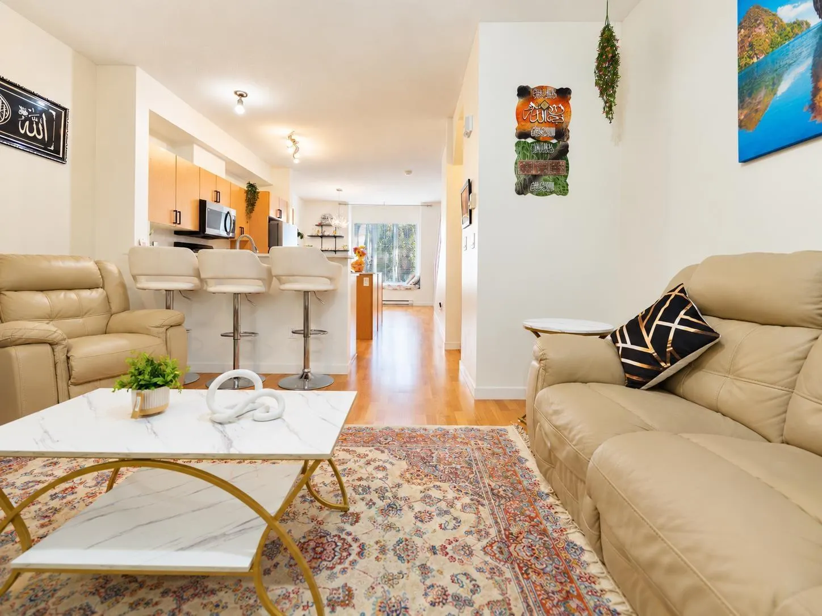
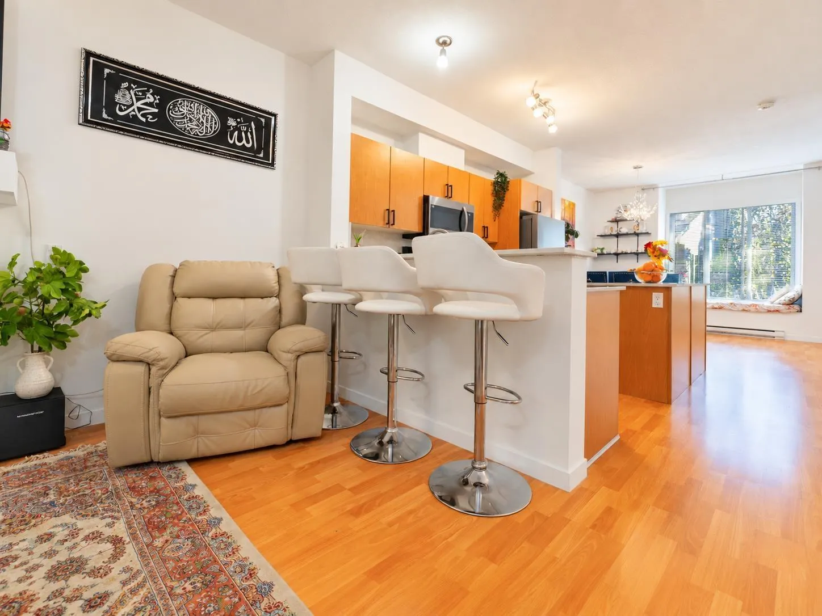
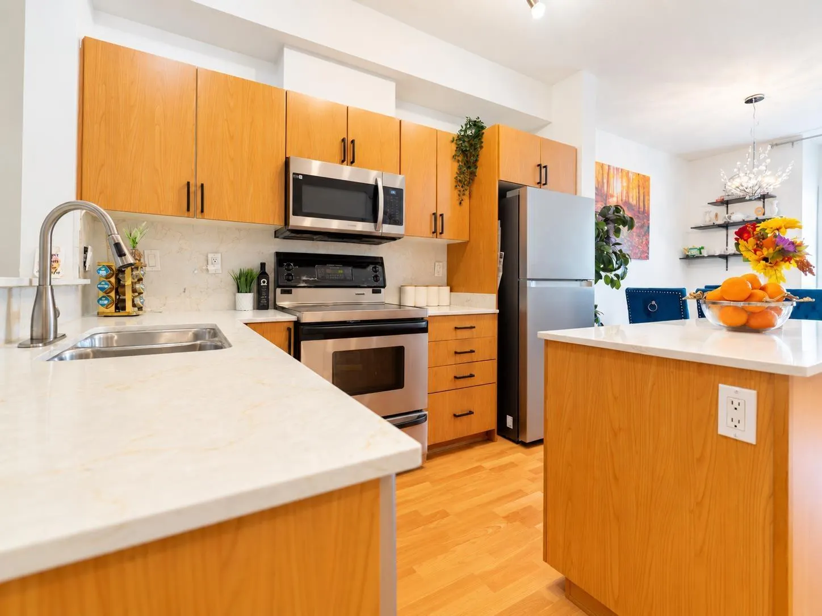
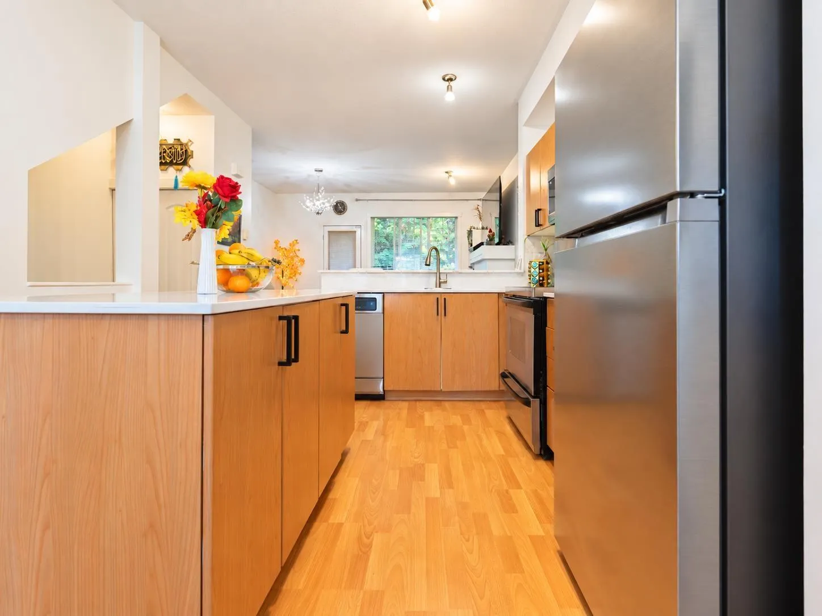
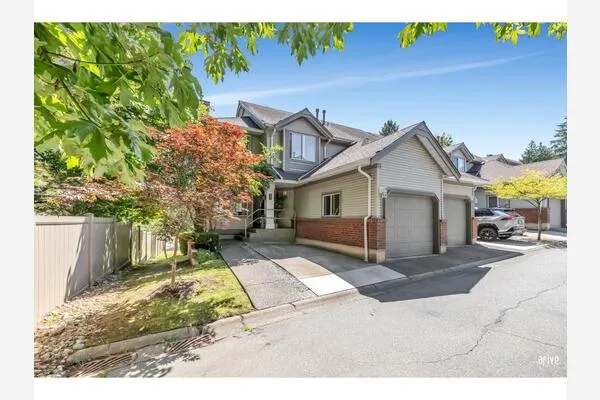
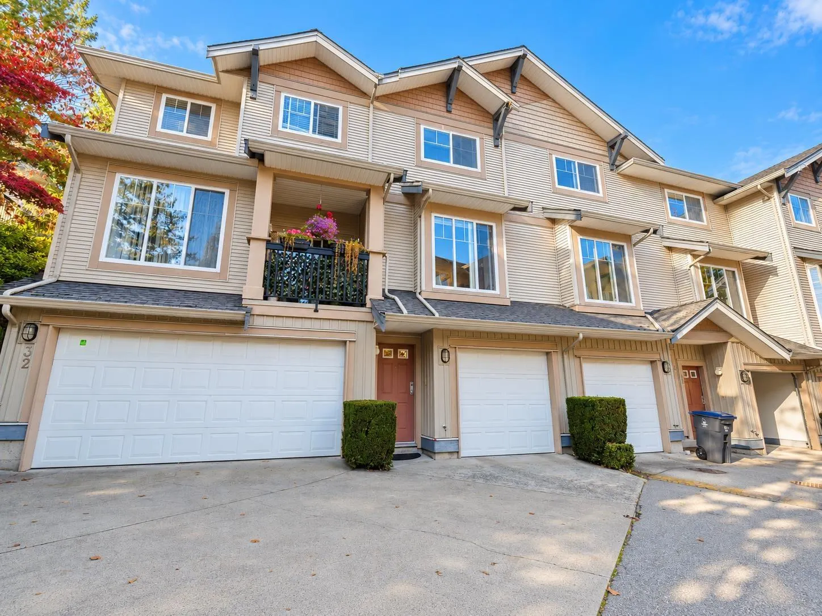
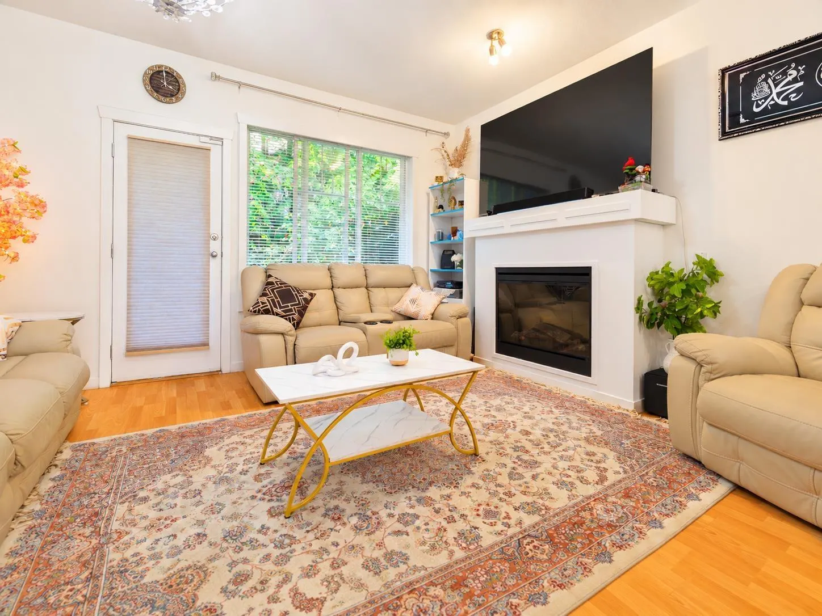
Welcome to Forest Gate, ideally located in the heart of Sullivan Station! This well-kept 2 bed 2 bath townhome offers a bright and functional layout with new paint, new countertops throughout the home, and new bathroom flooring. The kitchen is equipped with a new fridge and a new microwave. Additional updates include a new garage door motor and a new roof. Step directly from the living room into your oversized, fully fenced and private yard, an exceptional outdoor space perfect for entertaining, kids, pets, or simply relaxing outdoors. Enjoy an incredibly convenient and walkable location, with the YMCA approximately a 5-minute walk away and schools, parks, shopping, restaurants, and transit all within walking distance. A great opportunity to own in the desirable Forest Gate Community. (id:10452)
Property Details

Full Property Details

Interior

Bedrooms
2
Washrooms
2.0
Square Footage
1202 sqft
Basement
Unknown, None (Unknown)
Heating Source
Electric
Heating Type
Baseboard heaters
Full Bathrooms
2
Half Bathrooms
0

Exterior

Parking Spaces
2
Garage Spaces Y/N
Yes

Building Description

Style
3 Level
Home Type
Townhome
Subtype
Att/Row/Townhouse
Water Supply
Municipal water
Architectural Style
3 Level

Community

Community
N/A
Area Code
Surrey
Features
Pets Allowed With Restrictions, Rentals Allowed With Restrictions

Taxes & Fees

Maintenance Fee
$334

Other

Pets
Yes
Mark Barbosa
Mark Barbosa
Century 21 In-Studio Realty Inc., Brokerage
Listed by Belal Salim
0 days on site
Listing Broker
Royal LePage West Real Estate Services
Courtesy
Royal LePage West Real Estate Services

Similar homes for sale in Surrey

Copyright 2026 All rights reserved. PropTx MLS® assumes no responsibility for the accuracy of any information shown. The information provided herein must only be used by consumers that have a bona fide interest in the purchase, sale or lease of real estate and may not be used for any commercial purpose or any other purpose.
Copyright 2026 All rights reserved. Canadian Real Estate Association assumes no responsibility for the accuracy of any information shown. The information provided herein must only be used by consumers that have a bona fide interest in the purchase, sale or lease of real estate and may not be used for any commercial purpose or any other purpose. The trademark DDF® is owned by The Canadian Real Estate Association (CREA) and identifies CREA’s Data Distribution Facility (DDF®). The trademarks REALTOR®, REALTORS®, and the REALTOR® logo are controlled by The Canadian Real Estate Association (CREA) and identify real estate professionals who are members of CREA. The trademarks MLS®, Multiple Listing Service®, and the associated logos are owned by CREA and identify the quality of services provided by real estate professionals who are members of CREA
Powered by AgentLocator