
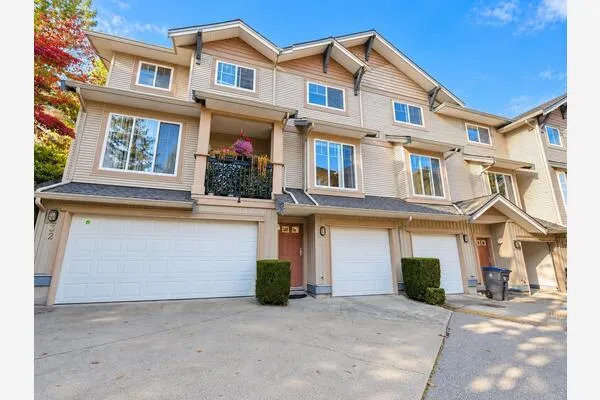
13 14141 104 AVENUE, Surrey
1 / 38
For Sale
$649,800
3 bd · 2.0 ba · 1,180 sq ft

13 14141 104 AVENUE, Surrey V3T1X6

MLS®# R3182967

Est. mortgage
$2,465/mo

About This Home

Property Type
Townhome, Att/Row/Townhouse, 2 Level, Other
Parking
Garage: No, 1 parking
MLS #
R3182967
Size
1180 sqft
Basement
Unknown, None (Unknown)
Maintenance Fee
$394.27
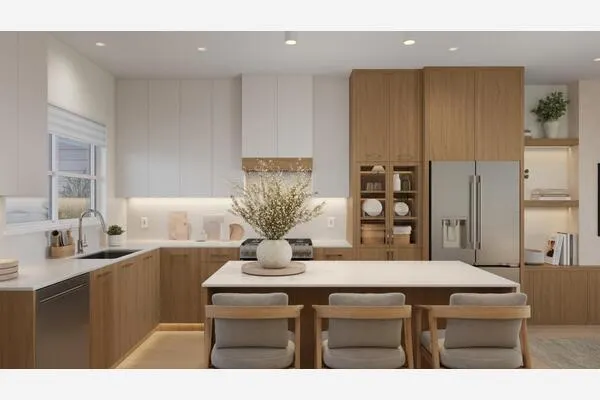
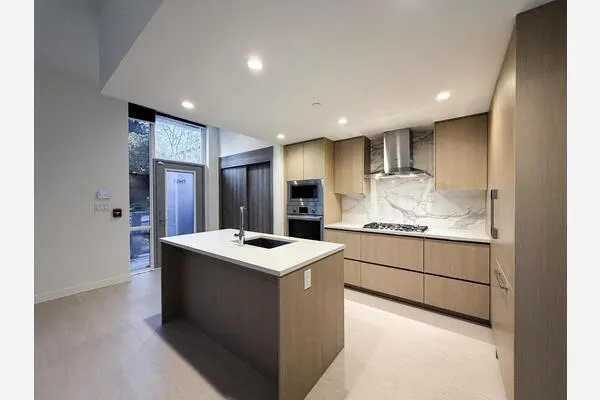
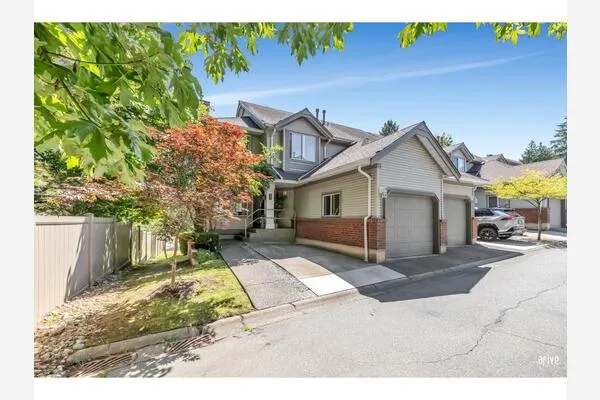
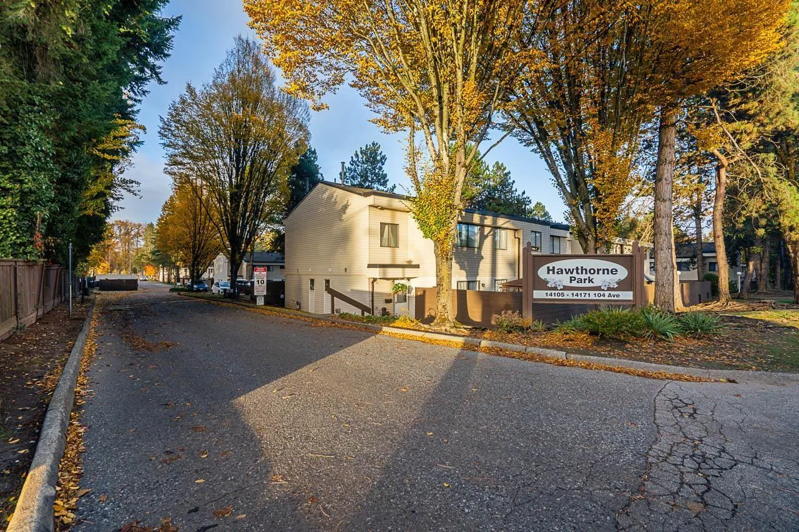
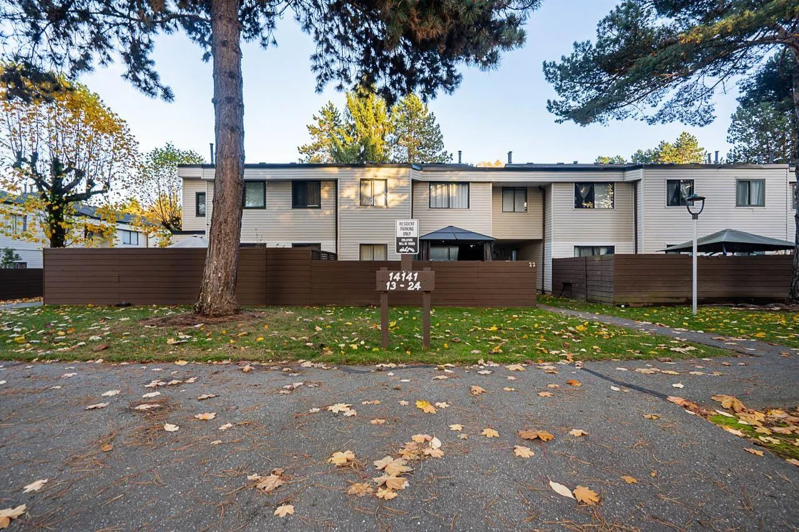
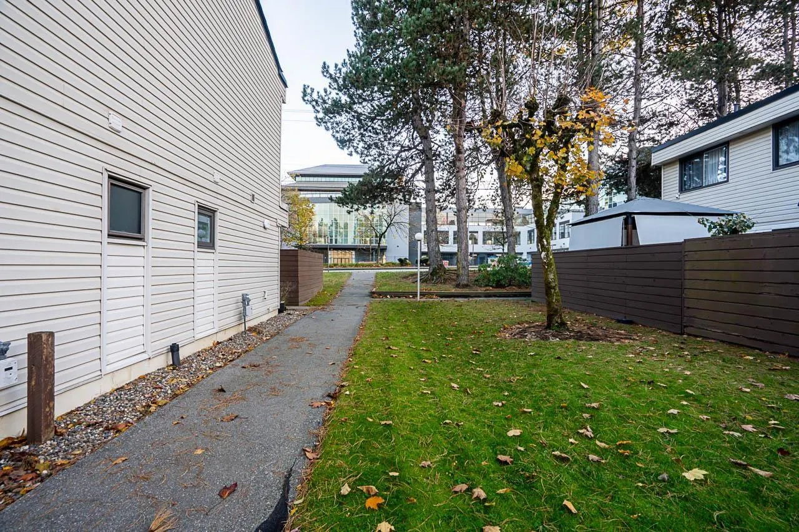
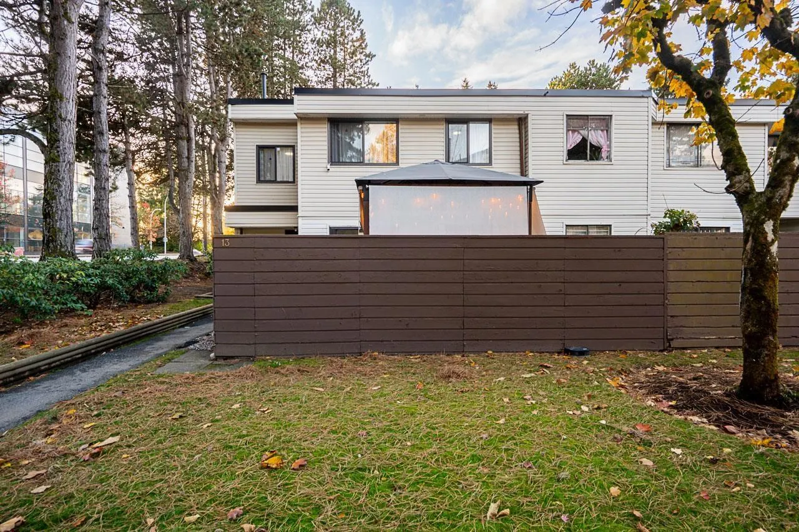
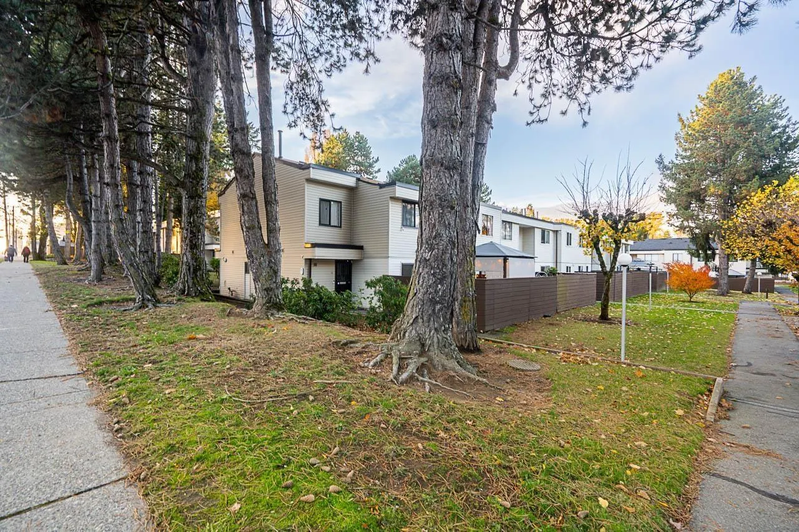
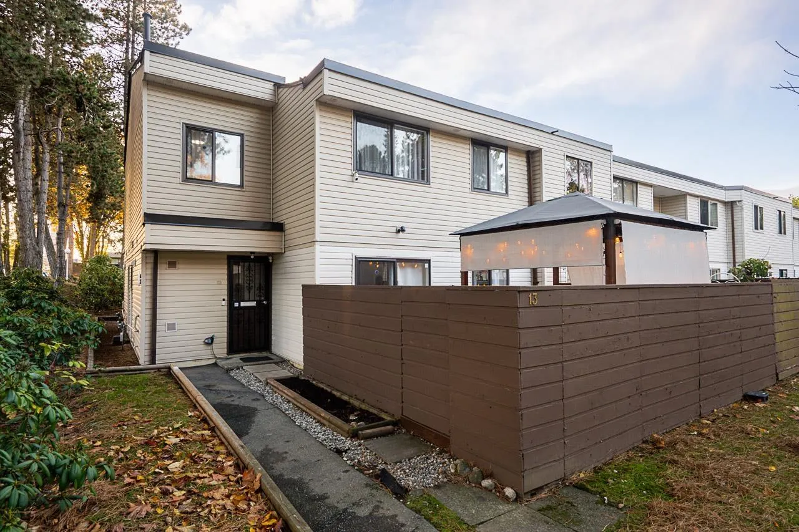
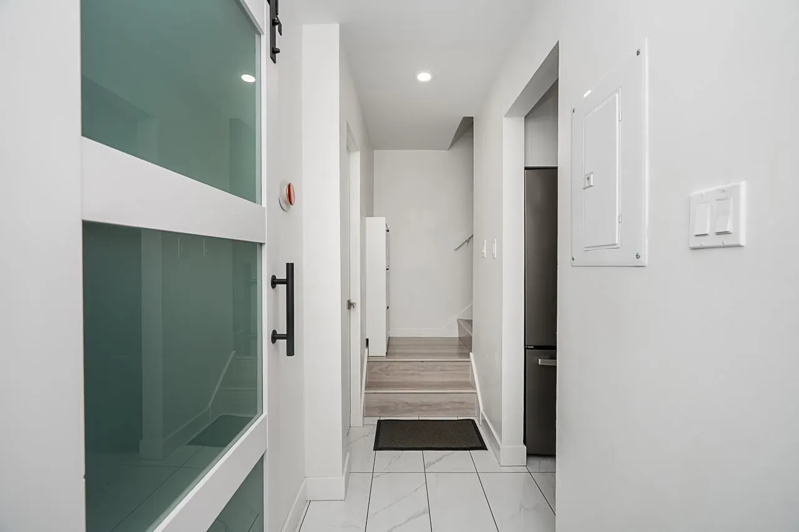
FULLY RENOVATED 3 BED END-UNIT TOWNHOUSE! Welcome to Hawthorne Park. Featuring a timeless, updated kitchen with white shaker cabinets, quartz countertops, S/S appliances, pantry room, & breakfast bar w/ elegant glass lighting. Enjoy updated flooring throughout, refreshed bathrooms, modern fixtures, pot lights & fresh paint. Includes a convenient powder room & ensuite laundry. Step outside to your spacious, fully fenced private deck with a charming cabana, perfect for entertaining or relaxing! Enjoy complex amenities including an outdoor pool & playground. Surrounded by the greenery and trails of Hawthorne Park, yet conveniently located near shopping, restaurants, groceries, SFU, KPU & transit. Enjoy peaceful living without sacrificing everyday convenience! (id:10452)

Property Details

Full Property Details

Interior

Bedrooms
3
Washrooms
2.0
Square Footage
1180 sqft
Basement
Unknown, None (Unknown)
Heating Type
Forced air
Full Bathrooms
2
Half Bathrooms
0

Exterior

Pool
Outdoor pool
Parking Spaces
1
Garage Spaces Y/N
No

Building Description

Style
2 Level, Other
Home Type
Townhome
Subtype
Att/Row/Townhouse
Sewers
Sanitary sewer, Storm sewer
Water Supply
Municipal water
Fire Protection
Smoke Detectors
Architectural Style
2 Level, Other

Community

Community
Surrey
Area Code
Surrey
Features
Pets Allowed With Restrictions, Rentals Allowed With Restrictions

Taxes & Fees

Maintenance Fee
$394.27

Other

Pets
Yes
Mark Barbosa
Mark Barbosa
Century 21 In-Studio Realty Inc., Brokerage
Listed by Dilma Hortelano
2 days on site
Listing Broker
Sutton Premier Realty
Courtesy
Sutton Premier Realty

Similar homes for sale in Surrey

Copyright 2026 All rights reserved. PropTx MLS® assumes no responsibility for the accuracy of any information shown. The information provided herein must only be used by consumers that have a bona fide interest in the purchase, sale or lease of real estate and may not be used for any commercial purpose or any other purpose.
Copyright 2026 All rights reserved. Canadian Real Estate Association assumes no responsibility for the accuracy of any information shown. The information provided herein must only be used by consumers that have a bona fide interest in the purchase, sale or lease of real estate and may not be used for any commercial purpose or any other purpose. The trademark DDF® is owned by The Canadian Real Estate Association (CREA) and identifies CREA’s Data Distribution Facility (DDF®). The trademarks REALTOR®, REALTORS®, and the REALTOR® logo are controlled by The Canadian Real Estate Association (CREA) and identify real estate professionals who are members of CREA. The trademarks MLS®, Multiple Listing Service®, and the associated logos are owned by CREA and identify the quality of services provided by real estate professionals who are members of CREA
Powered by AgentLocator