
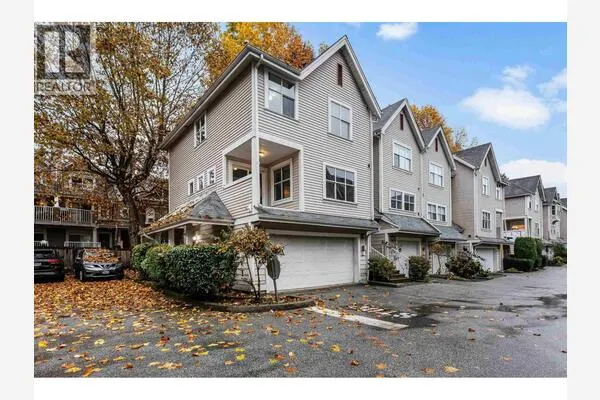
A13 3075 SKEENA STREET, Port Coquitlam
1 / 39
For Sale
$979,900
3 bd · 3.0 ba · 1,817 sq ft

A13 3075 SKEENA STREET, Port Coquitlam V3B7T4

MLS®# R3182627

Est. mortgage
$3,717/mo

About This Home

Property Type
Townhome, Att/Row/Townhouse, 2 Level
Parking
Garage: Yes, 2 parking
MLS #
R3182627
Size
1817 sqft
Basement
Unknown, Crawl space (Unknown)
Year Built
1995
Maintenance Fee
$441.42
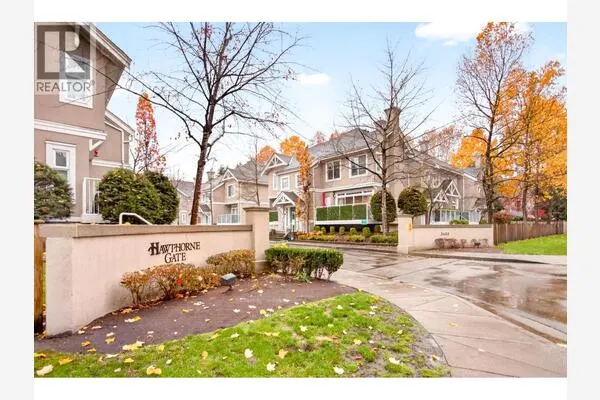
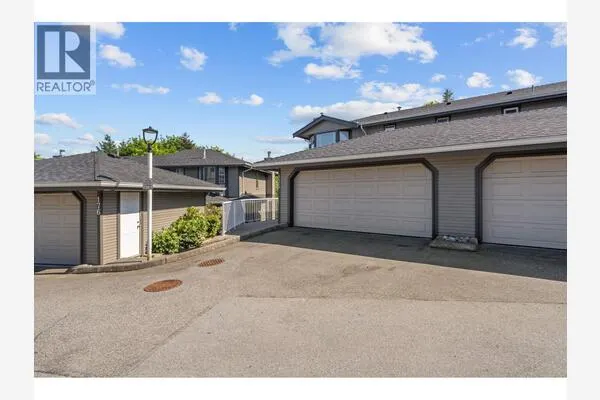
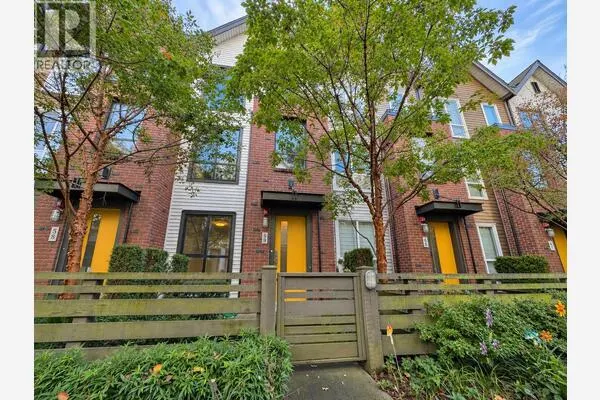
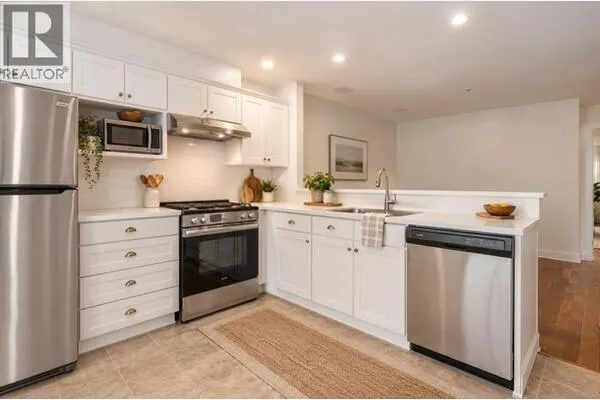
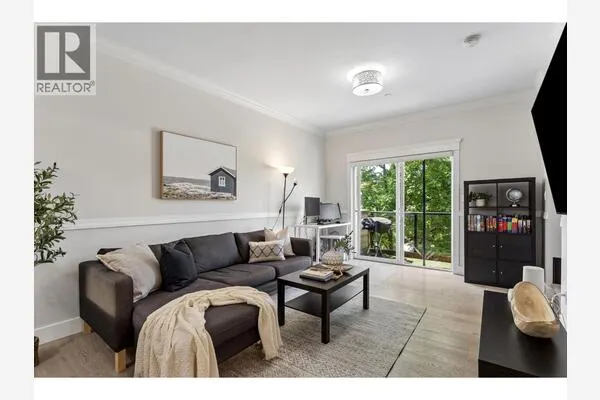
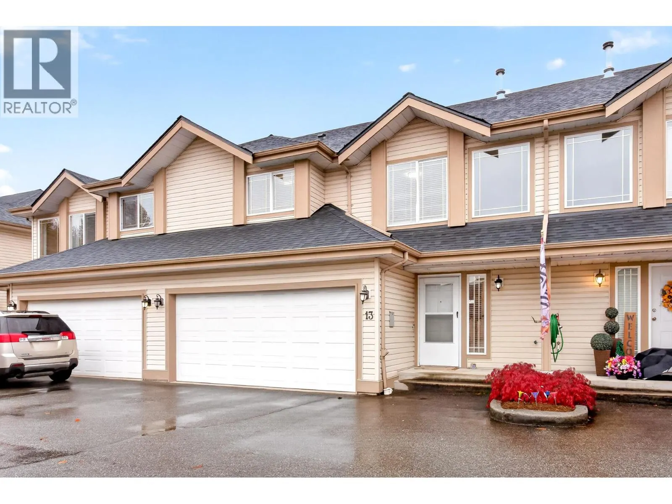
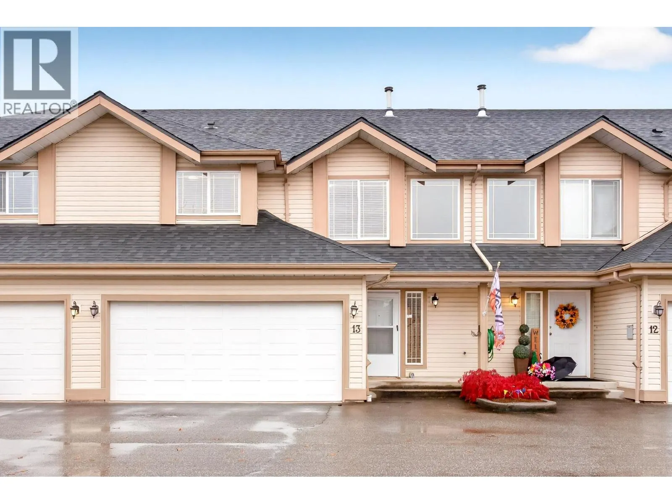
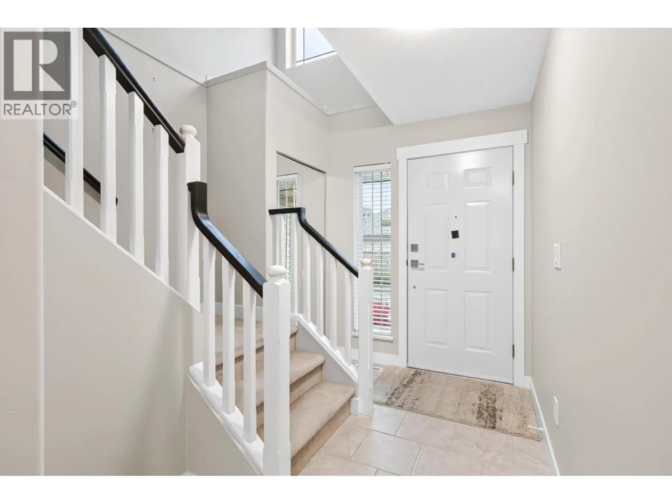
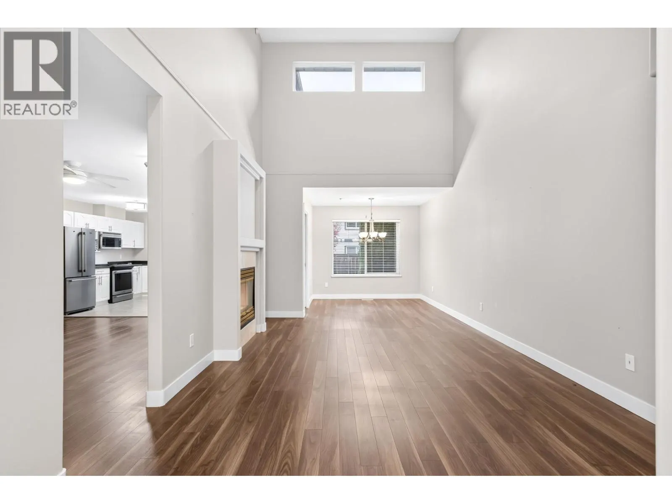
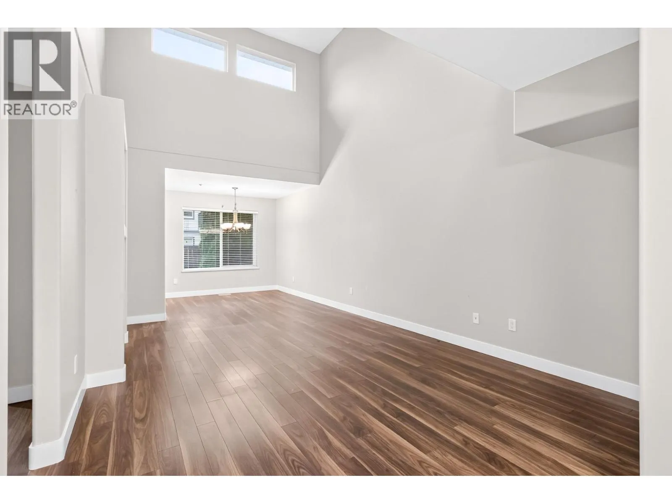
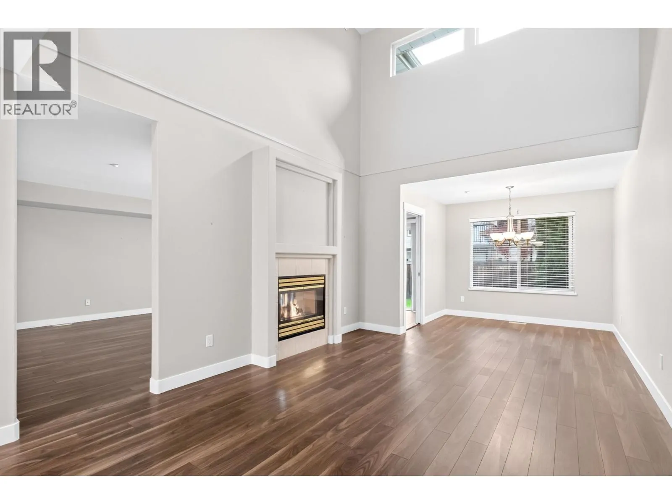
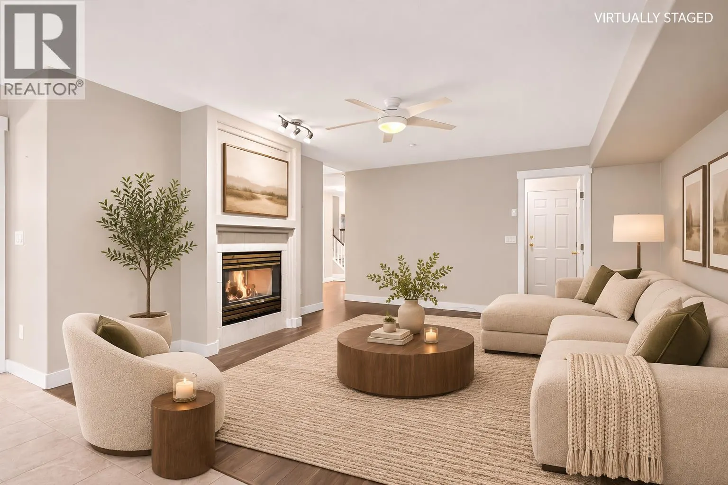
Prime Riverwood location! This beautifully maintained & upgraded 3 bed/3 bath, 2-level townhome features a side-by-side double garage, large crawl space & spacious fenced yard. Bright living room with vaulted ceilings & formal dining area. Separate family room & kitchen with double-sided gas f/p. White kitchen with s/s appliances, newer laminate flooring throughout main & bedrooms, plus a renovated primary ensuite. Major upgrades include new plumbing (NO POLY B), furnace & hot water tank. Well run complex with a new roof and gutters. Enjoy a fantastic walkable neighbourhood close to shopping, schools, parks & amenities. Move in before the holidays! OPEN HOUSE: Sat. Nov. 14 from 2-3pm! (id:10452)

Property Details

Full Property Details

Interior

Bedrooms
3
Washrooms
3.0
Square Footage
1817 sqft
Basement
Unknown, Crawl space (Unknown)
Heating Source
Natural gas
Heating Type
Forced air
Full Bathrooms
3
Half Bathrooms
0
Basement Features
Unknown

Exterior

Acreage
0
Parking Spaces
2
Garage Spaces Y/N
Yes
Land Amenities
Golf Course, Recreation, Shopping

Building Description

Style
2 Level
Home Type
Townhome
Subtype
Att/Row/Townhouse
Year Built
1995
Architectural Style
2 Level

Community

Community
Riverwood
Area Code
Port Coquitlam
Features
Pets Allowed With Restrictions

Taxes & Fees

Maintenance Fee
$441.42

Other

Pets
Yes
Mark Barbosa
Mark Barbosa
Century 21 In-Studio Realty Inc., Brokerage
Listed by Michelle Hawthorne
2 days on site
Listing Broker
RE/MAX Sabre Realty Group
Courtesy
RE/MAX Sabre Realty Group

Similar homes for sale in Port Coquitlam

Copyright 2026 All rights reserved. PropTx MLS® assumes no responsibility for the accuracy of any information shown. The information provided herein must only be used by consumers that have a bona fide interest in the purchase, sale or lease of real estate and may not be used for any commercial purpose or any other purpose.
Copyright 2026 All rights reserved. Canadian Real Estate Association assumes no responsibility for the accuracy of any information shown. The information provided herein must only be used by consumers that have a bona fide interest in the purchase, sale or lease of real estate and may not be used for any commercial purpose or any other purpose. The trademark DDF® is owned by The Canadian Real Estate Association (CREA) and identifies CREA’s Data Distribution Facility (DDF®). The trademarks REALTOR®, REALTORS®, and the REALTOR® logo are controlled by The Canadian Real Estate Association (CREA) and identify real estate professionals who are members of CREA. The trademarks MLS®, Multiple Listing Service®, and the associated logos are owned by CREA and identify the quality of services provided by real estate professionals who are members of CREA
Powered by AgentLocator