
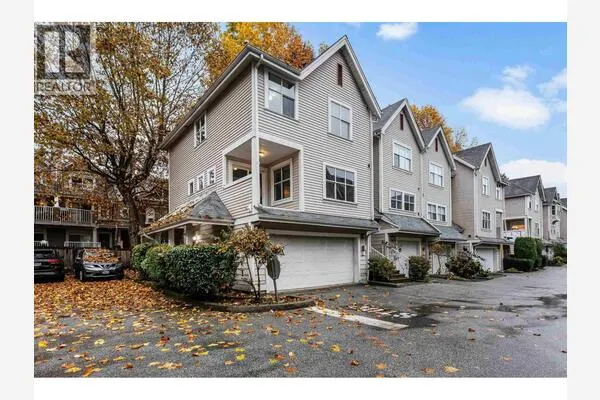
175 1140 CASTLE CRESCENT, Port Coquitlam
1 / 40
For Sale
$899,990
4 bd · 4.0 ba · 2,549 sq ft

175 1140 CASTLE CRESCENT, Port Coquitlam V3C5R4

MLS®# R3182556

Est. mortgage
$3,414/mo

About This Home

Property Type
Townhome, Att/Row/Townhouse, 2 Level
Parking
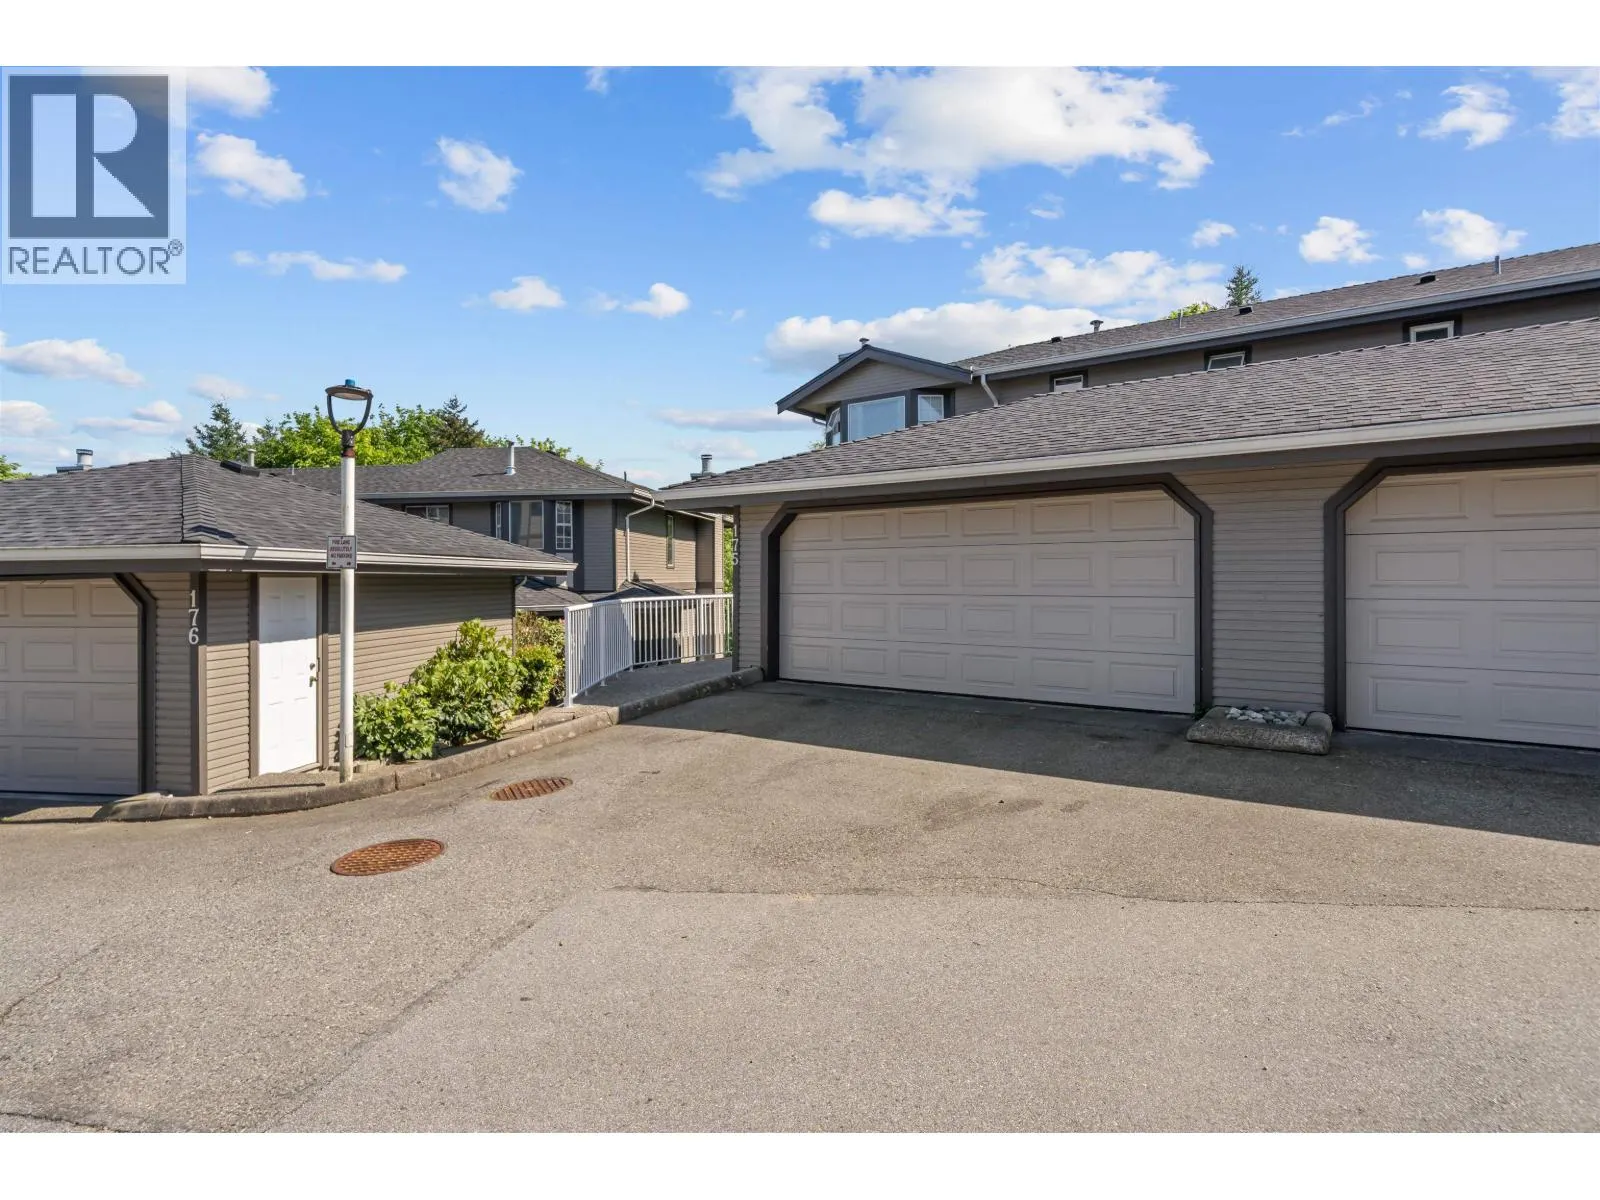
Garage: Yes, 2 parking
MLS #
R3182556
Size
2549 sqft
Basement
Unknown, Full (Unknown)
Year Built
1988
Maintenance Fee
$495.41
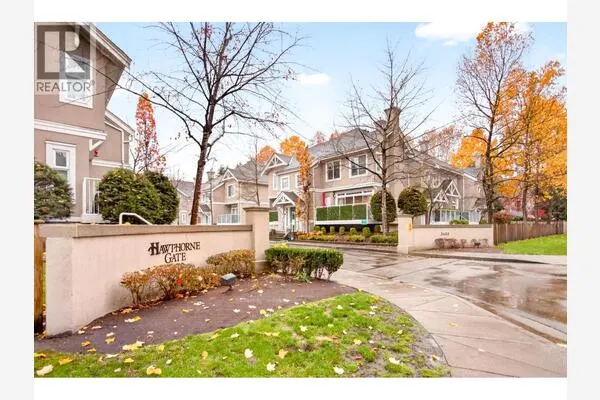
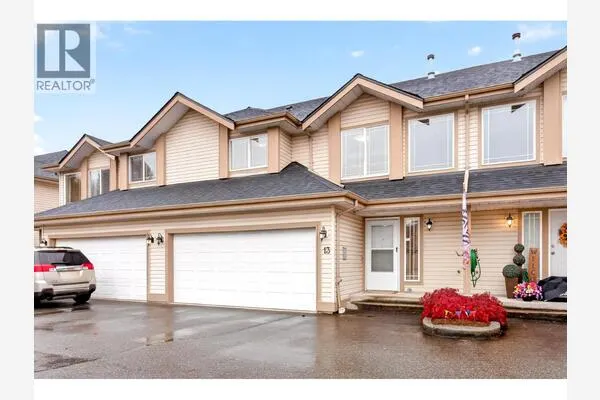
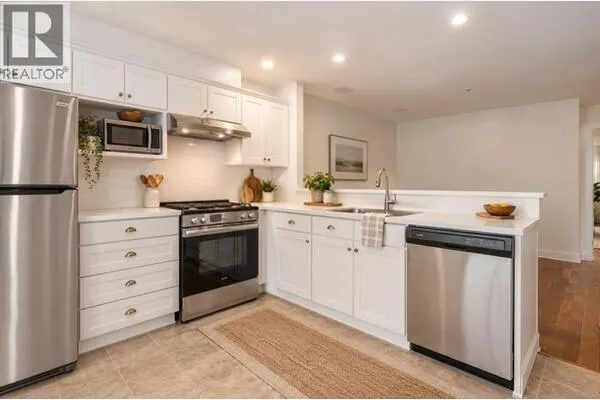
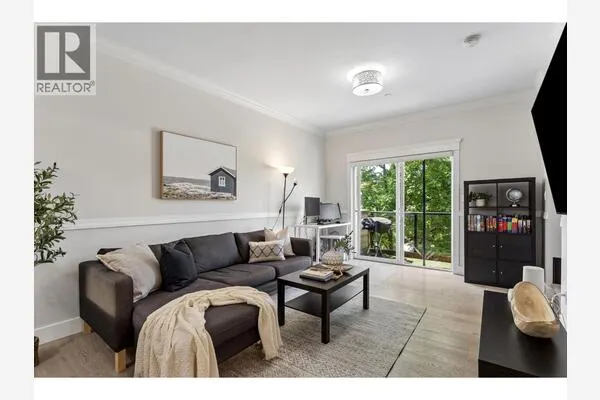
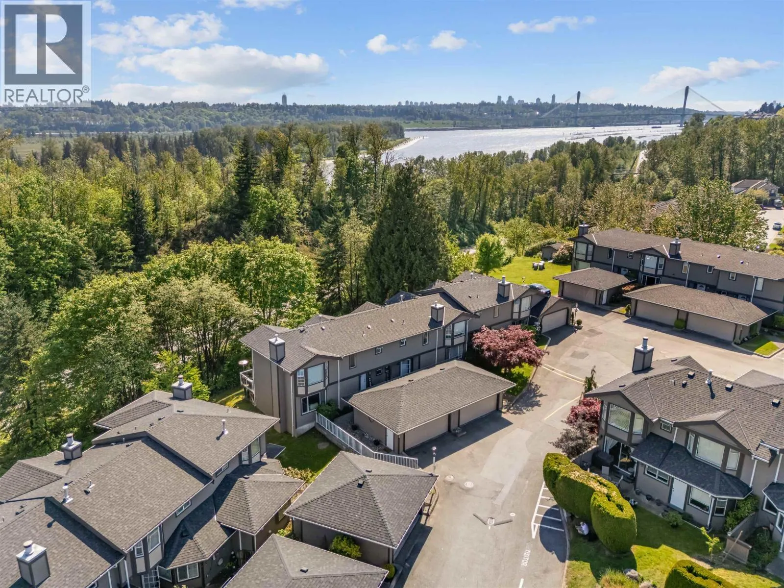
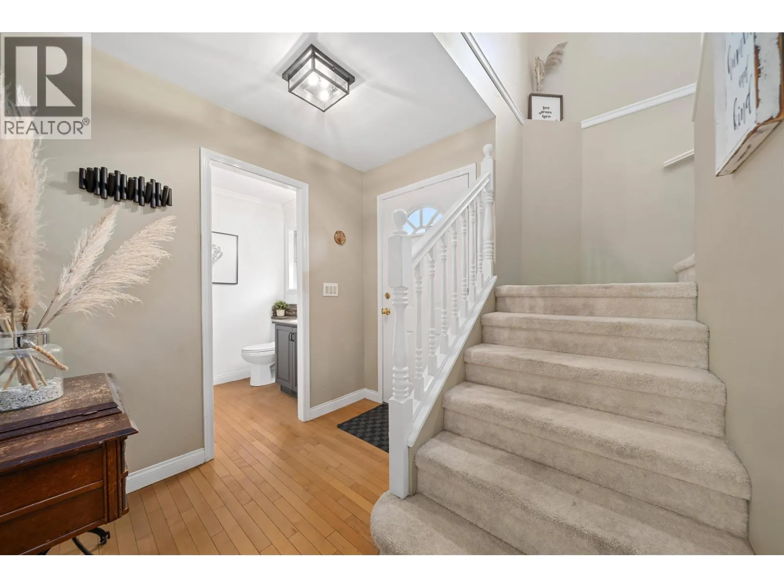
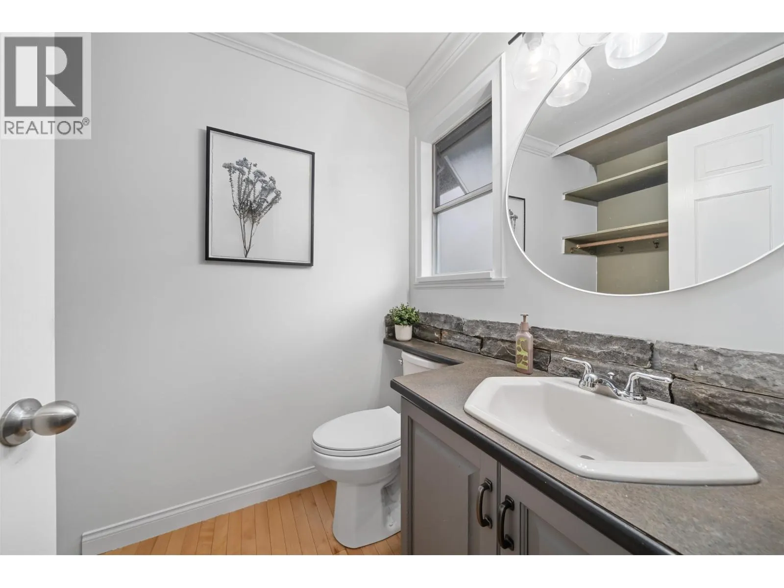
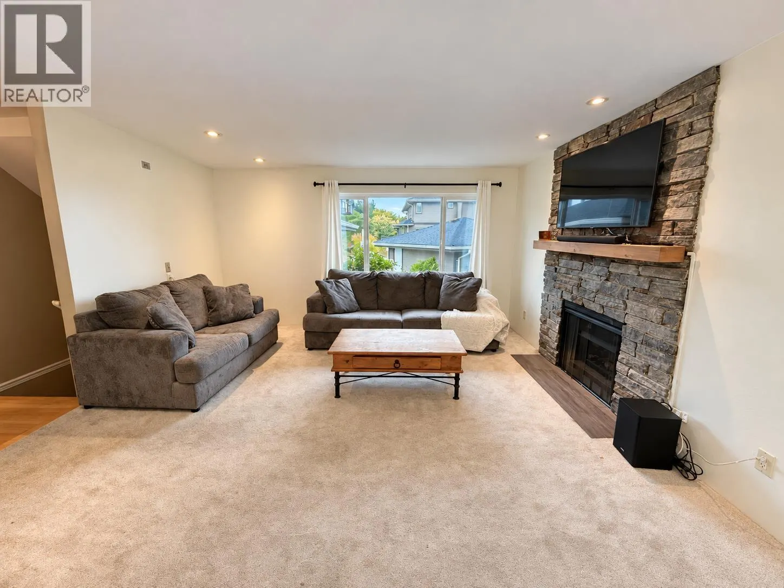
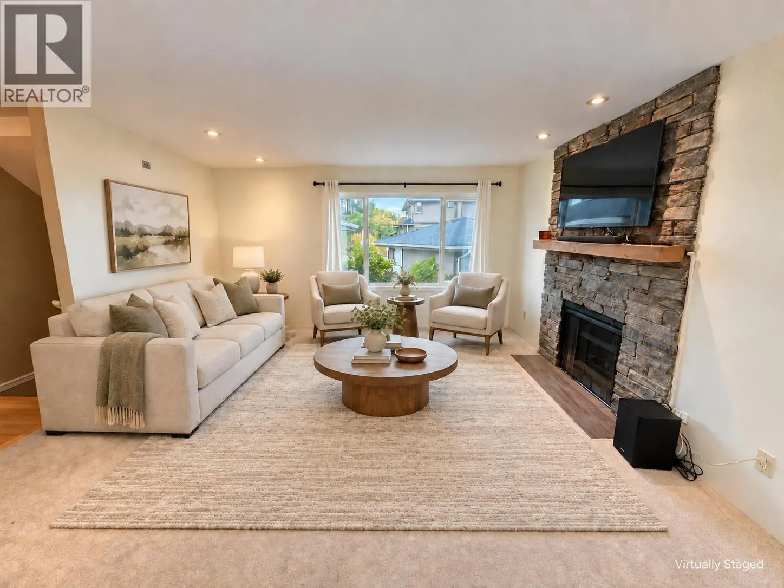
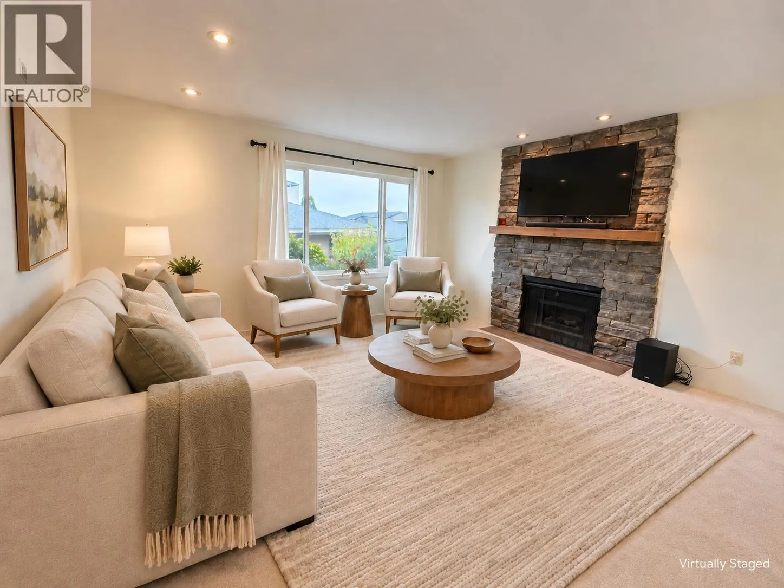
Room for the Whole Family! This spacious 4Bed&4bath home offers just over 2,500 sqft of versatile living space, a functional family-friendly layout & tons of storage throughout. The main floor features bright, inviting living areas and a convenient powder room, with two accesses to a large balcony and outdoor space for bbq & entertaining. Upstairs, you´ll find 3 generously sized bedrooms, while the basement offers a large rec room, additional bedroom & full bath, spacious laundry room, plenty of extra storage and a workshop space. Enjoy added peace of mind with a proactive strata and recent updates, Roof Replacement(2024) Exterior Painting(2023) & Vinyl Deck(2026) OPEN HOUSE SAT NOV 14 & SUN NOV 15 (1-3PM) (id:10452)

Property Details

Full Property Details

Interior

Bedrooms
4
Washrooms
4.0
Square Footage
2549 sqft
Basement
Unknown, Full (Unknown)
Heating Source
Natural gas
Heating Type
Baseboard heaters, Forced air
Full Bathrooms
4
Half Bathrooms
0
Basement Features
Unknown

Exterior

Acreage
0
Parking Spaces
2
Garage Spaces Y/N
Yes
Land Amenities
Recreation, Shopping

Building Description

Style
2 Level
Home Type
Townhome
Subtype
Att/Row/Townhouse
Year Built
1988
Architectural Style
2 Level

Community

Community
Port Coquitlam
Area Code
Port Coquitlam
Features
Pets Allowed With Restrictions

Taxes & Fees

Maintenance Fee
$495.41

Other

Virtual Tour Link
Pets
Yes
Mark Barbosa
Mark Barbosa
Century 21 In-Studio Realty Inc., Brokerage
Listed by Clayton Chadwick
2 days on site
Listing Broker
eXp Realty
Courtesy
eXp Realty

Similar homes for sale in Port Coquitlam

Copyright 2026 All rights reserved. PropTx MLS® assumes no responsibility for the accuracy of any information shown. The information provided herein must only be used by consumers that have a bona fide interest in the purchase, sale or lease of real estate and may not be used for any commercial purpose or any other purpose.
Copyright 2026 All rights reserved. Canadian Real Estate Association assumes no responsibility for the accuracy of any information shown. The information provided herein must only be used by consumers that have a bona fide interest in the purchase, sale or lease of real estate and may not be used for any commercial purpose or any other purpose. The trademark DDF® is owned by The Canadian Real Estate Association (CREA) and identifies CREA’s Data Distribution Facility (DDF®). The trademarks REALTOR®, REALTORS®, and the REALTOR® logo are controlled by The Canadian Real Estate Association (CREA) and identify real estate professionals who are members of CREA. The trademarks MLS®, Multiple Listing Service®, and the associated logos are owned by CREA and identify the quality of services provided by real estate professionals who are members of CREA
Powered by AgentLocator