20 7475 GARNET DRIVE|Sardis West Vedder, Chilliwack
1 / 40
For Sale
$559,900
3 bd · 3.0 ba · 1,649 sq ft

20 7475 GARNET DRIVE|Sardis West Vedder, Chilliwack V2R5W7

MLS®# R3180822

Est. mortgage
$2,124/mo

About This Home

Property Type
Townhome, Att/Row/Townhouse
Parking
Garage: Yes, 1 parking
MLS #
R3180822
Size
1649 sqft
Basement
Crawl space
Year Built
2004
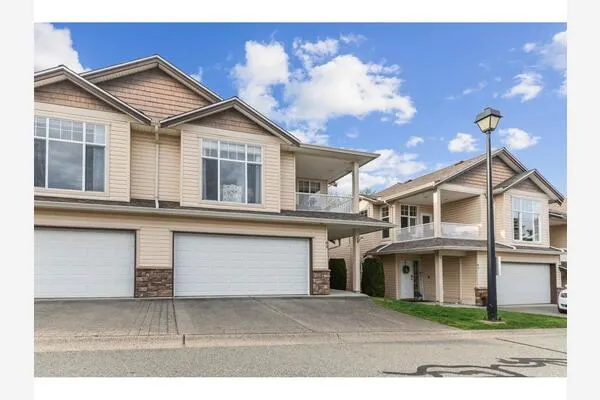
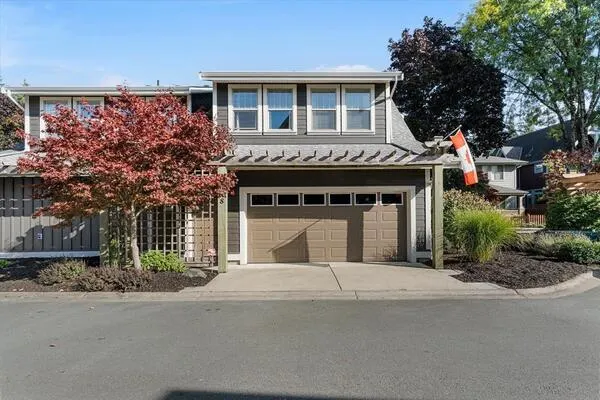
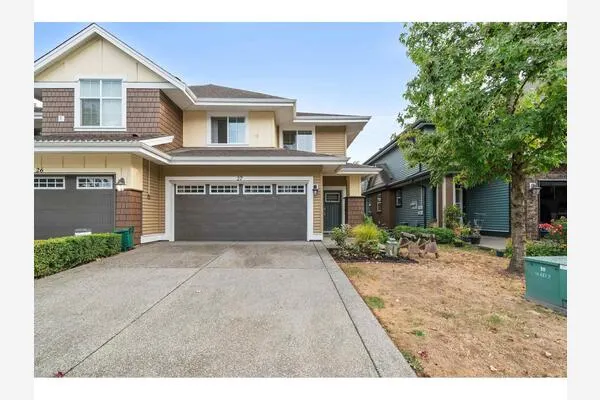
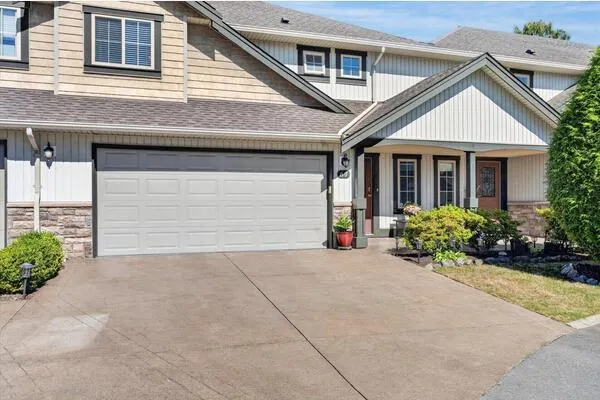
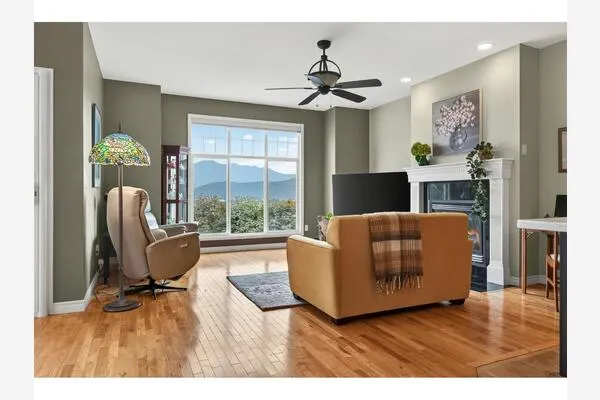
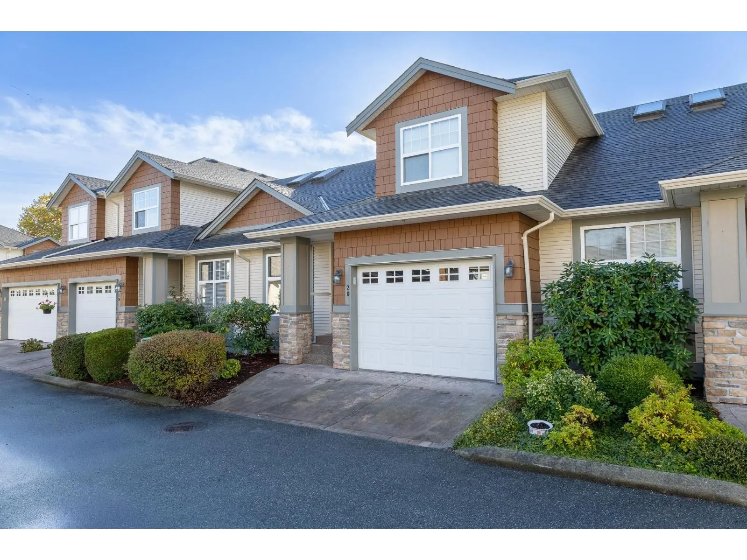
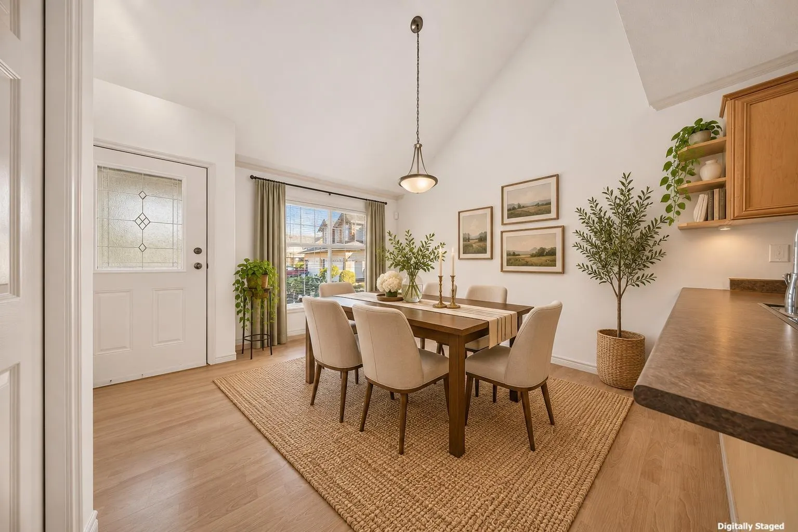
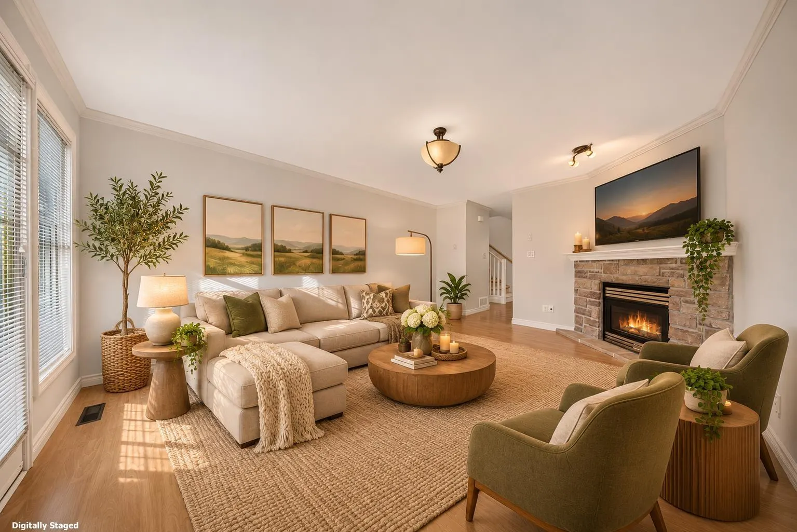
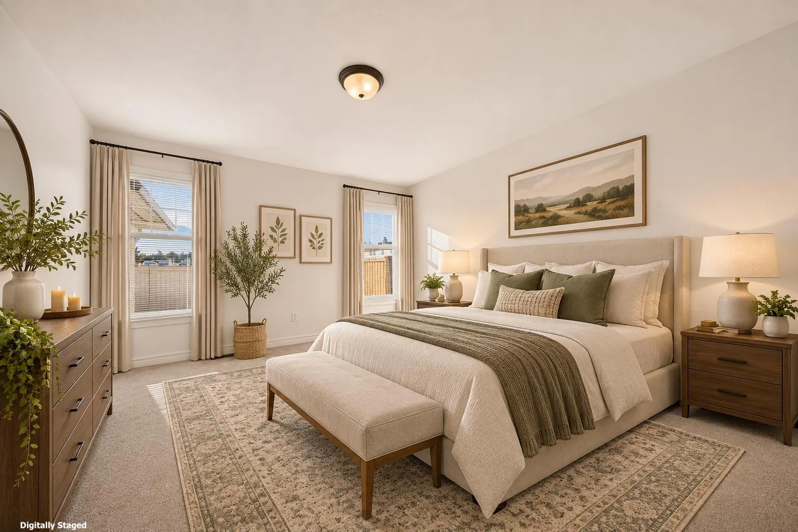
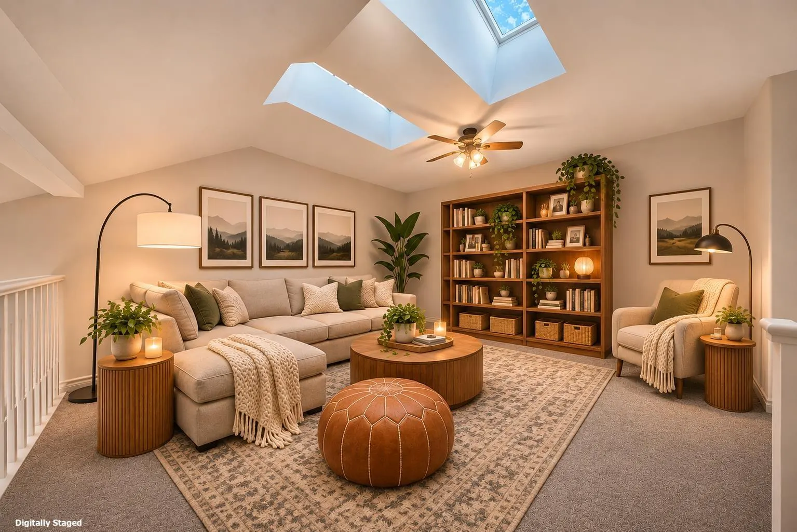
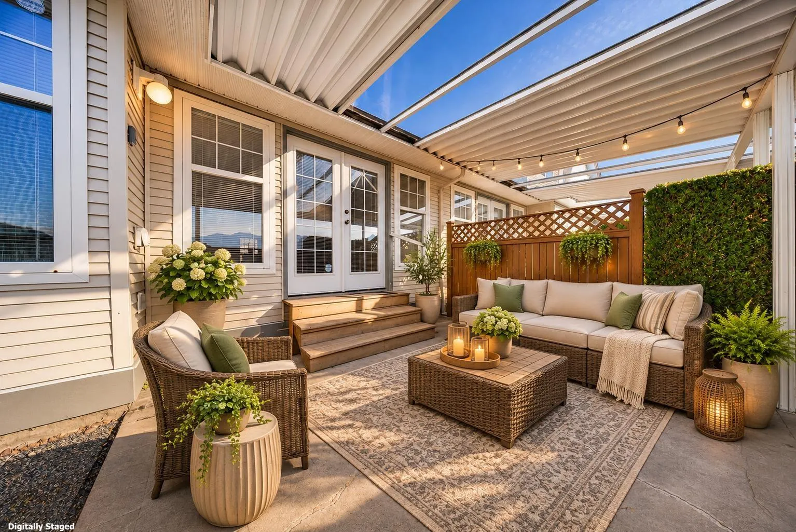
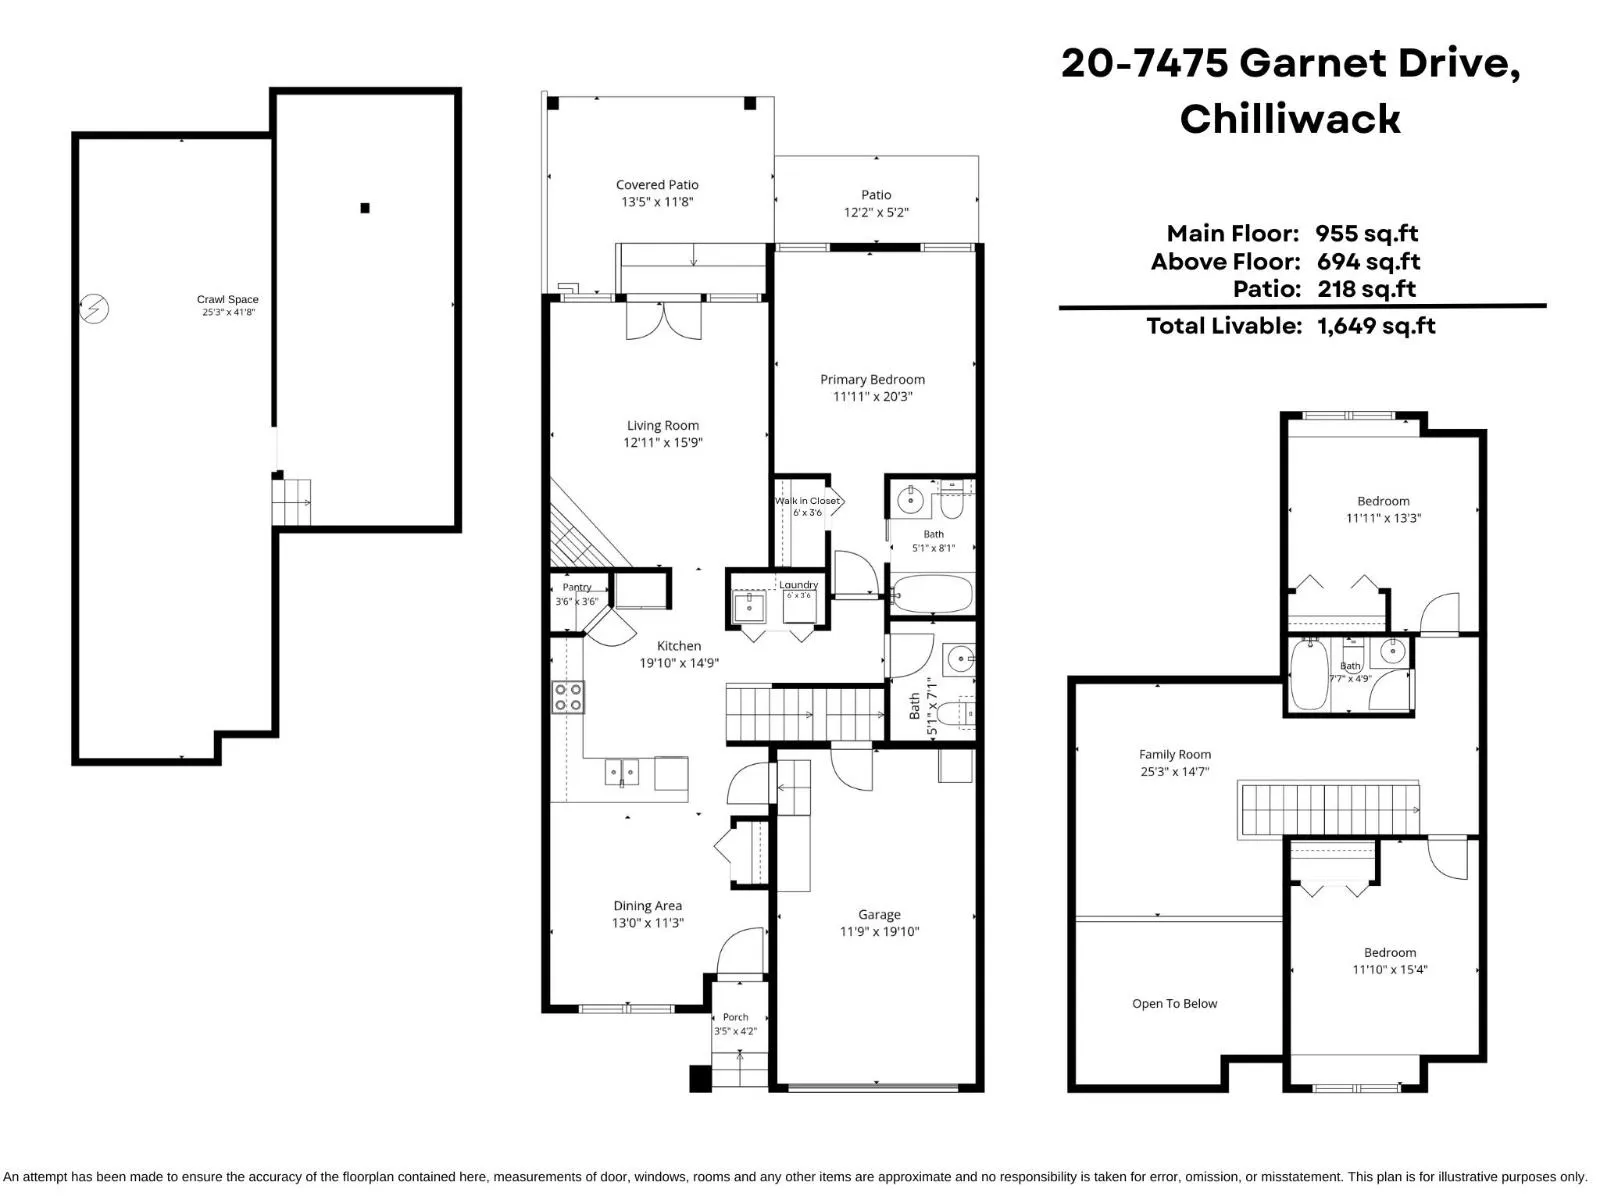
PEACEFUL SARDIS LIVING w/STUNNING SOUTHERN MTN VIEWS! This lovely 2 storey townhome is tucked away in a QUIET setting & features a great layout w/the PRIMARY BEDROOM ON THE MAIN, complete w/full ensuite & W.I.C.! Upstairs offers 2 generous bedrooms, a full bathroom & a LARGE loft area, perfect for a home office or cozy reading nook! IMMACULATELY MAINTAINED & FULLY FRESHLY PAINTED throughout, plus a NEW HEAT PUMP (2025) for year-round comfort! Relax on your COVERED PATIO overlooking beautiful open fields & tranquil community gardens. BONUS 4'0 crawl space for AMPLE STORAGE & secure single garage! Located on a quiet dead-end road, just minutes from shopping, restaurants, transit, parks, schools & HWY 1! PET FRIENDLY, RENTALS ALLOWED & ALL AGES WELCOME! A HIDDEN GEM in a fantastic location! * PREC - Personal Real Estate Corporation (id:10452)

Property Details

Full Property Details

Interior

Bedrooms
3
Washrooms
3.0
Square Footage
1649 sqft
Basement
Crawl space
Heating Source
Natural gas
Heating Type
Forced air, Heat Pump
Air Conditioning
Central air conditioning
Kitchens
1
Full Bathrooms
3
Half Bathrooms
0

Exterior

Parking Spaces
1
Garage Spaces Y/N
Yes

Building Description

Home Type
Townhome
Subtype
Att/Row/Townhouse
Year Built
2004

Community

Community
Chilliwack
Area Code
Chilliwack

Other

Virtual Tour Link

Room Types

Room Dimensions Area Description
Bedroom 2 11 ft ,11 in x 13 ft ,3 in 157.9 sqft -
Bedroom 3 11 ft ,10 in x 15 ft ,4 in 181.44 sqft -
Dining room 13 ft x 11 ft ,3 in 146.25 sqft -
Family room 25 ft ,3 in x 14 ft ,7 in 368.23 sqft -
Foyer 4 ft x 3 ft 12 sqft -
Kitchen 19 ft ,10 in x 14 ft ,9 in 292.54 sqft -
Laundry room 6 ft x 3 ft ,6 in 21 sqft -
Living room 12 ft ,11 in x 15 ft ,9 in 203.44 sqft -
Other 6 ft x 3 ft ,6 in 21 sqft -
Pantry 3 ft ,6 in x 3 ft ,6 in 12.25 sqft -
Primary Bedroom 11 ft ,11 in x 20 ft ,3 in 241.31 sqft -
Mark Barbosa
Mark Barbosa
Century 21 In-Studio Realty Inc., Brokerage
Listed by Sarah Toop
9 days on site
Listing Broker
RE/MAX Nyda Realty Inc. (Vedder North)
Courtesy
RE/MAX Nyda Realty Inc. (Vedder North)

Similar homes for sale in Chilliwack

Copyright 2026 All rights reserved. PropTx MLS® assumes no responsibility for the accuracy of any information shown. The information provided herein must only be used by consumers that have a bona fide interest in the purchase, sale or lease of real estate and may not be used for any commercial purpose or any other purpose.
Copyright 2026 All rights reserved. Canadian Real Estate Association assumes no responsibility for the accuracy of any information shown. The information provided herein must only be used by consumers that have a bona fide interest in the purchase, sale or lease of real estate and may not be used for any commercial purpose or any other purpose. The trademark DDF® is owned by The Canadian Real Estate Association (CREA) and identifies CREA’s Data Distribution Facility (DDF®). The trademarks REALTOR®, REALTORS®, and the REALTOR® logo are controlled by The Canadian Real Estate Association (CREA) and identify real estate professionals who are members of CREA. The trademarks MLS®, Multiple Listing Service®, and the associated logos are owned by CREA and identify the quality of services provided by real estate professionals who are members of CREA
Powered by AgentLocator