71 8590 SUNRISE DRIVE|Chilliwack Mountain, Chilliwack
1 / 39
For Sale
$579,900
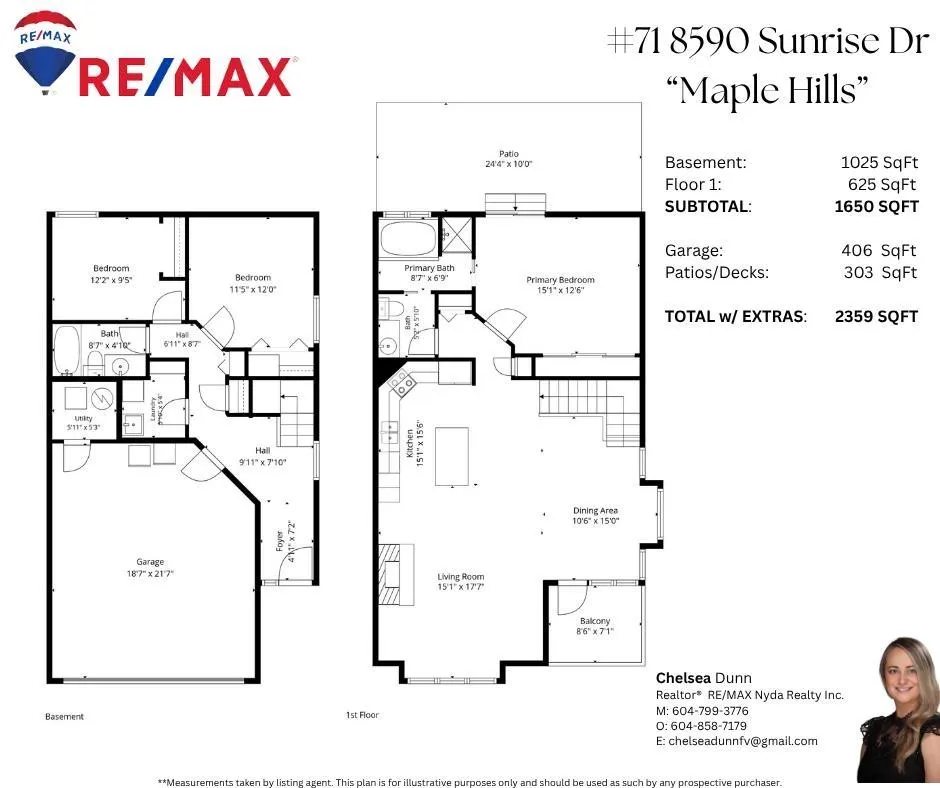
3 bd · 2.0 ba · 1,650 sq ft

71 8590 SUNRISE DRIVE|Chilliwack Mountain, Chilliwack V2R3Z4

MLS®# R3180720

Est. mortgage
$2,200/mo

About This Home

Property Type
Townhome, Att/Row/Townhouse
Parking
Garage: Yes, 2 parking
MLS #
R3180720
Size
1650 sqft
Basement
Finished, Unknown (Finished)
Year Built
2004
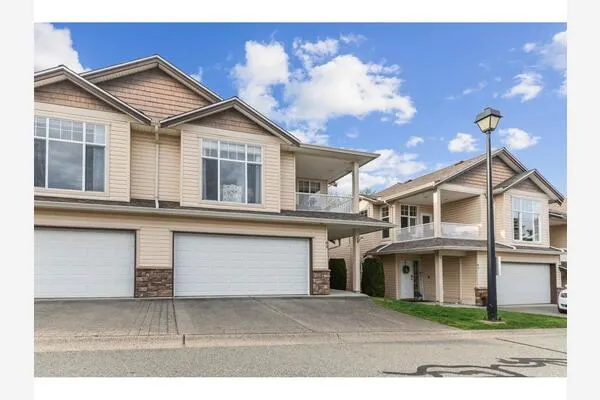
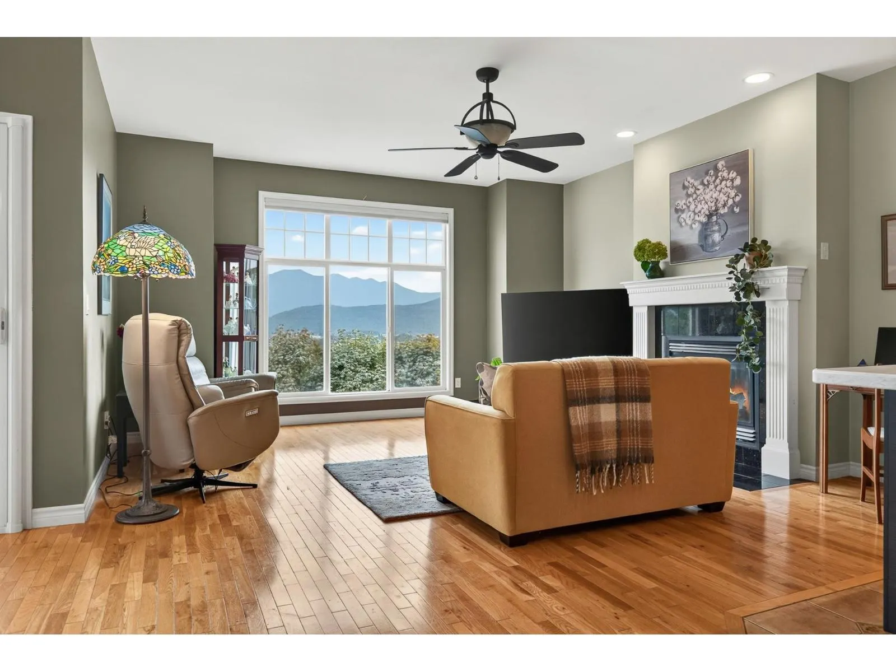
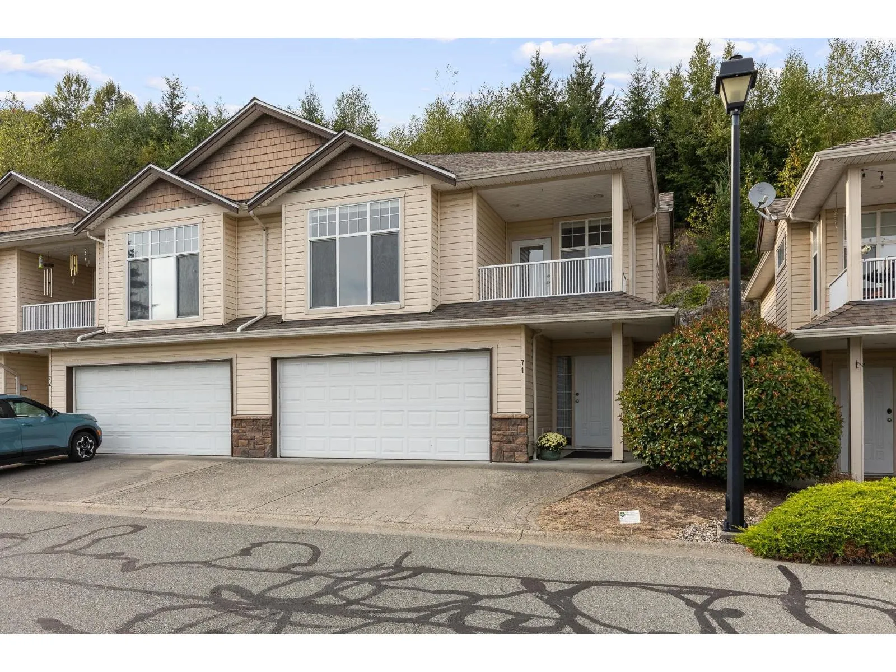
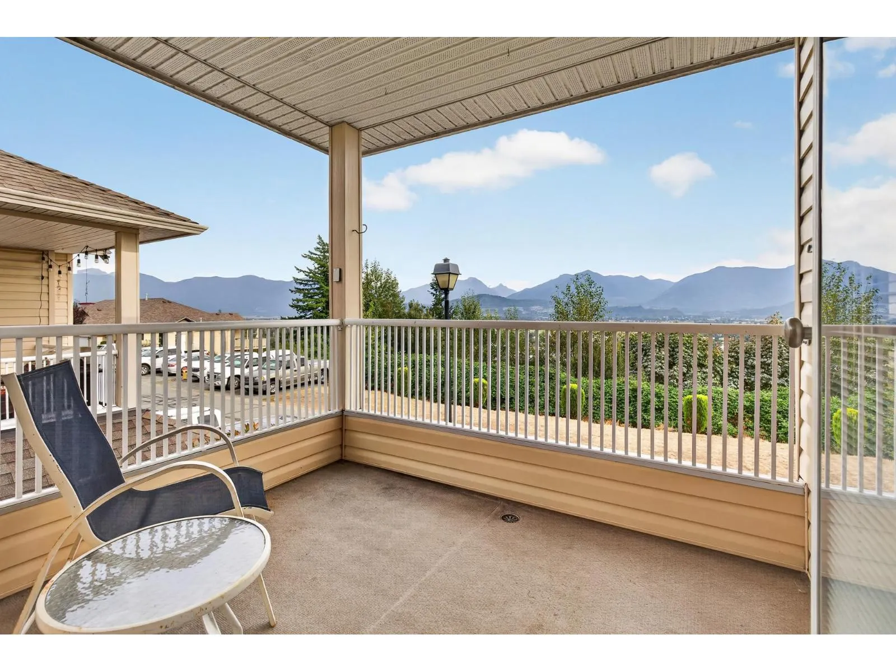
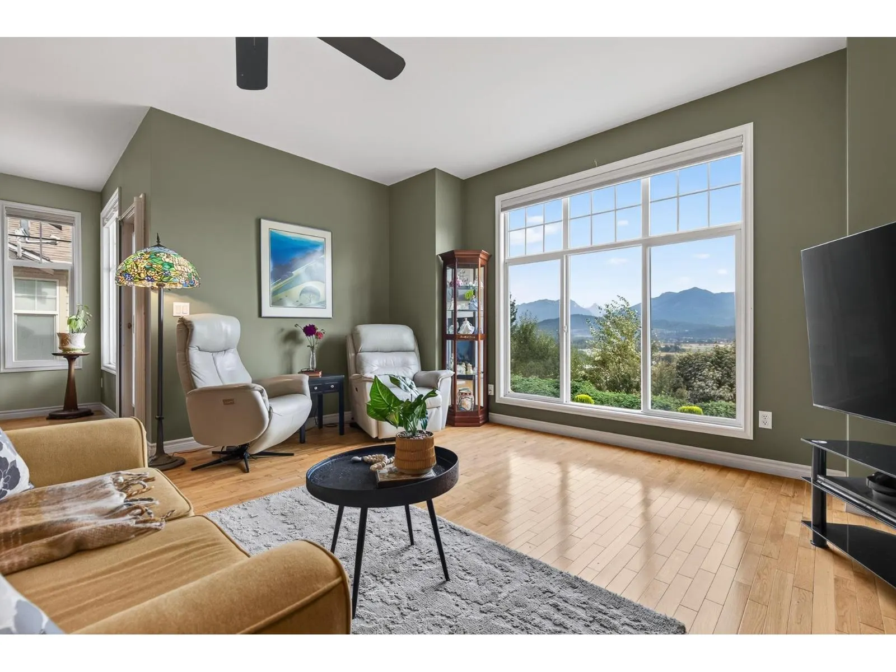
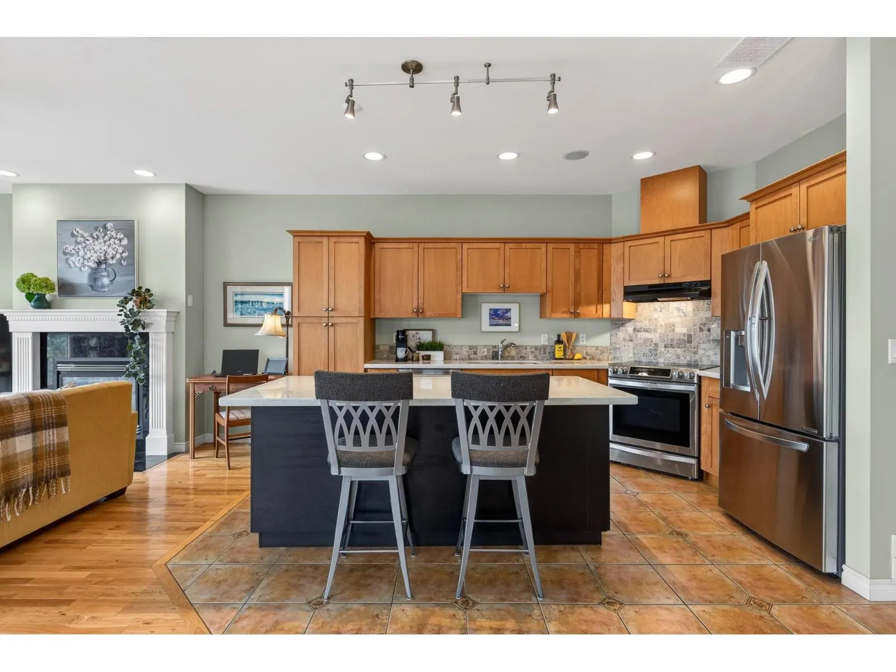
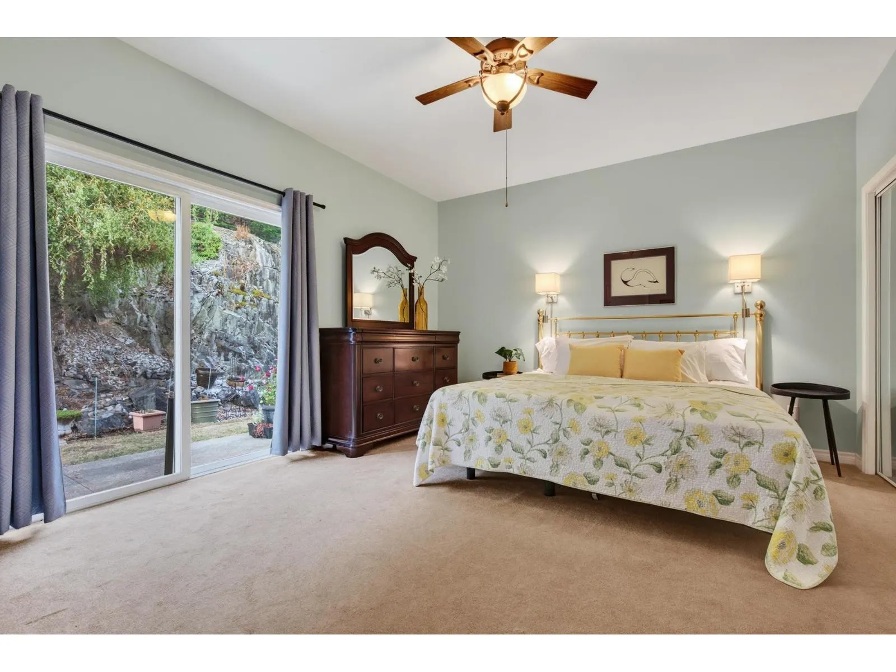
Welcome to YOUR new townhome with an UNOBSTRUCTED VALLEY VIEW! Warm MAPLE HARDWOOD floors add timeless character through the main living space, while upgraded AUTOMATIC BLINDS in the LR make it easy to enjoy the view & your cozy NG fireplace in comfort. The functional kitchen features an upgraded island w/power & pull outs, soft-close & hidden cabinetry, newer appliances, pantry & fresh backsplash. Step outside to your PRIVATE YARD for an inviting space to relax or entertain & round out this exceptional offering with 2 more large beds, DBL GARAGE w/insulated door & quiet opener for storage/parking & a private VIEW/SUN DECK off the main floor. Ideally located near RV PARKING & NEW ROOFS done in January! A welcoming home combining PRIVACY, VIEWS & UPGRADES in a desirable mountain setting! (id:10452)

Property Details

Full Property Details

Interior

Bedrooms
3
Washrooms
2.0
Square Footage
1650 sqft
Basement
Finished, Unknown (Finished)
Heating Source
Natural gas
Heating Type
Forced air
Air Conditioning
Central air conditioning
Kitchens
1
Full Bathrooms
2
Half Bathrooms
0

Exterior

Parking Spaces
2
Garage Spaces Y/N
Yes

Building Description

Home Type
Townhome
Subtype
Att/Row/Townhouse
Year Built
2004

Community

Community
Chilliwack
Area Code
Chilliwack

Other

Virtual Tour Link

Room Types

Room Dimensions Area Description
Bedroom 2 12 ft ,2 in x 9 ft ,5 in 114.57 sqft -
Bedroom 3 11 ft ,5 in x 12 ft 137 sqft -
Dining room 10 ft ,6 in x 15 ft 157.5 sqft -
Enclosed porch 24 ft ,4 in x 10 ft 243.33 sqft -
Enclosed porch 8 ft ,6 in x 7 ft ,1 in 60.21 sqft -
Foyer 4 ft ,11 in x 7 ft ,2 in 35.24 sqft -
Kitchen 15 ft ,1 in x 15 ft ,6 in 233.79 sqft -
Laundry room 5 ft ,10 in x 5 ft ,4 in 31.11 sqft -
Living room 15 ft ,1 in x 17 ft ,7 in 265.22 sqft -
Primary Bedroom 15 ft ,1 in x 12 ft ,6 in 188.54 sqft -
Mark Barbosa
Mark Barbosa
Century 21 In-Studio Realty Inc., Brokerage
Listed by Chelsea Dunn
9 days on site
Listing Broker
RE/MAX Nyda Realty Inc.
Courtesy
RE/MAX Nyda Realty Inc.

Similar homes for sale in Chilliwack

Copyright 2026 All rights reserved. PropTx MLS® assumes no responsibility for the accuracy of any information shown. The information provided herein must only be used by consumers that have a bona fide interest in the purchase, sale or lease of real estate and may not be used for any commercial purpose or any other purpose.
Copyright 2026 All rights reserved. Canadian Real Estate Association assumes no responsibility for the accuracy of any information shown. The information provided herein must only be used by consumers that have a bona fide interest in the purchase, sale or lease of real estate and may not be used for any commercial purpose or any other purpose. The trademark DDF® is owned by The Canadian Real Estate Association (CREA) and identifies CREA’s Data Distribution Facility (DDF®). The trademarks REALTOR®, REALTORS®, and the REALTOR® logo are controlled by The Canadian Real Estate Association (CREA) and identify real estate professionals who are members of CREA. The trademarks MLS®, Multiple Listing Service®, and the associated logos are owned by CREA and identify the quality of services provided by real estate professionals who are members of CREA
Powered by AgentLocator