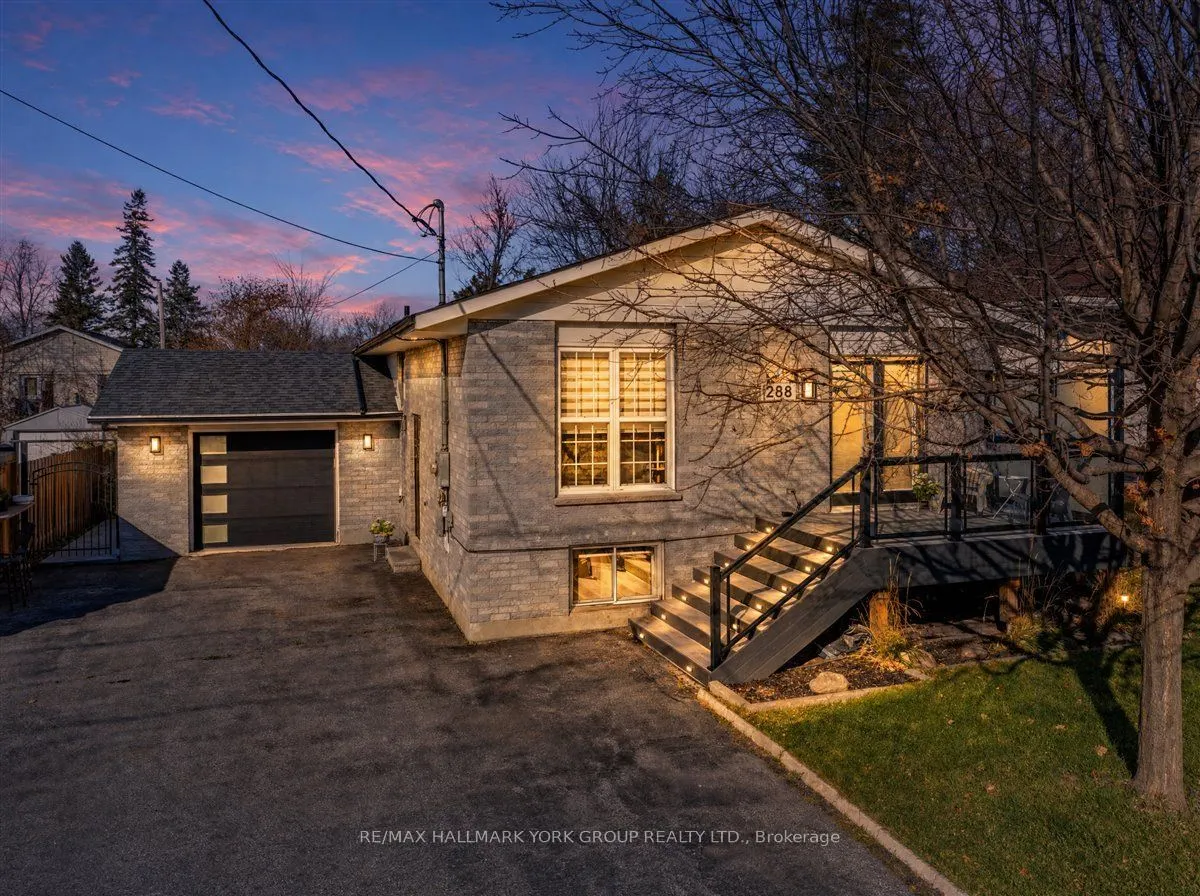
288 Lakeview Boulevard, Georgina
1 / 49
For Sale
$759,000
3+2 bd · 2 ba · 1,100–1,500 sq ft

288 Lakeview Boulevard, Georgina L4P 2Y7

MLS®# N14171388

Est. mortgage
$2,879/mo
Property taxes $4,645.46/yr

About This Home

Property Type
House, Detached, Bungalow-Raised
Parking
Attached 1.5 garage, 5 parking
MLS #
N14171388
Size
1100-1500 sqft
Basement
Apartment,Finished with Walk-Out,Separate Entrance,Walk-Out,Full
Listed on
2026-11-11
Lot size
50 x 120.05
Tax
$4,645.46 /yr
Days on Market
1
Approximate Age
31-50
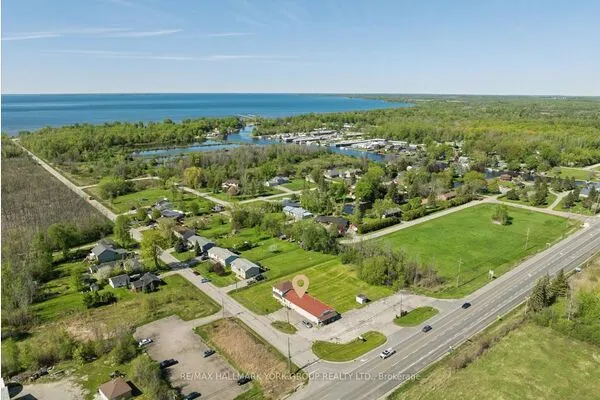
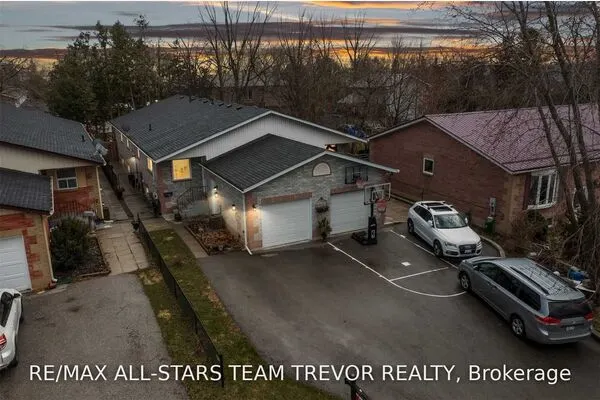
Fantastic Investment Opportunity or Perfect for Multi-Generational Families! Welcome to this beautifully updated bungalow featuring a separate legal 2-bedroom apartment, recognized by the Town of Georgina by an exterior placard, offering excellent income potential or the perfect opportunity to offset your mortgage. The bright and inviting main floor boasts a beautifully updated kitchen with quartz countertops, hardwood flooring throughout, and newer windows and doors. The spacious lower-level apartment features above-grade windows, a separate walk-out to a gorgeous patterned concrete patio and walkway and convenient shared laundry. Enjoy year-round comfort with a heat pump/AC system on the main level, complemented by electric baseboard heating and an electric fireplace downstairs (currently nonfunctional and in need of insert). Numerous updates and improvements include a newer roof (2014), upper-level windows (2015), patterned concrete patio and walkway (2017), new steps, retaining wall and backyard gate (2018), garage door and front door (2018), maintenance-free composite front deck with glass railings, fresh paint throughout the entire home (2026), newer hardwood flooring throughout the main floor (2020), heat pump/AC unit (2024), updated kitchen with quartz countertops (2020), new laminate in lower level bedrooms (2026). Ideally situated in a highly sought-after area, just a short 5-minute walk to the shores of Lake Simcoe, with easy access to public parks, and only minutes to Highway 404, schools, and everyday amenities. Whether you're searching for a spacious family home, a smart investment opportunity, or the perfect property to live in while generating additional rental income, this home offers exceptional versatility and endless possibilities. With its desirable location, income potential, and extensive updates, this is a rare opportunity to enjoy the best of both lifestyle and investment value in a fantastic Keswick neighbourhood!

Property Details

Full Property Details

Interior

Bedrooms
3
Bedrooms Plus
2
Total Bedrooms
5
Washrooms
2
Square Footage
1100-1500 sqft
Basement
Apartment,Finished with Walk-Out,Separate Entrance,Walk-Out,Full
Heating Source
Electric
Heating Fuel
Baseboard
Air Conditioning
Wall Unit(s)
Family Room
No
Kitchens
1
Kitchens Plus
1
Total Kitchens
2
Fireplace Features
Yes

Exterior

Depth
120.05
Front
50.02
Driveway
Private
Lot Size
50 x 120.05 ft
Pool
None
Parking Spaces
5
Total Parking Spaces
6.50
Parking Description
Attached
Garage Spaces
1.5
Zoning
R1

Building Description

Style
Bungalow-Raised
Home Type
House
Subtype
Detached
Year Built
31-50
Property Orientation
North
Exterior Finish
Brick
Sewers
Sewer
Water Supply
Municipal
Possession Date
No Data

Community

Community
Keswick South

Taxes & Fees

Taxes
$4,645.46 /yr
Tax Year
2026
Occupancy
Owner

Other

Virtual Tour Link

Room Types

Room Dimensions Area Description
Bedroom 10.83 x 10.73 116.21 sqft Laminate, Closet, Window
Bedroom 10.99 x 10.33 113.53 sqft Laminate, Closet, Window
Bedroom 2 10.79 x 10.53 113.62 sqft Hardwood Floor, Closet, Window
Bedroom 3 10.7 x 10.27 109.89 sqft Hardwood Floor, Closet, Window
Breakfast 13.81 x 10.99 151.77 sqft Ceramic Floor, W/O To Yard
Dining Room 10.33 x 8.99 92.87 sqft Hardwood Floor, W/O To Deck, Combined w/Living
Kitchen 12.01 x 9.97 119.74 sqft Ceramic Floor, B/I Shelves, Quartz Counter
Kitchen 14.21 x 11.71 166.4 sqft Ceramic Floor, Irregular Room
Laundry 8.56 x 6.99 59.83 sqft Ceramic Floor, Separate Room
Living Room 13.88 x 10.27 142.55 sqft Laminate, Fireplace, Crown Moulding
Living Room 14.37 x 10.73 154.19 sqft Hardwood Floor, Pot Lights, Large Window
Primary Bedroom 12.57 x 11.42 143.55 sqft Hardwood Floor, Closet, Window
Mark Barbosa
Mark Barbosa
Century 21 In-Studio Realty Inc., Brokerage
Listed by STEPHEN M. PEROFF, Salesperson
0 days on site
Listing Broker
RE/MAX HALLMARK YORK GROUP REALTY LTD.
Courtesy
RE/MAX HALLMARK YORK GROUP REALTY LTD.
Listed Date
11/11/2026

Courtesy of PropTx MLS® / RE/MAX HALLMARK YORK GROUP REALTY LTD.

Similar homes for sale in Georgina

Copyright 2026 All rights reserved. PropTx MLS® assumes no responsibility for the accuracy of any information shown. The information provided herein must only be used by consumers that have a bona fide interest in the purchase, sale or lease of real estate and may not be used for any commercial purpose or any other purpose.
Copyright 2026 All rights reserved. Canadian Real Estate Association assumes no responsibility for the accuracy of any information shown. The information provided herein must only be used by consumers that have a bona fide interest in the purchase, sale or lease of real estate and may not be used for any commercial purpose or any other purpose. The trademark DDF® is owned by The Canadian Real Estate Association (CREA) and identifies CREA’s Data Distribution Facility (DDF®). The trademarks REALTOR®, REALTORS®, and the REALTOR® logo are controlled by The Canadian Real Estate Association (CREA) and identify real estate professionals who are members of CREA. The trademarks MLS®, Multiple Listing Service®, and the associated logos are owned by CREA and identify the quality of services provided by real estate professionals who are members of CREA
Powered by AgentLocator