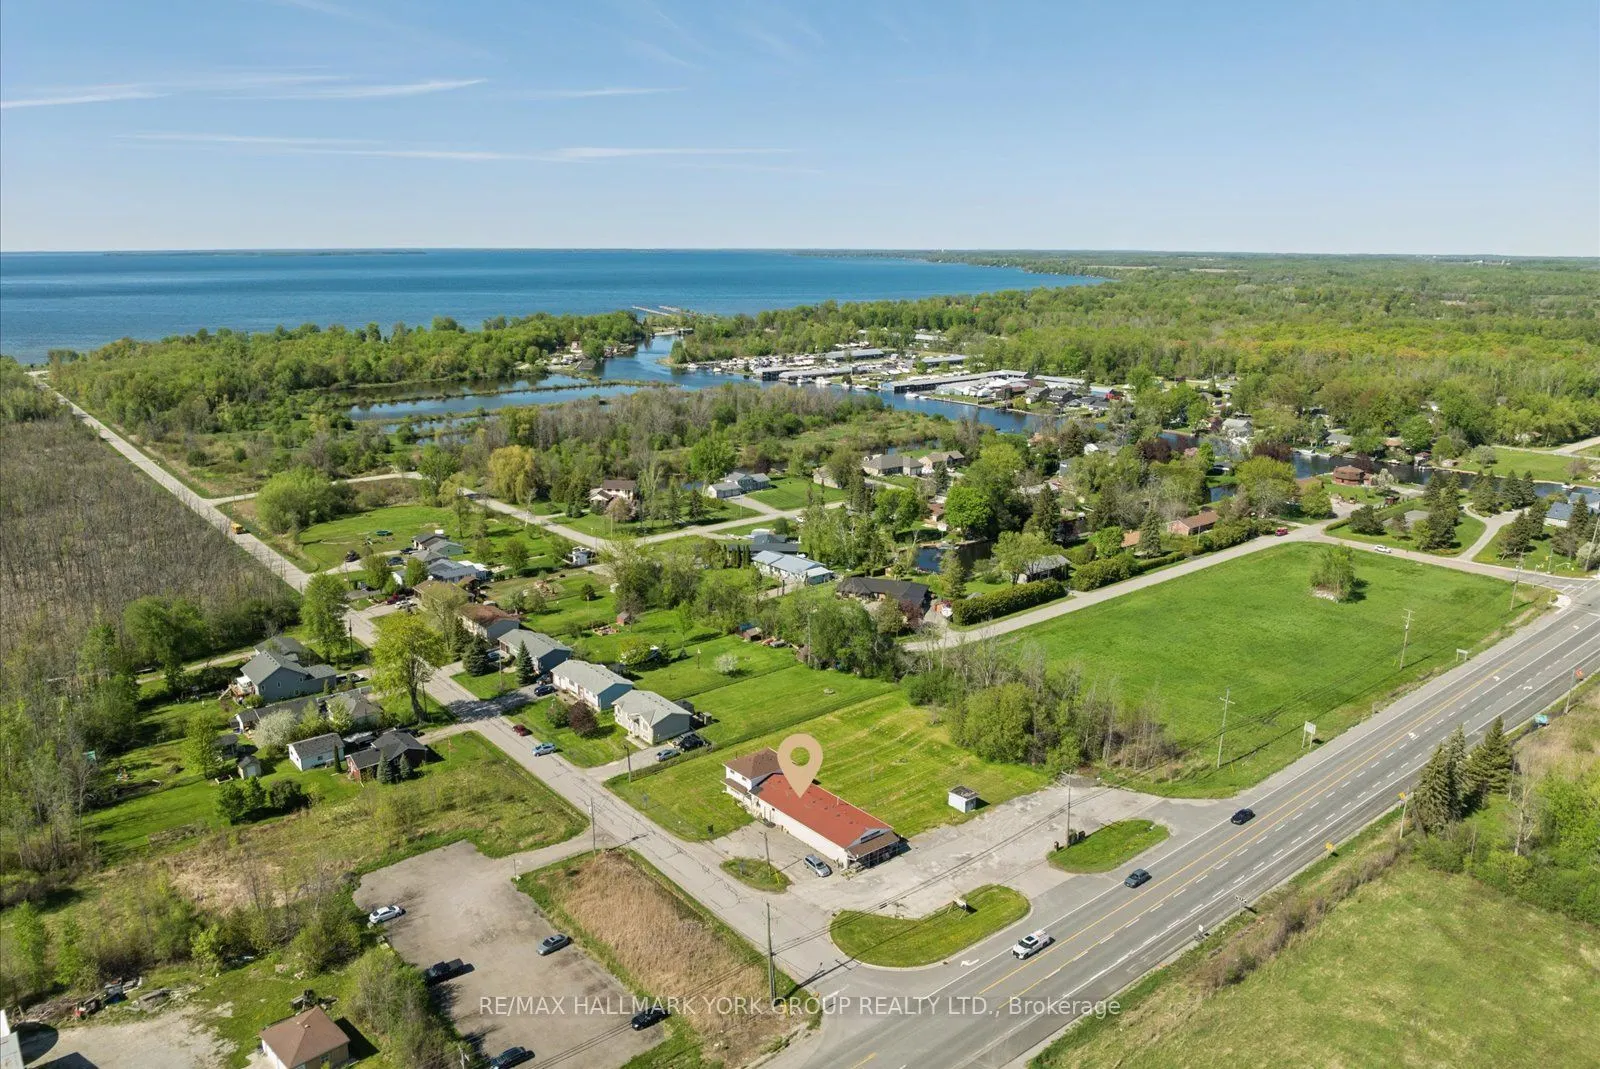


MLS®# N14171350
| Room | Dimensions | Area | Description |
|---|---|---|---|
| Bathroom | 7.22 x 7.45 | 53.79 sqft | 4 Pc Bath, Window |
| Bedroom | 14.76 x 12.11 | 178.74 sqft | Window |
| Bedroom 2 | 13.98 x 9.22 | 128.9 sqft | Window, Closet, Laminate |
| Bedroom 3 | 14.01 x 10.79 | 151.17 sqft | Window, Closet, Laminate |
| Common Room | 21.52 x 15.94 | 343.03 sqft | Combined w/Laundry, Closet |
| Foyer | 29.27 x 9.22 | 269.87 sqft | Walk Through |
| Kitchen | 13.16 x 9.61 | 126.47 sqft | Window, Double Sink |
| Living Room | 16.83 x 11.58 | 194.89 sqft | Window |
| Powder Room | 6.66 x 3.77 | 25.11 sqft | 2 Pc Bath |
| Primary Bedroom | 21.52 x 8.6 | 185.07 sqft | Window, Laminate |
| Workshop | 54.76 x 29.27 | 1602.83 sqft | - |

Courtesy of PropTx MLS® / RE/MAX HALLMARK YORK GROUP REALTY LTD.
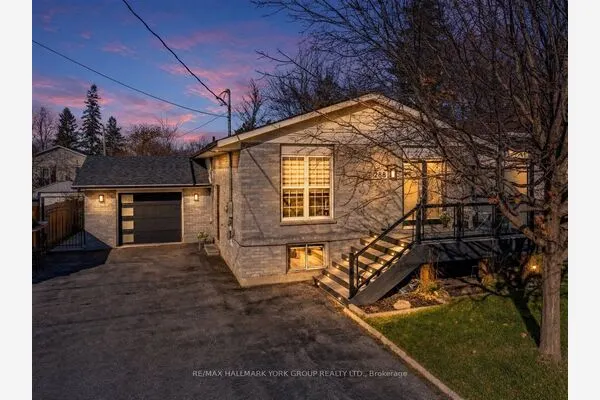 For Sale
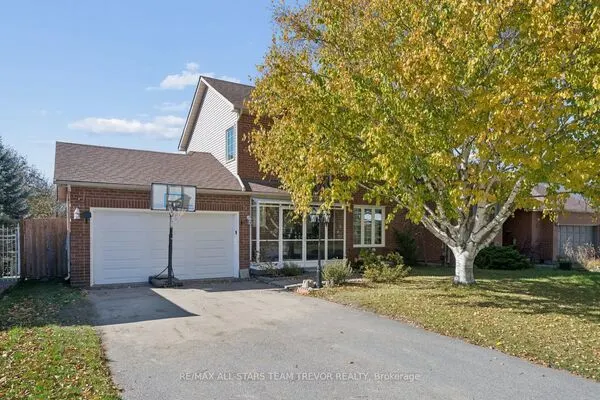 For Sale
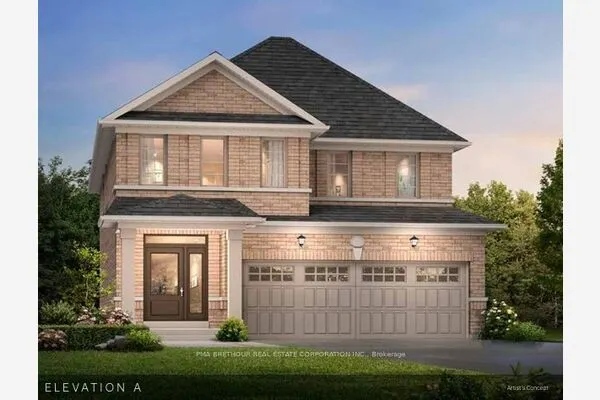 For Sale
 For Sale
 For Sale
 For Sale

