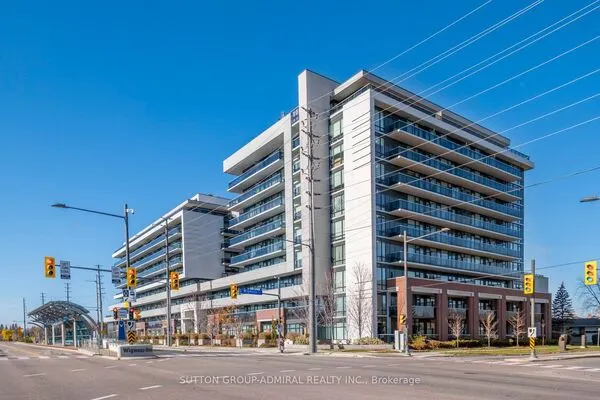
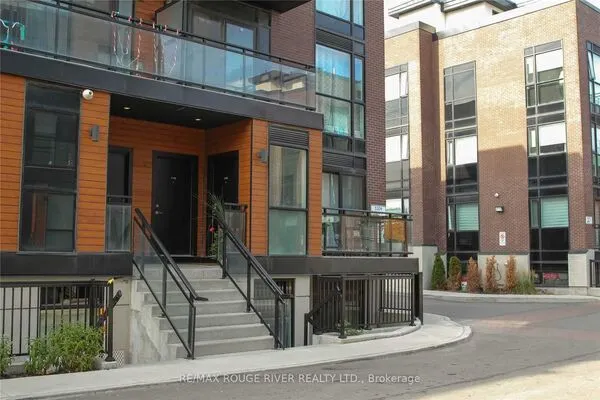
LPH2 08 - 75 NORTH PARK ROAD, Vaughan
1 / 29
For Sale
$1,198,000
3+1 bd · 2.0 ba · 1,200–1,399 sq ft

LPH2 08 - 75 NORTH PARK ROAD, Vaughan L4J0H8

MLS®# N14171274

Est. mortgage
$4,545/mo

About This Home

Property Type
Condo, Condo Apt
Parking
Garage: Yes, 2 parking
MLS #
N14171274
Size
1200 - 1399 sqft
Basement
None
Maintenance Fee
$1,204.58
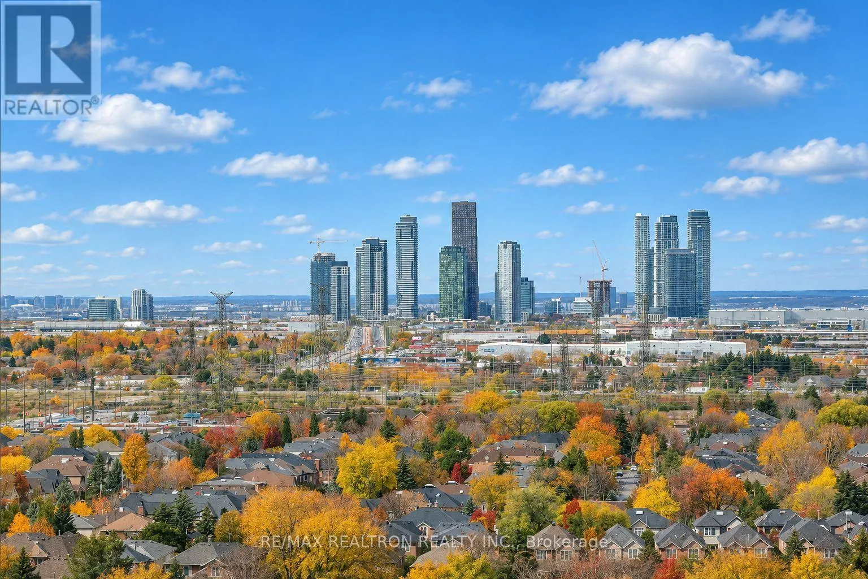
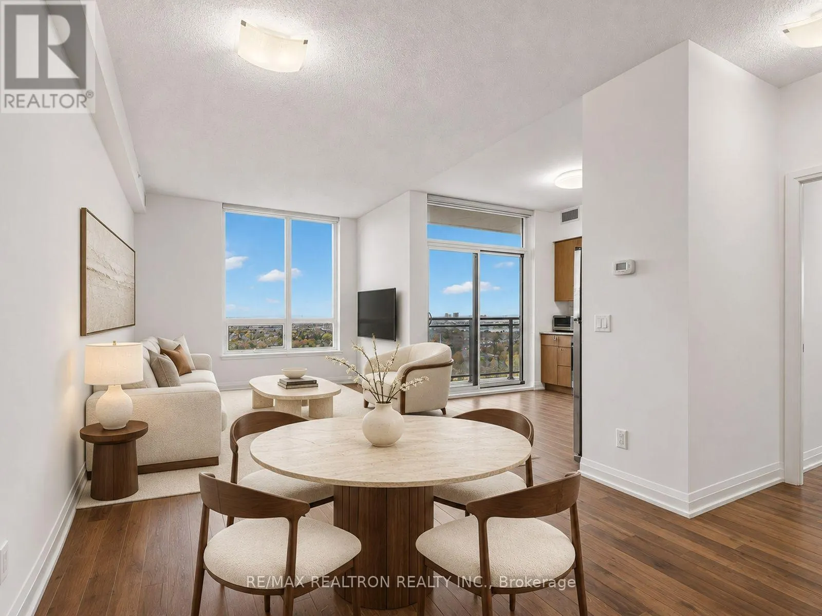
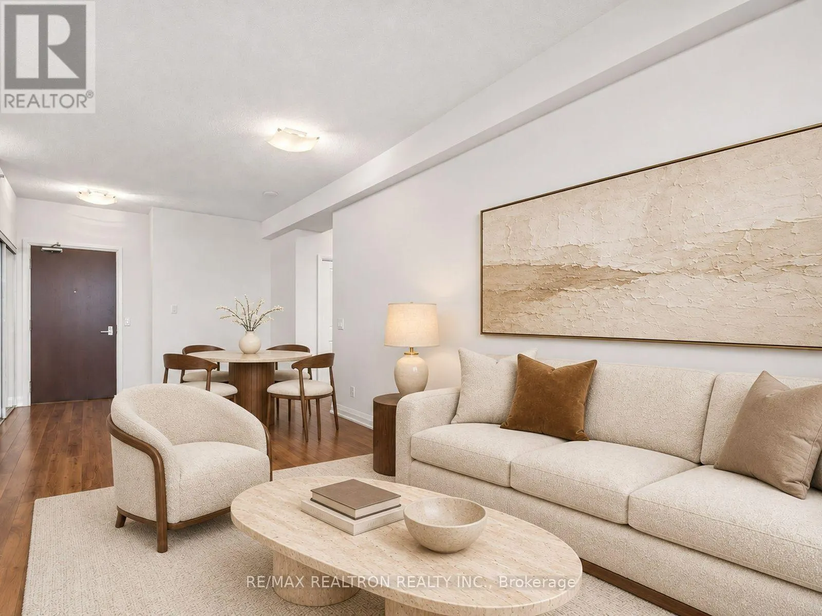
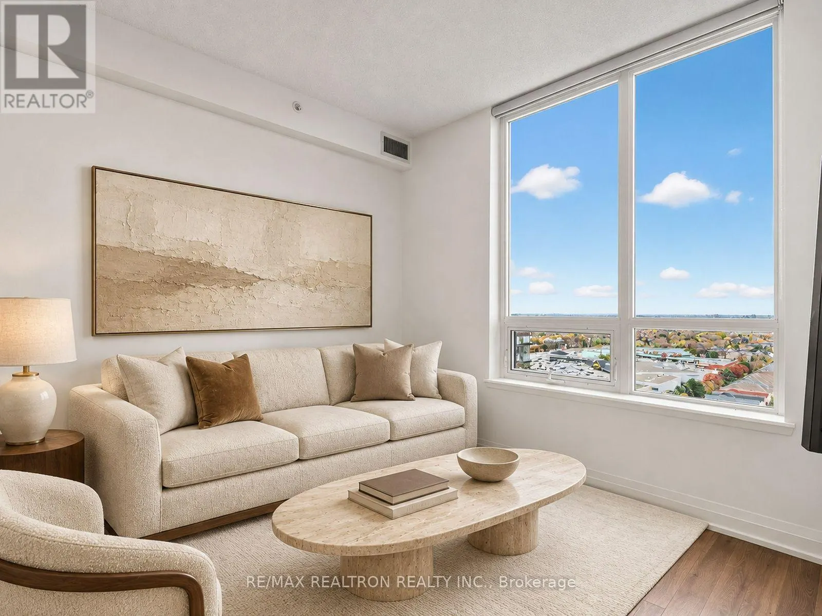
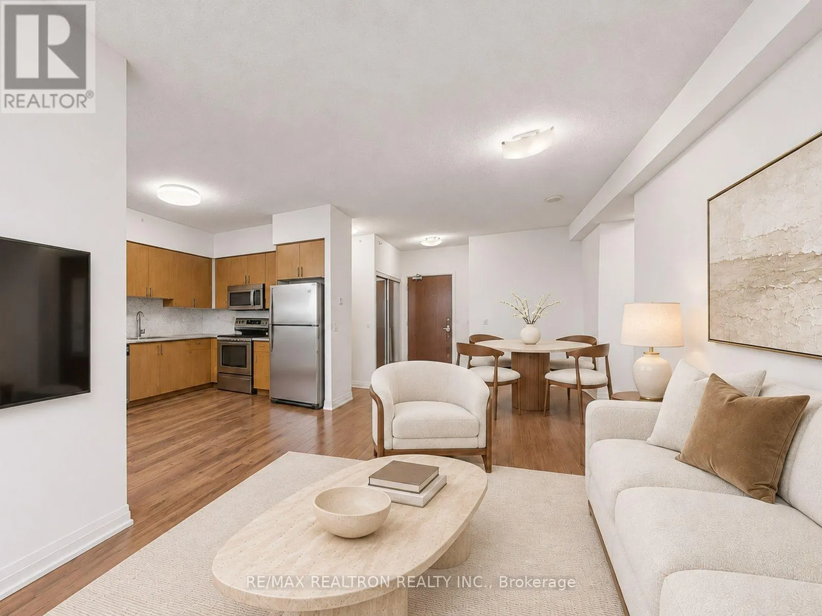
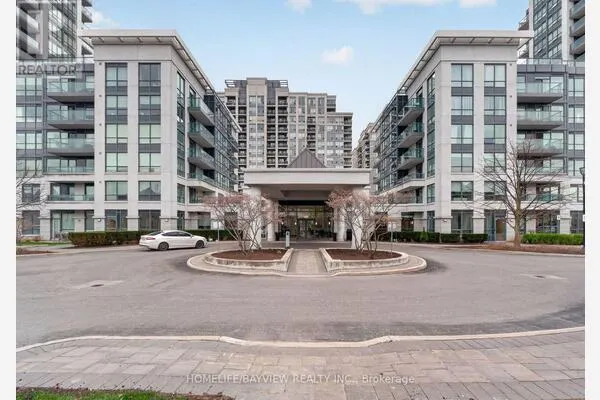
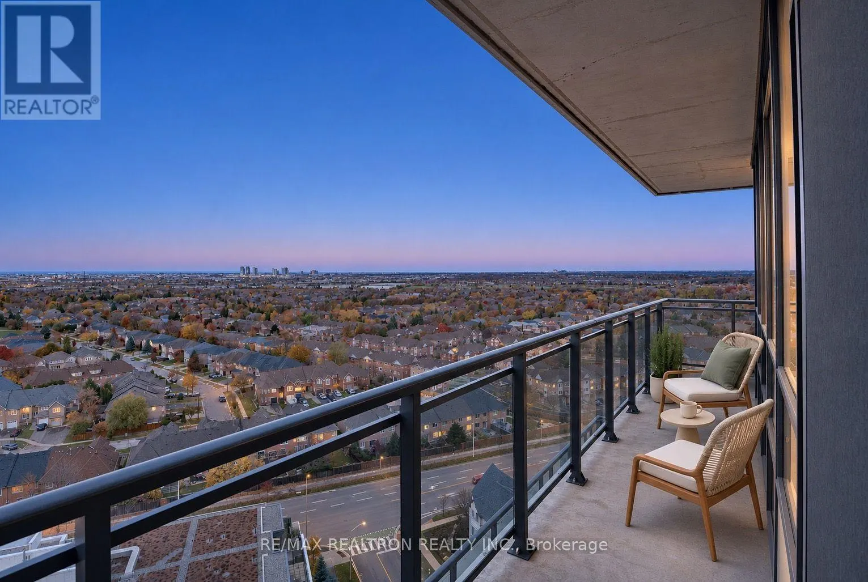
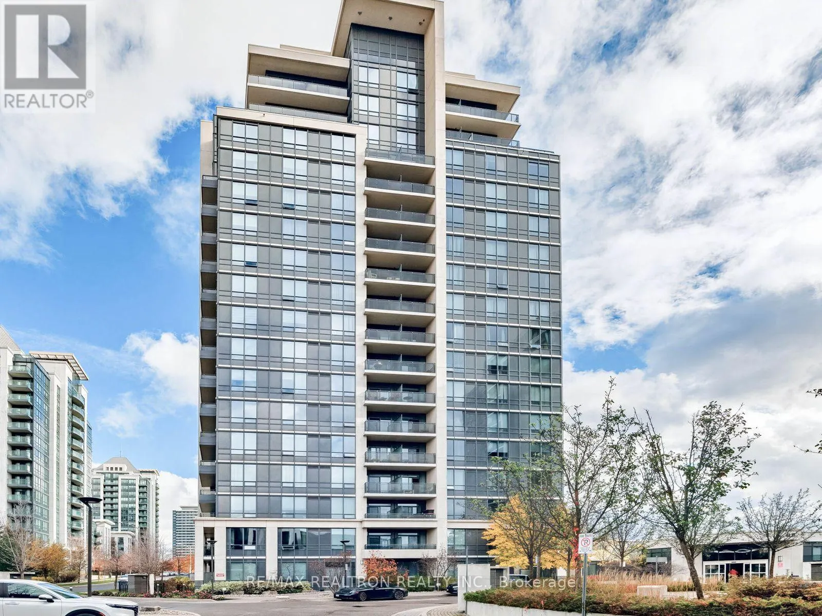
*Rare Thornhill Offering!* Spacious 3 Bedroom PLUS den Lower Penthouse with an Expansive Wraparound Terrace at 'The Fountains'! Opportunity for growing families, downsizing empty nesters, or anyone seeking the comfort of spacious condo living without compromising on space or lifestyle. Offering approx. 1,270 sq. ft. of interior living space, this exceptional 3+1-bdrm, 2-bathrm corner residence features northwest exposure, soaring 9' ceilings, and an expansive wraparound terrace that extends your living space outdoors. Thoughtfully designed with a split-bedroom layout, the suite offers both comfortable gathering spaces and private retreats. The open-concept kitchen features granite countertops and stainless steel Bosch appliances, flowing seamlessly into the living and dining areas. The spacious primary bedroom offers a walk-in closet and ensuite bathroom, while two additional bedrooms are positioned on the opposite side of the suite. A separate den provides flexibility for a home office, reading room, or creative space. Enjoy the ease of a well-appointed home with laminate flooring, porcelain tile accents, ample storage, and a dedicated laundry room. The generous layout is particularly appealing for empty nesters looking to downsize from a house while retaining room for visiting family, hobbies, and entertaining. Residents enjoy an impressive selection of amenities, including an indoor swimming pool, fitness centre, 24-hour concierge, party and meeting rooms, and guest suites. Ideally located just steps from Promenade Mall, with shopping, restaurants, cafés, parks, schools, and public transit nearby. Convenient access to major highways makes commuting simple. Whether you're making room for the next chapter, simplifying your lifestyle, or looking for a spacious home with room to entertain, this LPh offers an exceptional opportunity to enjoy comfort, convenience, & outdoor living in one of Thornhill's desirable communities. Second spot optional. (id:10452)
Property Details

Full Property Details

Interior

Bedrooms
3
Bedrooms Plus
1
Washrooms
2.0
Square Footage
1200 - 1399 sqft
Basement
None
Heating Source
Natural gas
Heating Type
Forced air
Air Conditioning
Central air conditioning
Full Bathrooms
2
Half Bathrooms
0

Exterior

Pool
Indoor pool
Parking Spaces
2
Garage Spaces Y/N
Yes
Land Amenities
Park, Place of Worship, Schools

Building Description

Home Type
Condo
Subtype
Condo Apt
Exterior
Concrete
Fire Protection
Security system

Community

Community
Beverley Glen
Area Code
Vaughan (Beverley Glen)
Features
Pets Allowed With Restrictions, Community Centre

Taxes & Fees

Maintenance Fee
$1,204.58

Other

Virtual Tour Link
Pets
Yes
Mark Barbosa
Mark Barbosa
Century 21 In-Studio Realty Inc., Brokerage
Listed by KARIN ROTEM
1 days on site
Listing Broker
RE/MAX REALTRON REALTY INC.
Courtesy
RE/MAX REALTRON REALTY INC.

Similar homes for sale in Vaughan

Copyright 2026 All rights reserved. PropTx MLS® assumes no responsibility for the accuracy of any information shown. The information provided herein must only be used by consumers that have a bona fide interest in the purchase, sale or lease of real estate and may not be used for any commercial purpose or any other purpose.
Copyright 2026 All rights reserved. Canadian Real Estate Association assumes no responsibility for the accuracy of any information shown. The information provided herein must only be used by consumers that have a bona fide interest in the purchase, sale or lease of real estate and may not be used for any commercial purpose or any other purpose. The trademark DDF® is owned by The Canadian Real Estate Association (CREA) and identifies CREA’s Data Distribution Facility (DDF®). The trademarks REALTOR®, REALTORS®, and the REALTOR® logo are controlled by The Canadian Real Estate Association (CREA) and identify real estate professionals who are members of CREA. The trademarks MLS®, Multiple Listing Service®, and the associated logos are owned by CREA and identify the quality of services provided by real estate professionals who are members of CREA
Powered by AgentLocator