420 - 20 NORTH PARK ROAD, Vaughan
1 / 20
For Sale
$540,000
1+1 bd · 1.5 ba · 700–799 sq ft

420 - 20 NORTH PARK ROAD, Vaughan L4J0G7

MLS®# N14170680

Est. mortgage
$2,049/mo

About This Home

Property Type
Condo, Condo Apt
Parking
Garage: Yes, 1 parking
MLS #
N14170680
Size
700 - 799 sqft
Basement
None
Maintenance Fee
$554.76
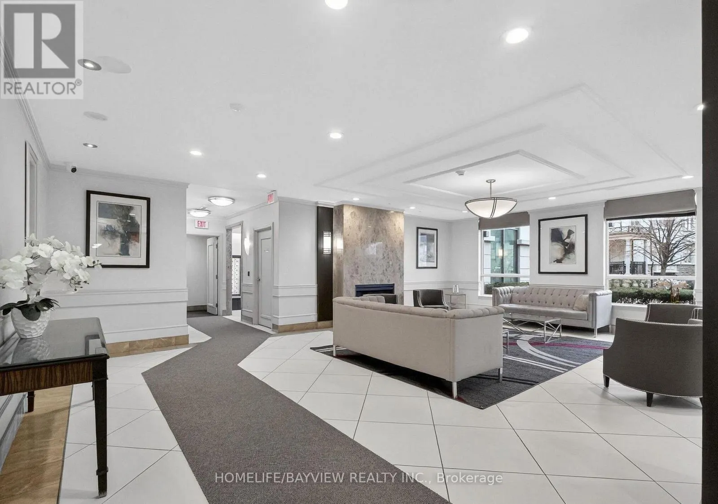
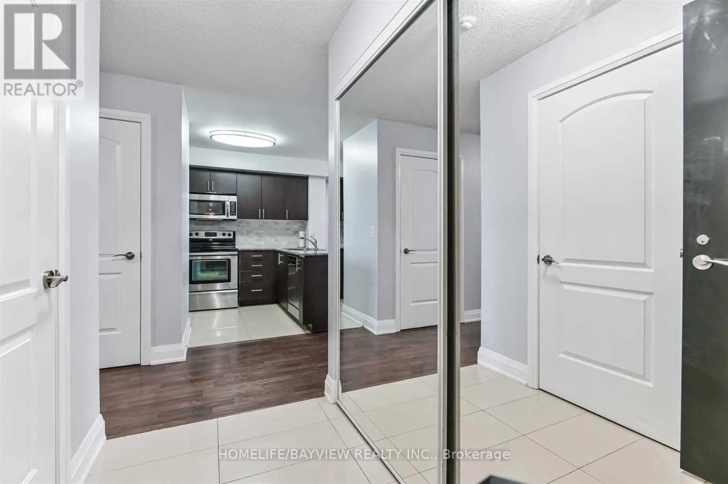
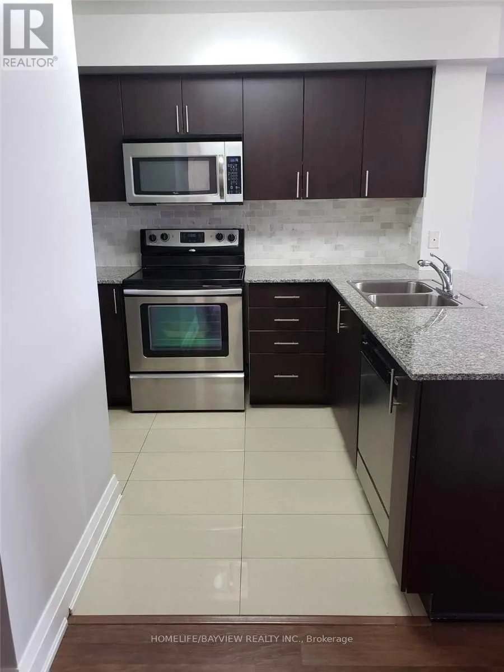
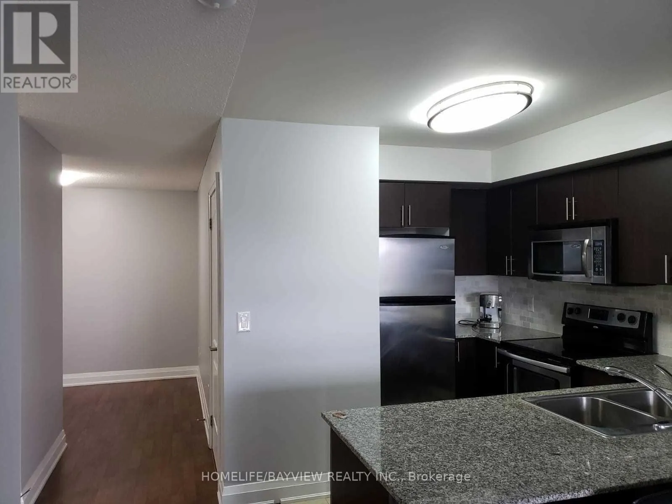
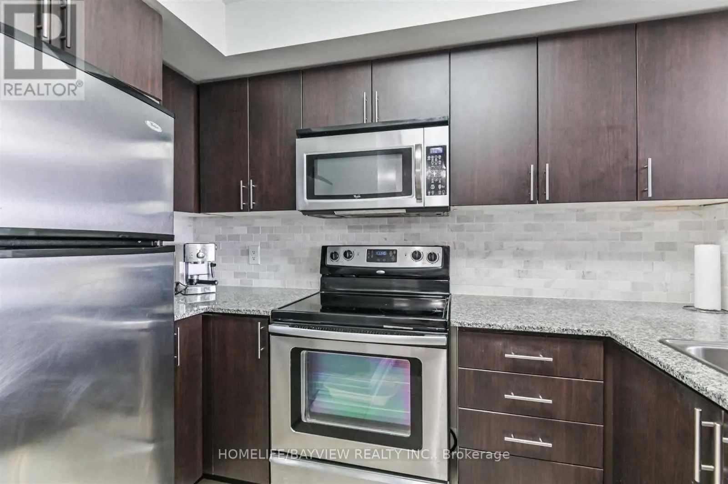
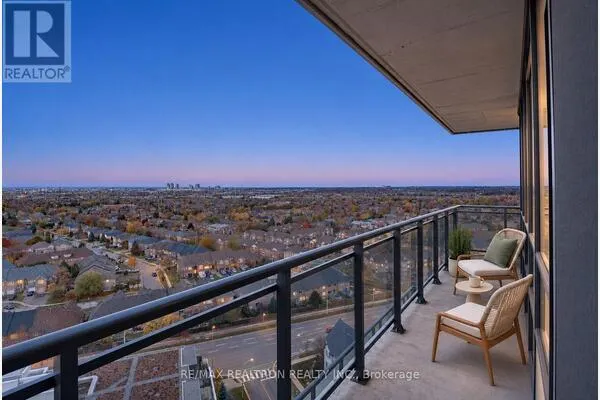
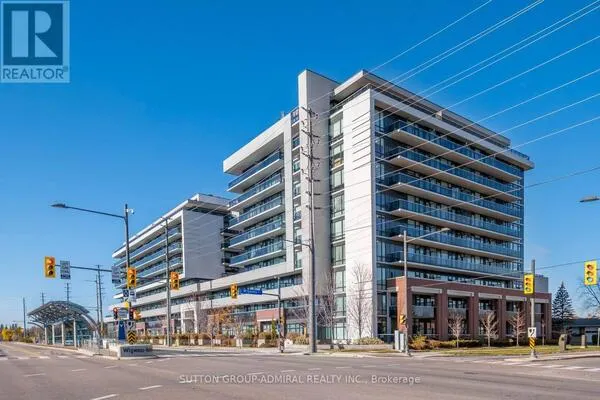
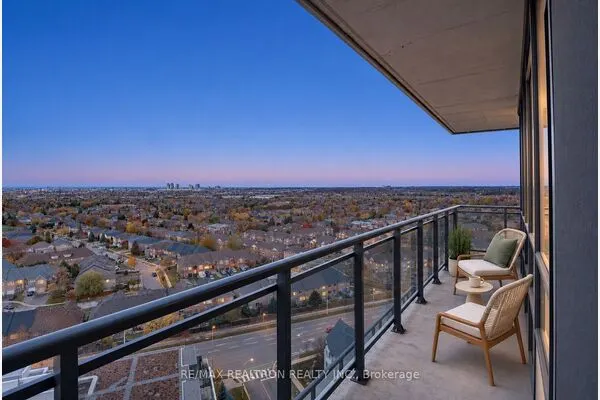
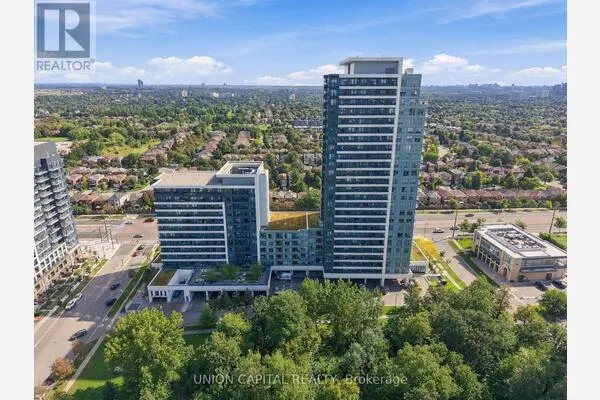
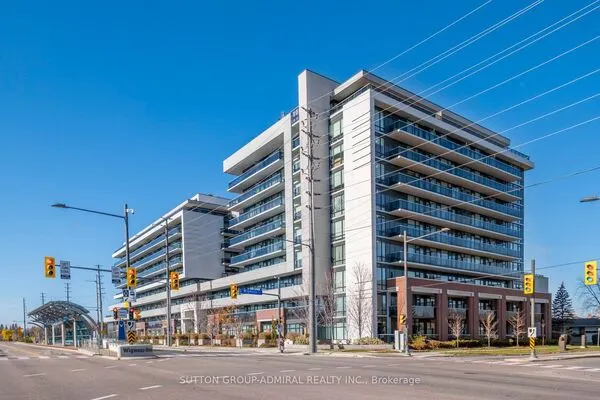
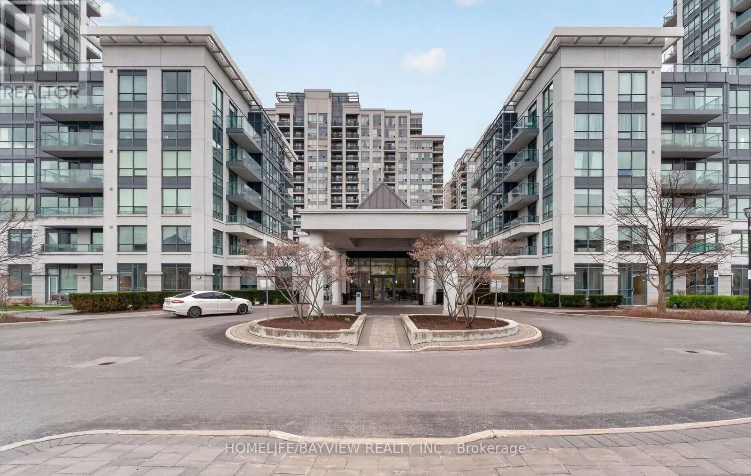
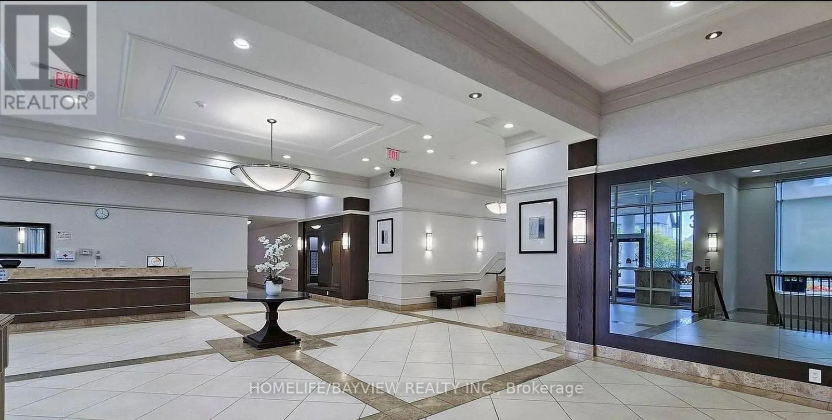
Welcome to Centre Park Condos- designed for effortless modern living in an amazing location! This beautifully crafted 1-bedroom plus den, 2-bathroom suite blends style and functionality, perfectly situated on the quote side of the building.Very spacious with a highly functional layout, the heart of the home features a functional kitchen complete with extended cabinetry, granite countertops, and a large breakfast bar that seamlessly flows into an inviting living area bathed in natural light, complete with a walkout to the balcony. Beyond the main bedroom, the exceptionally spacious den features a large wall-to-wall closet and offers ultimate flexibility, easily serving as a second bedroom, a quiet home office, or a custom flex space to suit your lifestyle. Added conveniences like a full-size, in-suite washer and dryer and a dedicated parking space make daily life a breeze. Step outside your door and enjoy building amenities, including 24/7 security, an indoor pool, a relaxing sauna, a fully equipped fitness center, a party room, guest suites, and a stunning rooftop deck. Location-wise, it simply doesn't get better than this: the complex is within walking distance to Promenade Mall, Walmart, the bus terminal, schools, places of worship, stores, restaurants, cafes, and much more, while beautiful parks and Highway 407 are just minutes away. Live in a location that truly delivers everything you need. Photos from previous listing. (id:10452)
Property Details

Full Property Details

Interior

Bedrooms
1
Bedrooms Plus
1
Washrooms
1.5
Square Footage
700 - 799 sqft
Basement
None
Heating Source
Natural gas
Heating Type
Forced air
Air Conditioning
Central air conditioning
Kitchens
1
Full Bathrooms
2
Half Bathrooms
1
Flooring Type
Laminate

Exterior

Parking Spaces
1
Garage Spaces Y/N
Yes
Land Amenities
Public Transit, Place of Worship, Park, Schools

Building Description

Home Type
Condo
Subtype
Condo Apt
Exterior
Concrete Block

Community

Community
Beverley Glen
Area Code
Vaughan (Beverley Glen)
Features
Pets Allowed With Restrictions

Taxes & Fees

Maintenance Fee
$554.76

Other

Pets
Yes

Room Types

Room Dimensions Area Description
Den 2.74 m x 2.29 m 67.54 sqft -
Dining room 5.49 m x 3.2 m 189.1 sqft -
Kitchen 3.32 m x 2.44 m 87.2 sqft -
Living room 5.49 m x 3.2 m 189.1 sqft -
Primary Bedroom 3.96 m x 3.02 m 128.73 sqft -
Mark Barbosa
Mark Barbosa
Century 21 In-Studio Realty Inc., Brokerage
Listed by SVETLANA KALINOVICH
1 days on site
Listing Broker
HOMELIFE/BAYVIEW REALTY INC.
Courtesy
HOMELIFE/BAYVIEW REALTY INC.

Similar homes for sale in Vaughan

Copyright 2026 All rights reserved. PropTx MLS® assumes no responsibility for the accuracy of any information shown. The information provided herein must only be used by consumers that have a bona fide interest in the purchase, sale or lease of real estate and may not be used for any commercial purpose or any other purpose.
Copyright 2026 All rights reserved. Canadian Real Estate Association assumes no responsibility for the accuracy of any information shown. The information provided herein must only be used by consumers that have a bona fide interest in the purchase, sale or lease of real estate and may not be used for any commercial purpose or any other purpose. The trademark DDF® is owned by The Canadian Real Estate Association (CREA) and identifies CREA’s Data Distribution Facility (DDF®). The trademarks REALTOR®, REALTORS®, and the REALTOR® logo are controlled by The Canadian Real Estate Association (CREA) and identify real estate professionals who are members of CREA. The trademarks MLS®, Multiple Listing Service®, and the associated logos are owned by CREA and identify the quality of services provided by real estate professionals who are members of CREA
Powered by AgentLocator