35 Boardwalk Drive #414, Toronto
1 / 40
For Sale
$1,599,000
2 bd · 2 ba · 1,000–1,199 sq ft

35 Boardwalk Drive #414, Toronto M4L 3Y8

MLS®# E14196350

Est. mortgage
$6,066/mo
Property taxes $4,987.52/yr

About This Home

Property Type
Condo, Condo Apartment, Apartment
Parking
Underground 1 garage, 1 parking
MLS #
E14196350
Size
1000-1199 sqft
Basement
None
Listed on
2026-11-19
Tax
$4,987.52 /yr
Days on Market
0
Approximate Age
16-30
Maintenance Fee
$1,688.37
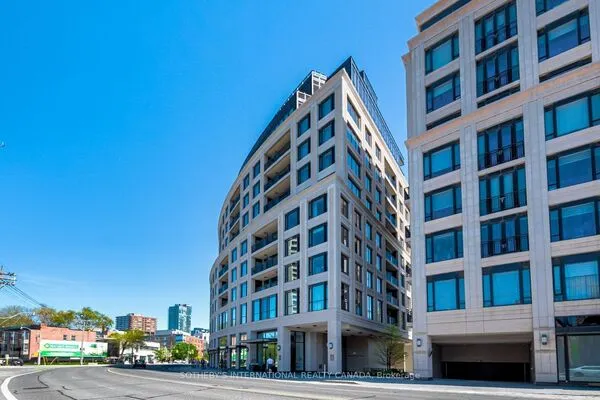
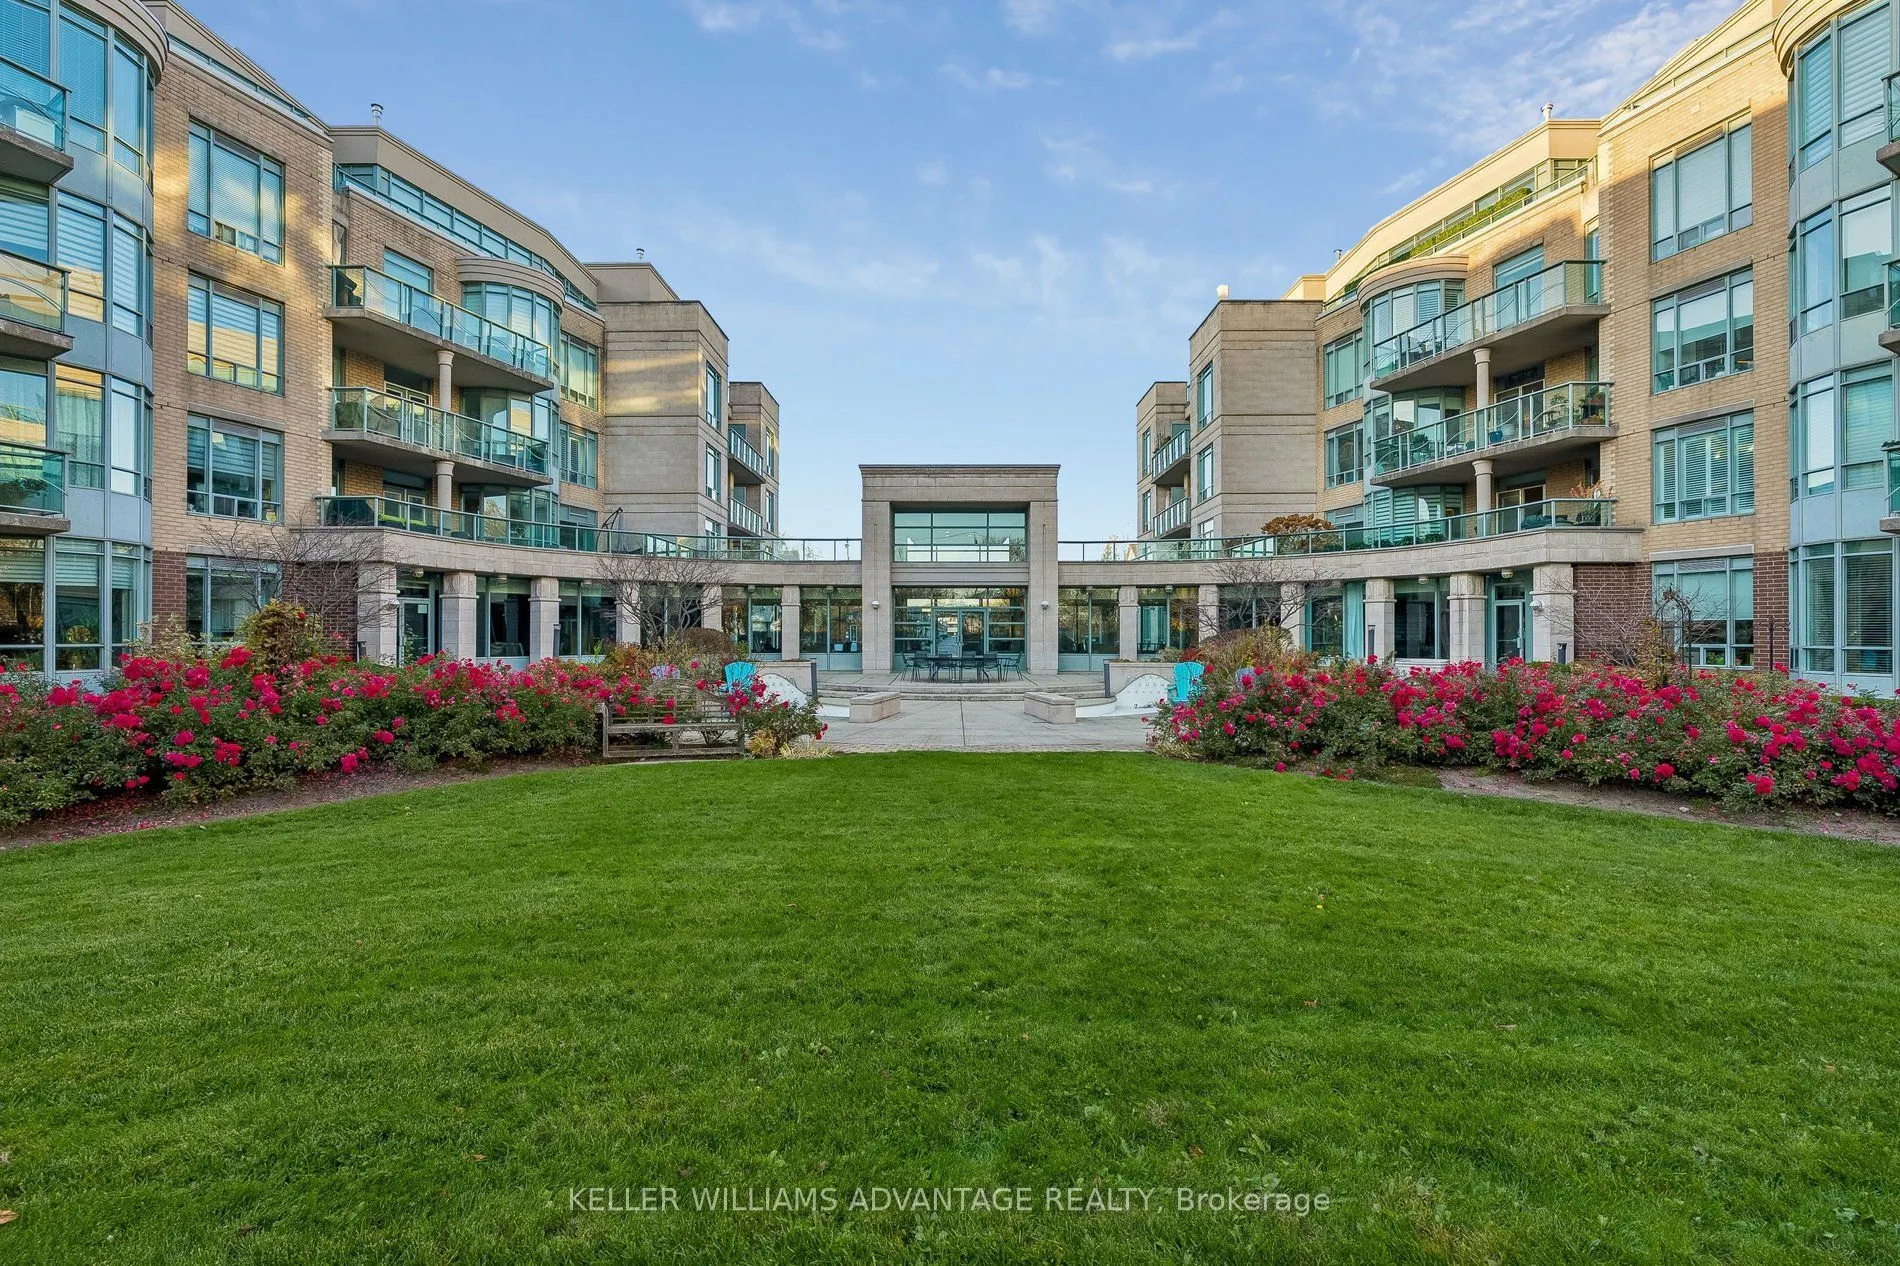
A rare opportunity to enjoy lakeside living in a coveted sub-penthouse at 35 Boardwalk Drive. With over 1,200 sq. ft of total living space., this spacious two-bedroom residence offers a resort-like lifestyle in one of the Beach's most sought-after buildings. Start your morning with coffee on the open terrace overlooking the lake, boardwalk and award-winning courtyard gardens, then step outside for a waterfront stroll. Set just one suite back from the lakefront on the fourth floor, Suite 414 combines gorgeous views with a quieter courtyard setting. A renovated kitchen and renovated bathrooms make settling in easy, while the gas fireplace-a sought-after feature exclusive to fourth- and fifth-floor suites-creates a cozy place to unwind after a day by the water. A gas BBQ hookup on the terrace makes summer dinners overlooking the gardens and lake a pleasure. An owned parking space with a rare EV charger and a locker complete the package, with heat, hydro and water included in the maintenance fees. Beyond your suite, a wonderful sense of community awaits, with wine nights, coffee mornings and resident-led social committees. Enjoy 24-hour concierge, a gym, party room, library and games room, guest suites and ample visitor parking. With the beach and boardwalk at your doorstep, Queen Street East's shops and restaurants close by, and transit just minutes away, this is a rare chance to make an exceptional Beach lifestyle your everyday.

Property Details

Full Property Details

Interior

Bedrooms
2
Total Bedrooms
2
Washrooms
2
Square Footage
1000-1199 sqft
Basement
None
Heating Source
Gas
Heating Fuel
Forced Air
Air Conditioning
Central Air
Family Room
No
Kitchens
1
Total Kitchens
1
Fireplace Features
Yes

Exterior

Driveway
Underground
Parking Spaces
1
Total Parking Spaces
1.00
Parking Description
Underground
Garage Spaces
1
Balcony
Terrace

Building Description

Style
Apartment
Home Type
Condo
Subtype
Condo Apartment
Year Built
16-30
Property Orientation
South East
Exterior Finish
Brick,Concrete
Possession Date
1/20/2027
Locker
Owned

Community

Community
The Beaches

Taxes & Fees

Taxes
$4,987.52 /yr
Tax Year
2026
Occupancy
Owner
Maintenance Fee
$1,688.37
Central Air Conditioning
Included
Common Elements
Included
Heating
Included
Hydro
Included
Parking
Included
Water
Included
Building Insurance
Included

Other

Virtual Tour Link
Pets
Yes-with Restrictions

Room Types

Room Dimensions Area Description
Bedroom 15.16 x 8.99 136.29 sqft Hardwood Floor, Closet
Breakfast 18.01 x 8.17 147.14 sqft Overlook Water, Combined w/Kitchen
Dining Room 23.26 x 10.99 255.63 sqft Hardwood Floor, Crown Moulding
Kitchen 18.01 x 8.17 147.14 sqft Overlook Water, Stainless Steel Appl
Living Room 23.26 x 10.99 255.63 sqft Hardwood Floor, W/O To Balcony, Gas Fireplace
Primary Bedroom 16.34 x 10.99 179.58 sqft Hardwood Floor, Walk-In Closet(s)
Mark Barbosa
Mark Barbosa
Century 21 In-Studio Realty Inc., Brokerage
0 days on site
Listing Broker
KELLER WILLIAMS ADVANTAGE REALTY
Courtesy
KELLER WILLIAMS ADVANTAGE REALTY
Listed Date
11/19/2026

Courtesy of PropTx MLS® / KELLER WILLIAMS ADVANTAGE REALTY
Similar homes for sale in Toronto

Copyright 2026 All rights reserved. PropTx MLS® assumes no responsibility for the accuracy of any information shown. The information provided herein must only be used by consumers that have a bona fide interest in the purchase, sale or lease of real estate and may not be used for any commercial purpose or any other purpose.
Copyright 2026 All rights reserved. Canadian Real Estate Association assumes no responsibility for the accuracy of any information shown. The information provided herein must only be used by consumers that have a bona fide interest in the purchase, sale or lease of real estate and may not be used for any commercial purpose or any other purpose. The trademark DDF® is owned by The Canadian Real Estate Association (CREA) and identifies CREA’s Data Distribution Facility (DDF®). The trademarks REALTOR®, REALTORS®, and the REALTOR® logo are controlled by The Canadian Real Estate Association (CREA) and identify real estate professionals who are members of CREA. The trademarks MLS®, Multiple Listing Service®, and the associated logos are owned by CREA and identify the quality of services provided by real estate professionals who are members of CREA
Powered by AgentLocator