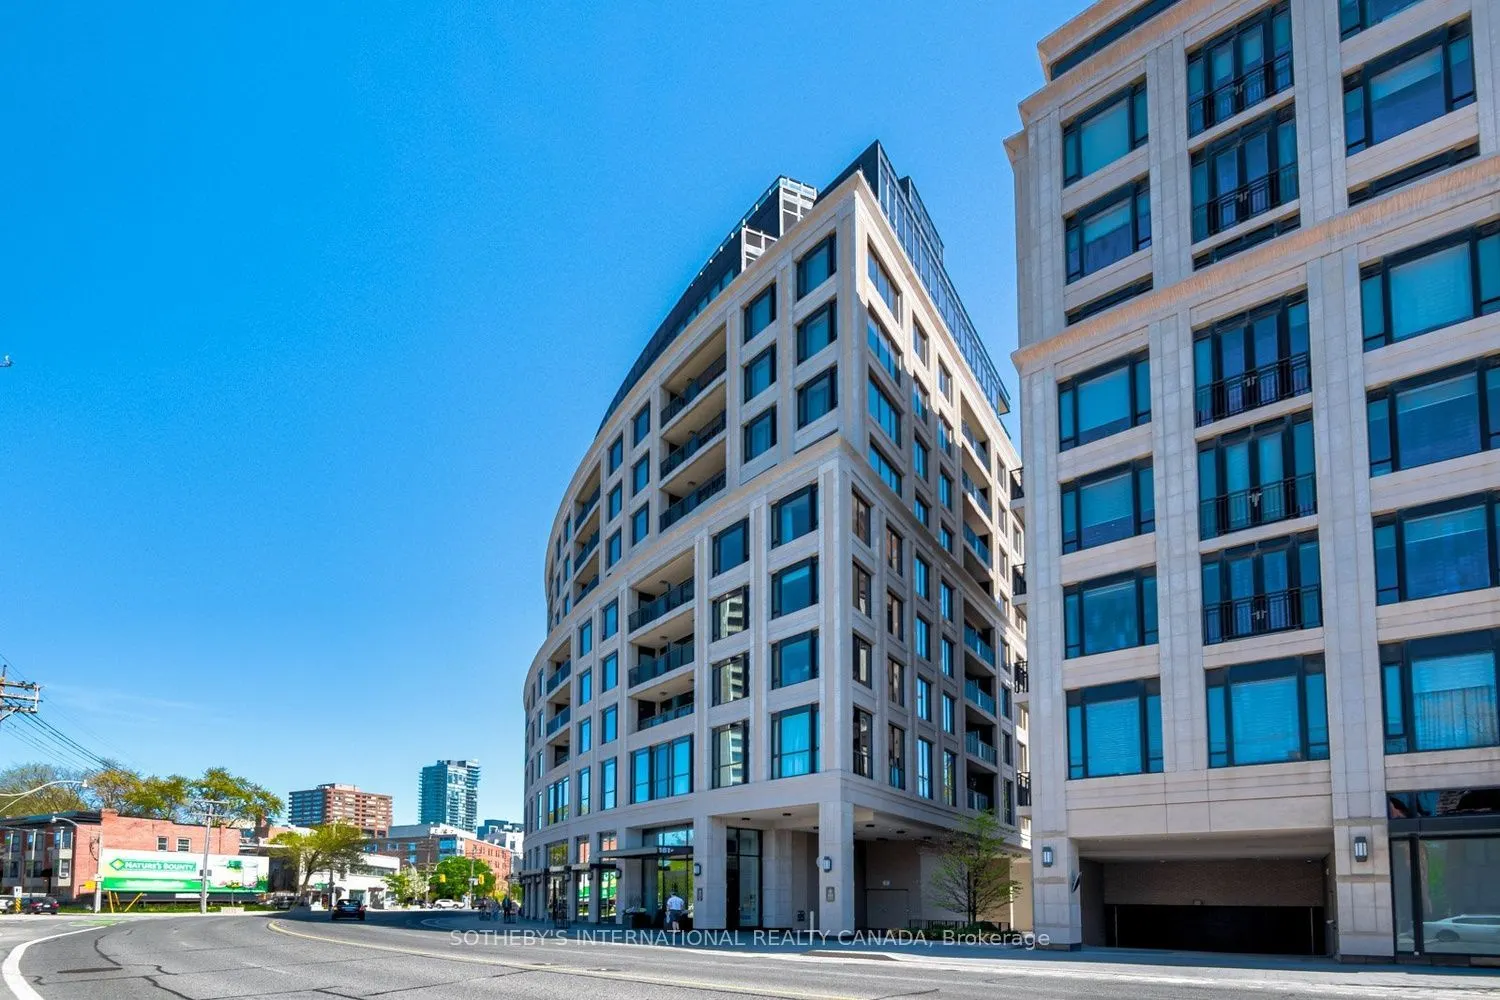


MLS®# C14196424
| Room | Dimensions | Area | Description |
|---|---|---|---|
| Den | 11.52 x 8.2 | 94.46 sqft | B/I Shelves, W/O To Balcony |
| Dining Room | 19.82 x 13.91 | 275.7 sqft | Open Concept, Hardwood Floor |
| Foyer | - | 0 sqft | Double Closet, Hardwood Floor, Pot Lights |
| Kitchen | 12.8 x 8.76 | 112.13 sqft | Centre Island, Hardwood Floor, Pot Lights |
| Living Room | 19.82 x 13.91 | 275.7 sqft | Pot Lights, Hardwood Floor, W/O To Balcony |
| Other | 8.43 x 4.99 | 42.07 sqft | Balcony, South View |
| Other | 8.99 x 5.41 | 48.64 sqft | Balcony, North View |
| Primary Bedroom | 10.5 x 10.6 | 111.3 sqft | Double Closet, Hardwood Floor, 5 Pc Ensuite |

Courtesy of PropTx MLS® / SOTHEBY'S INTERNATIONAL REALTY CANADA
 For Sale
 For Sale
 For Sale
 For Sale
 For Sale
 For Sale

