4 - 50 MARKHAM ROAD, Toronto
1 / 43
For Sale
$998,000
3+1 bd · 3.5 ba · 1,400–1,599 sq ft

4 - 50 MARKHAM ROAD, Toronto M1M2Z4

MLS®# E14175234

Est. mortgage
$3,786/mo

About This Home

Property Type
Townhome, Att/Row/Townhouse
Parking
Garage: Yes, 2 parking
MLS #
E14175234
Size
1400 - 1599 sqft
Basement
Finished, N/A (Finished)
Maintenance Fee
$315
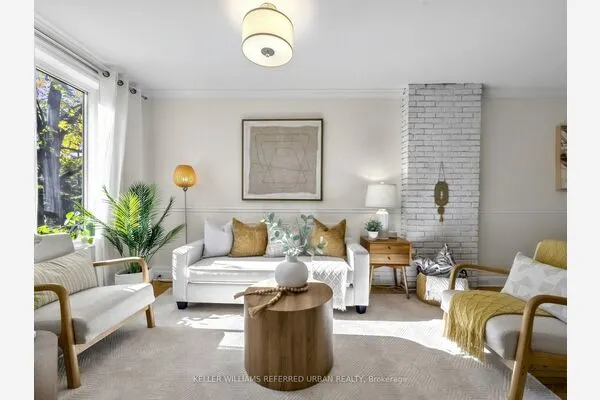
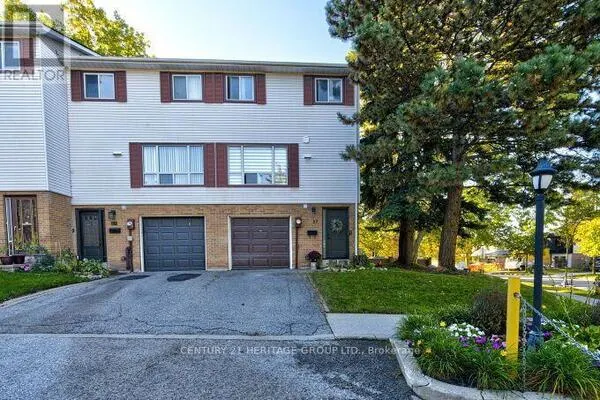
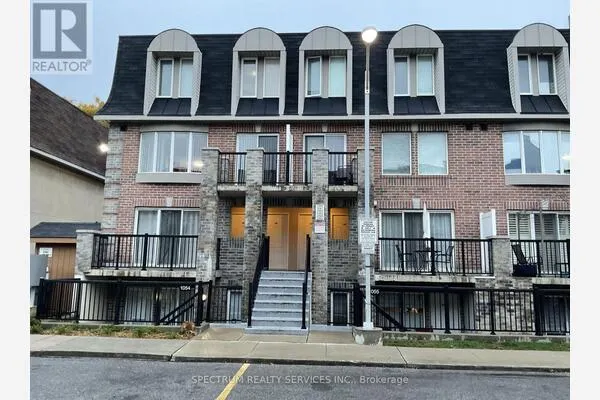
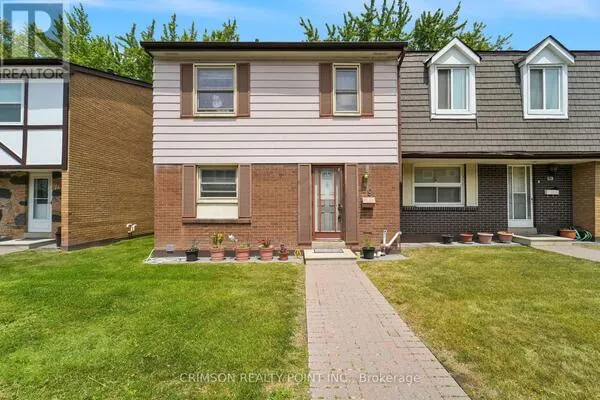
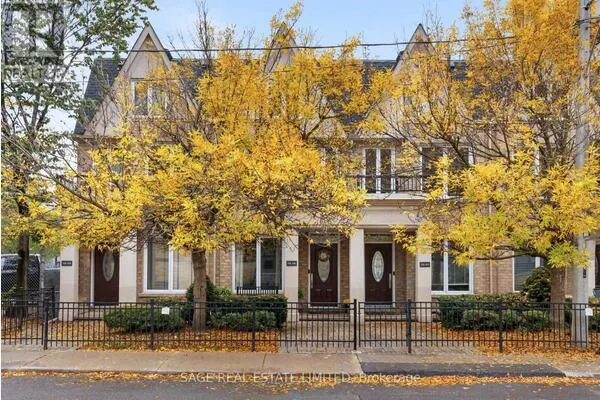
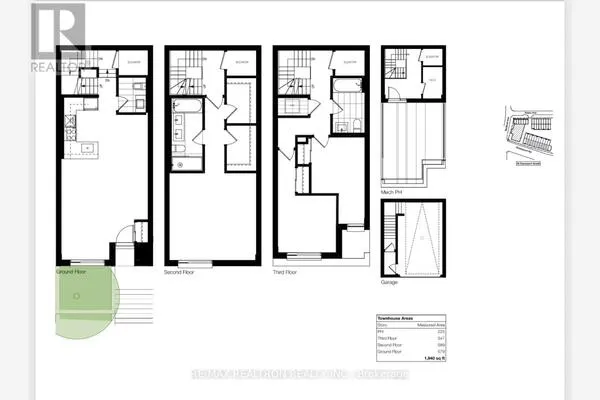
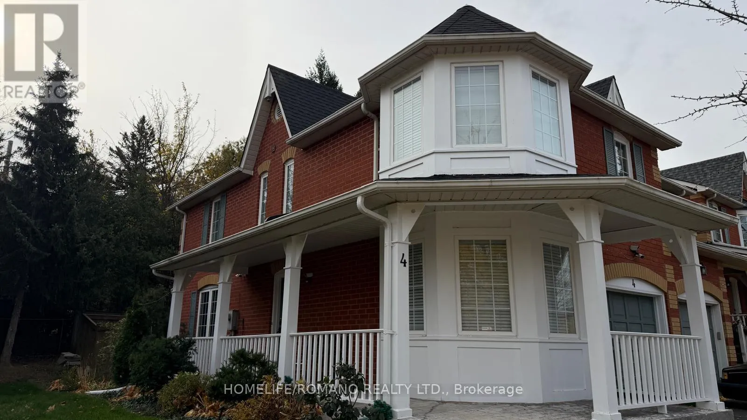
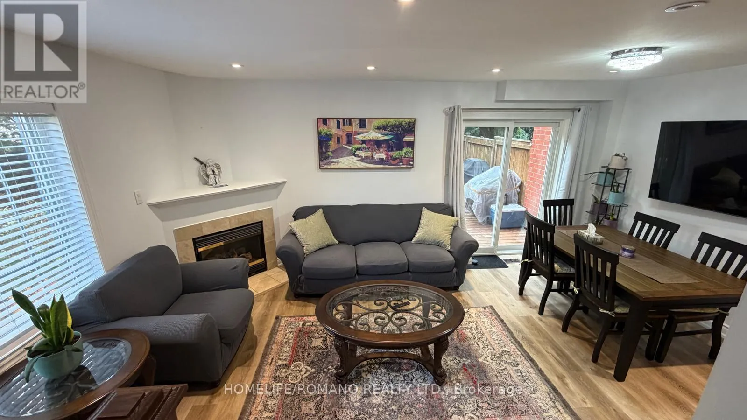
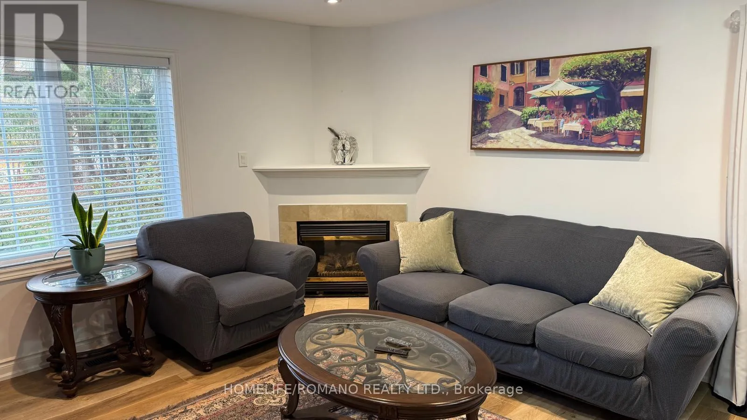
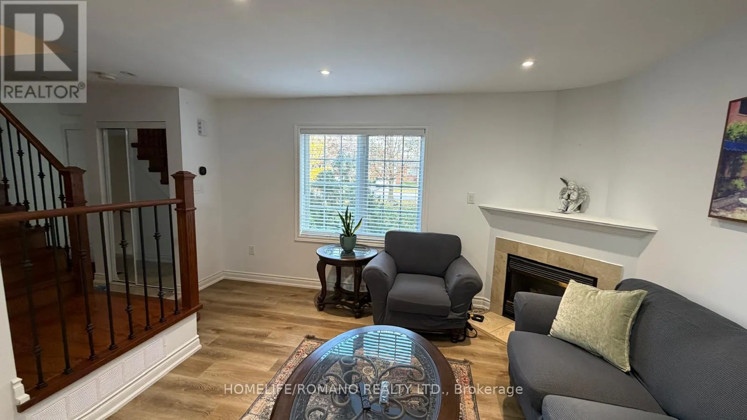
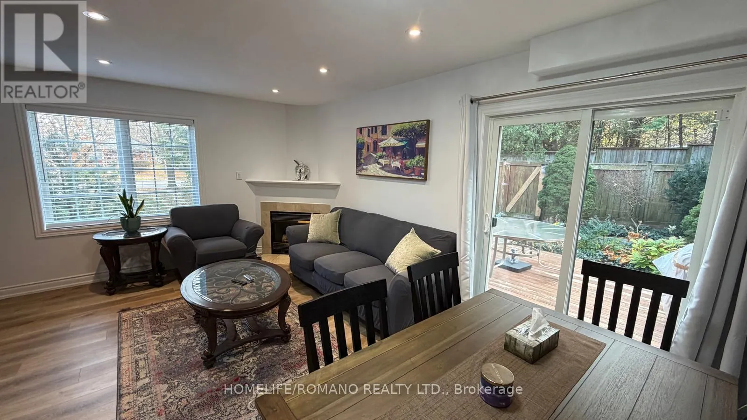
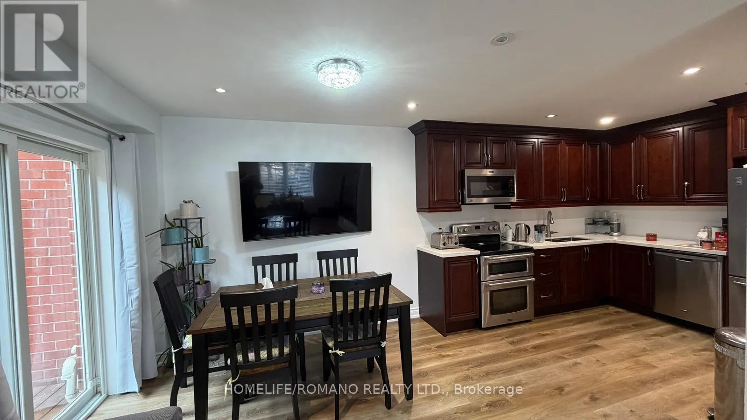
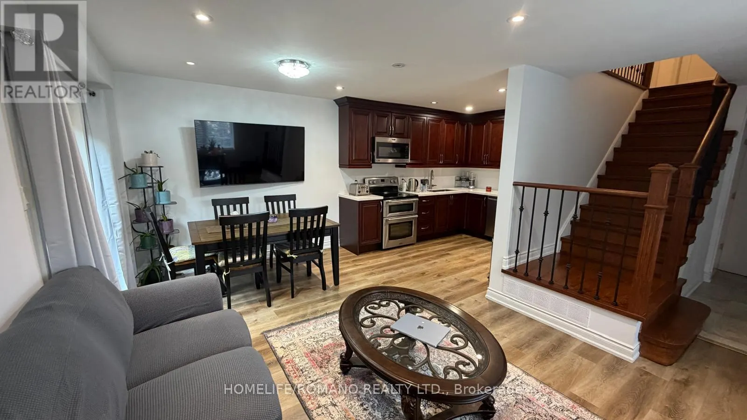
Rarely available end-unit townhouse condo tucked away in a quiet private driveway, offering the exceptional privacy, surrounding green views, and light-filled feel of a semi-detached home. Situated in a unique, exclusive enclave with dedicated private parking and visitor parking available, this residence has been fully renovated from top to bottom with fine finishes throughout. The property includes a fully finished basement apartment complete with its own bedroom, kitchen, and washroom-offering flexible living arrangements, an in-law suite,or potential rental income. Perfectly positioned with quick and easy access to TTC transit,and just minutes from the breathtaking Scarborough Bluffs and Lake Ontario to experience ultimate relaxation amidst beautiful park-like surroundings. (id:10452)

Property Details

Full Property Details

Interior

Bedrooms
3
Bedrooms Plus
1
Washrooms
3.5
Square Footage
1400 - 1599 sqft
Basement
Finished, N/A (Finished)
Heating Source
Natural gas
Heating Type
Forced air
Air Conditioning
Central air conditioning
Kitchens
1
Full Bathrooms
4
Half Bathrooms
1
Flooring Type
Hardwood

Exterior

Parking Spaces
2
Garage Spaces Y/N
Yes
Zoning Description
Kingston Rd and Markham Rd
Land Amenities
Park, Place of Worship, Public Transit

Building Description

Home Type
Townhome
Subtype
Att/Row/Townhouse
Exterior
Brick
Fire Protection
Smoke Detectors

Community

Community
Scarborough Village
Area Code
Toronto (Scarborough Village)
Features
Pets Allowed With Restrictions, Community Centre

Taxes & Fees

Maintenance Fee
$315

Other

Pets
Yes

Room Types

Room Dimensions Area Description
Bedroom 2 4.27 m x 3.28 m 150.76 sqft -
Bedroom 3 3.69 m x 2.75 m 109.23 sqft -
Bedroom 4 2.87 m x 2.62 m 80.94 sqft -
Dining room 5.44 m x 3.51 m 205.53 sqft -
Family room 5.44 m x 3.51 m 205.53 sqft -
Kitchen 3.23 m x 2.65 m 92.13 sqft -
Living room 3.84 m x 3.23 m 133.51 sqft -
Living room 5.39 m x 3.36 m 194.94 sqft -
Primary Bedroom 5.52 m x 3.81 m 226.38 sqft -
Mark Barbosa
Mark Barbosa
Century 21 In-Studio Realty Inc., Brokerage
Listed by ADRIAN KOKTHI
0 days on site
Listing Broker
HOMELIFE/ROMANO REALTY LTD.
Courtesy
HOMELIFE/ROMANO REALTY LTD.

Similar homes for sale in Toronto

Copyright 2026 All rights reserved. PropTx MLS® assumes no responsibility for the accuracy of any information shown. The information provided herein must only be used by consumers that have a bona fide interest in the purchase, sale or lease of real estate and may not be used for any commercial purpose or any other purpose.
Copyright 2026 All rights reserved. Canadian Real Estate Association assumes no responsibility for the accuracy of any information shown. The information provided herein must only be used by consumers that have a bona fide interest in the purchase, sale or lease of real estate and may not be used for any commercial purpose or any other purpose. The trademark DDF® is owned by The Canadian Real Estate Association (CREA) and identifies CREA’s Data Distribution Facility (DDF®). The trademarks REALTOR®, REALTORS®, and the REALTOR® logo are controlled by The Canadian Real Estate Association (CREA) and identify real estate professionals who are members of CREA. The trademarks MLS®, Multiple Listing Service®, and the associated logos are owned by CREA and identify the quality of services provided by real estate professionals who are members of CREA
Powered by AgentLocator