TH06 - 140 BATHURST STREET, Toronto
1 / 47
For Sale
$1,038,000
2+1 bd · 1.5 ba · 1,200–1,399 sq ft

TH06 - 140 BATHURST STREET, Toronto M5V3N8

MLS®# C14173844

Est. mortgage
$3,938/mo

About This Home

Property Type
Townhome, Att/Row/Townhouse
Parking
Garage: Yes, 1 parking
MLS #
C14173844
Size
1200 - 1399 sqft
Basement
None
Maintenance Fee
$854.46
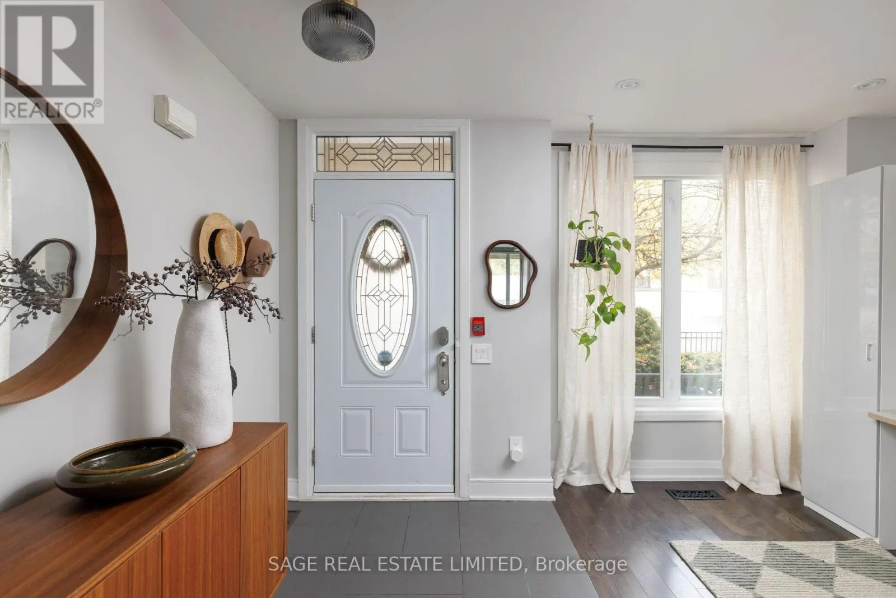
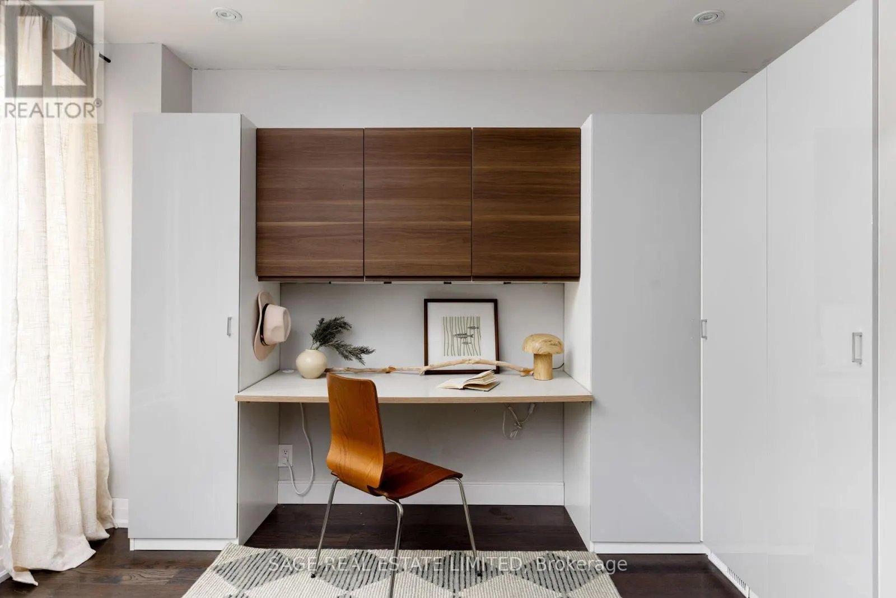
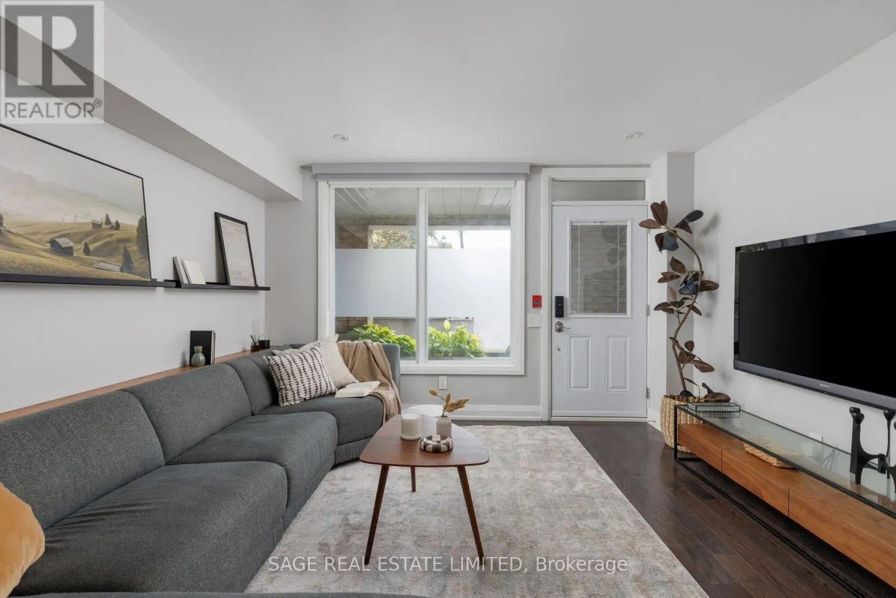
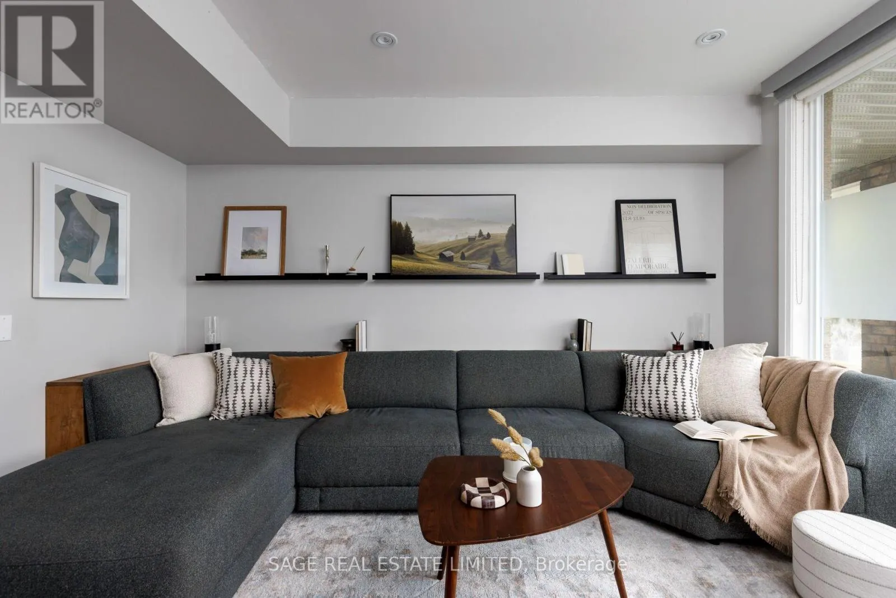
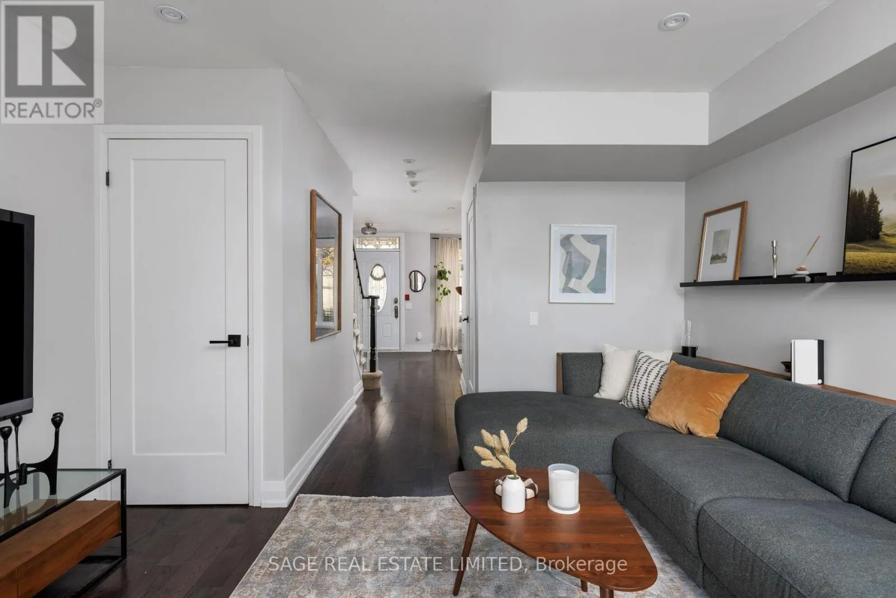
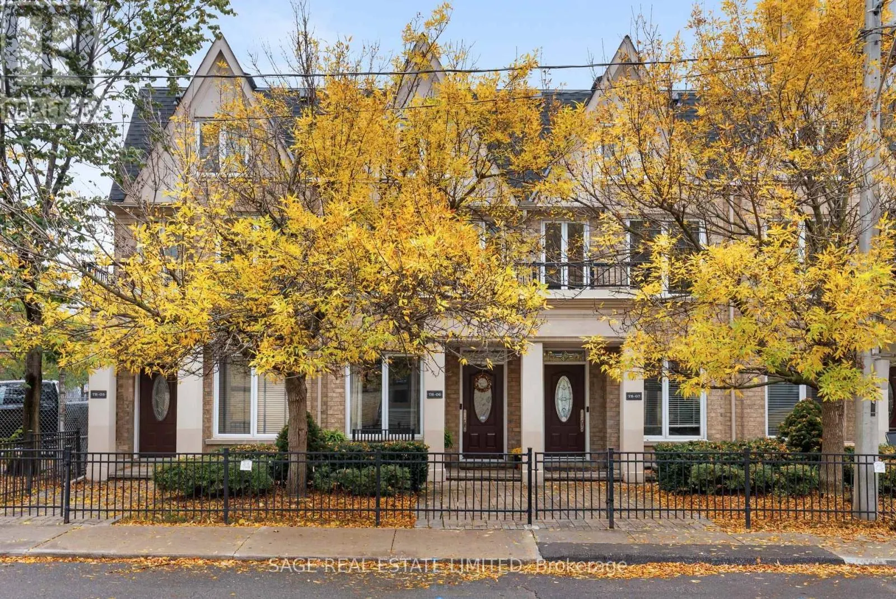
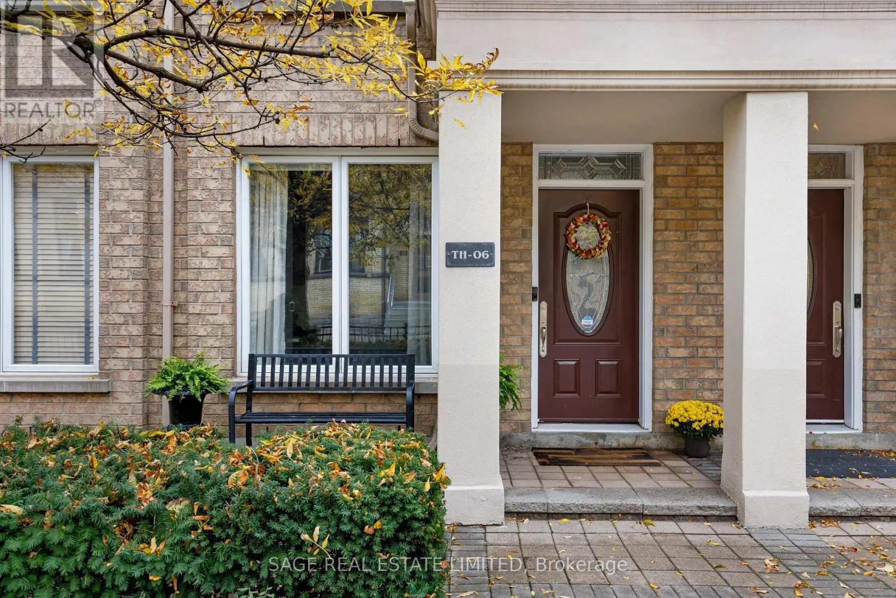
Good things come to those on Bathurst. Forget the usual downtown footprint. This unique townhouse with almost 1,400 SqFt offers the kind of space and separation that's hard to come by in the city. Perfectly tucked in between a heritage church and the highly in demand St. Mary's elementary school, you've found a peaceful pocket in an otherwise bustling neighbourhood. Featuring two bedrooms plus a den and a separate family room (allowing for an easy conversion to a third bedroom nudge, nudge). Whether you need a home office, a movie night hangout, or room to grow, there's space to make it your own. The fully renovated and freshly painted interior brings a modern feel to a home that's full of personality. The layout offers flexibility and privacy, giving you room to spread out, entertain friends, and unwind outdoors on your secluded balcony. Two private entrances at the front and rear of the home offer everyday convenience. Step outside and you have King West in one direction and Queen West in the other, where neighbourhood favourites and some of the city's best dining is right on your doorstep. From the gem that is Campechano when you're craving tacos, comfort food at Chubby's Jamaican Kitchen, and crave-worthy slices from Beast Pizza (a local lineup that never disappoints). Independent cafes and lively patios are all part of the daily routine. The amenities offered at Adelaide Square are designed for the social side of life. Cancel your gym membership with the fully equipped fitness facility and entertain friends and colleagues in the meeting room and party room with its interlocking patio and bbq area. With well loved local parks nearby, streetcar service at the corner and King Station (coming soon!), getting around the city is refreshingly simple. More space, more privacy, and a lot of city life right outside your door. Come see what makes this townhouse different. (id:10452)
Property Details

Full Property Details

Interior

Bedrooms
2
Bedrooms Plus
1
Washrooms
1.5
Square Footage
1200 - 1399 sqft
Basement
None
Heating Source
Natural gas
Heating Type
Forced air
Air Conditioning
Central air conditioning
Kitchens
1
Full Bathrooms
2
Half Bathrooms
1
Flooring Type
Hardwood, Marble

Exterior

Parking Spaces
1
Garage Spaces Y/N
Yes
Land Amenities
Public Transit

Building Description

Home Type
Townhome
Subtype
Att/Row/Townhouse
Exterior
Brick

Community

Community
Niagara
Area Code
Toronto (Niagara)
Features
Pets Allowed With Restrictions

Taxes & Fees

Maintenance Fee
$854.46

Other

Virtual Tour Link
Pets
Yes

Room Types

Room Dimensions Area Description
Bedroom 2 3.8 m x 3.55 m 145.21 sqft -
Dining room 3.8 m x 2.16 m 88.35 sqft -
Kitchen 3.8 m x 3.06 m 125.16 sqft -
Laundry room 1.48 m x 1.92 m 30.59 sqft -
Living room 3.8 m x 2.79 m 114.12 sqft -
Office 3.8 m x 3.58 m 146.43 sqft -
Primary Bedroom 3.8 m x 3.59 m 146.84 sqft -
Mark Barbosa
Mark Barbosa
Century 21 In-Studio Realty Inc., Brokerage
Listed by ALEXANDRA LINTON
0 days on site
Listing Broker
SAGE REAL ESTATE LIMITED
Courtesy
SAGE REAL ESTATE LIMITED

Similar homes for sale in Toronto

Copyright 2026 All rights reserved. PropTx MLS® assumes no responsibility for the accuracy of any information shown. The information provided herein must only be used by consumers that have a bona fide interest in the purchase, sale or lease of real estate and may not be used for any commercial purpose or any other purpose.
Copyright 2026 All rights reserved. Canadian Real Estate Association assumes no responsibility for the accuracy of any information shown. The information provided herein must only be used by consumers that have a bona fide interest in the purchase, sale or lease of real estate and may not be used for any commercial purpose or any other purpose. The trademark DDF® is owned by The Canadian Real Estate Association (CREA) and identifies CREA’s Data Distribution Facility (DDF®). The trademarks REALTOR®, REALTORS®, and the REALTOR® logo are controlled by The Canadian Real Estate Association (CREA) and identify real estate professionals who are members of CREA. The trademarks MLS®, Multiple Listing Service®, and the associated logos are owned by CREA and identify the quality of services provided by real estate professionals who are members of CREA
Powered by AgentLocator