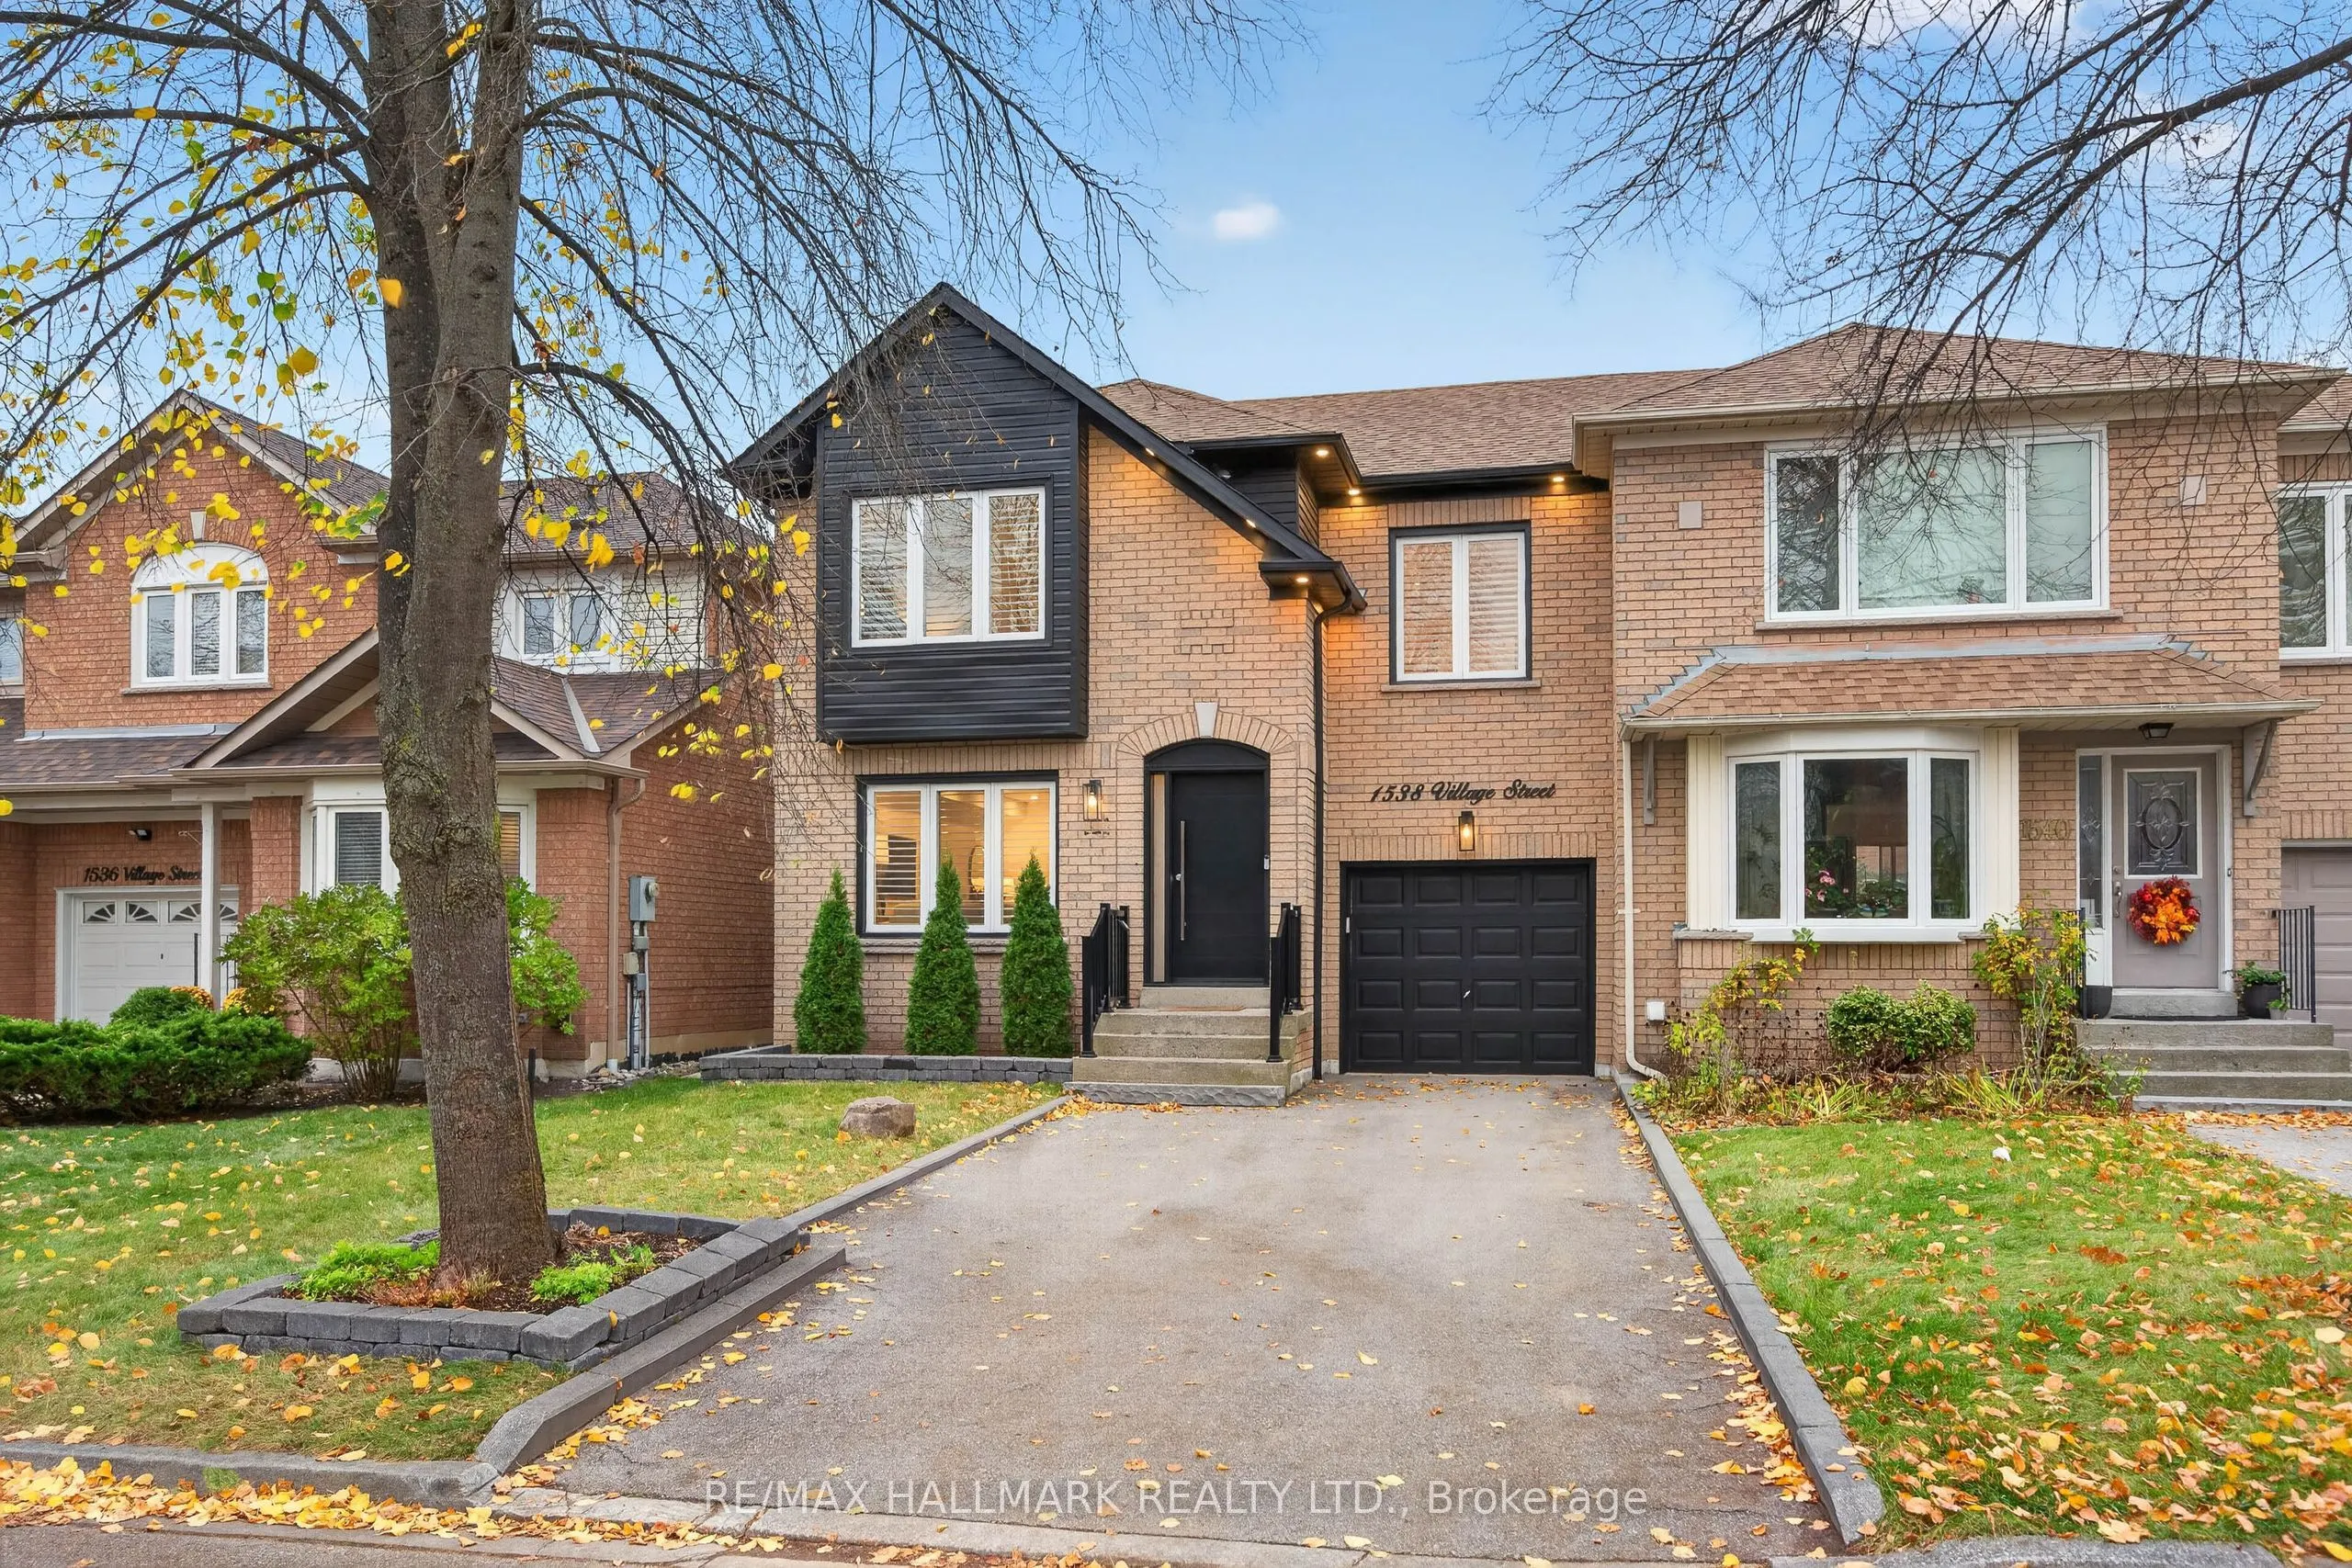


MLS®# E14169558
| Room | Dimensions | Area | Description |
|---|---|---|---|
| Bedroom | 14.93 x 8.46 | 126.31 sqft | Window |
| Bedroom 2 | 10.24 x 9.38 | 96.05 sqft | B/I Closet, Window |
| Bedroom 3 | 10.96 x 12.04 | 131.96 sqft | B/I Closet, Window |
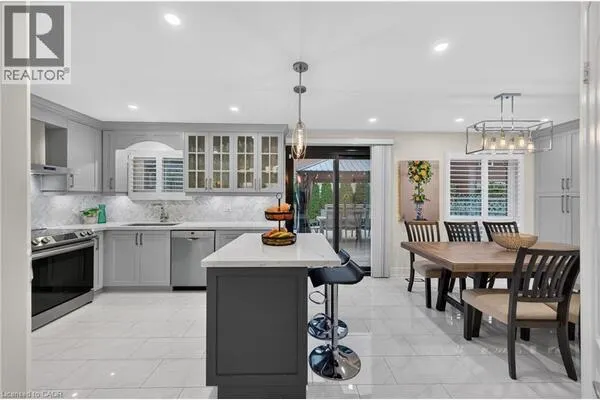
| Breakfast | 9.84 x 9.74 | 95.84 sqft | Breakfast Area, Pot Lights, W/O To Yard |
| Dining Room | 20.77 x 11.78 | 244.67 sqft | Combined w/Living, Pot Lights |
| Family Room | 18.27 x 9.42 | 172.1 sqft | Electric Fireplace, Window, Pot Lights |
| Kitchen | 25.85 x 9.74 | 251.78 sqft | Stainless Steel Appl, Backsplash, Breakfast Area |
| Living Room | 20.77 x 9.84 | 204.38 sqft | Combined w/Dining, Picture Window, Pot Lights |
| Primary Bedroom | 13.91 x 10.07 | 140.07 sqft | 4 Pc Ensuite, B/I Closet |
| Recreation | 24.84 x 14.99 | 372.35 sqft | Window, Pot Lights |

Courtesy of PropTx MLS® / RE/MAX HALLMARK REALTY LTD.
 For Sale
 For Sale
 For Sale
 For Sale
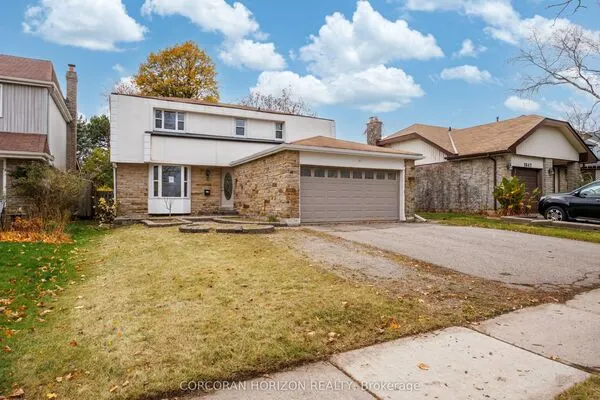 For Sale
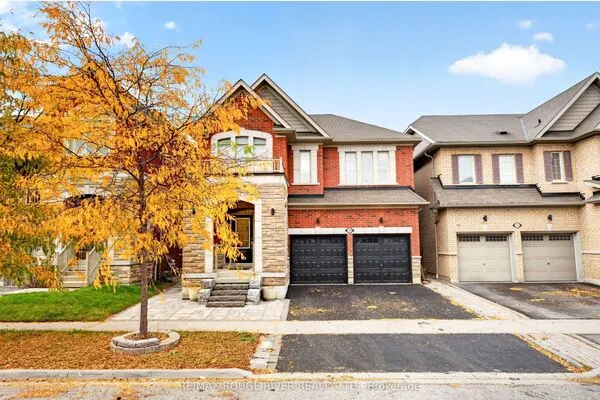 For Sale

