1538 VILLAGE Street, Pickering
1 / 50
For Sale
$915,000
3+1 bd · 2.5 ba · 1,694 sq ft

1538 VILLAGE Street, Pickering L1V6W3

MLS®# 40877706

Est. mortgage
$3,471/mo

About This Home

Property Type
House, Other
Parking
Garage: Yes, 4 parking
MLS #
40877706
Size
1694 sqft
Basement
Finished, Full (Finished)
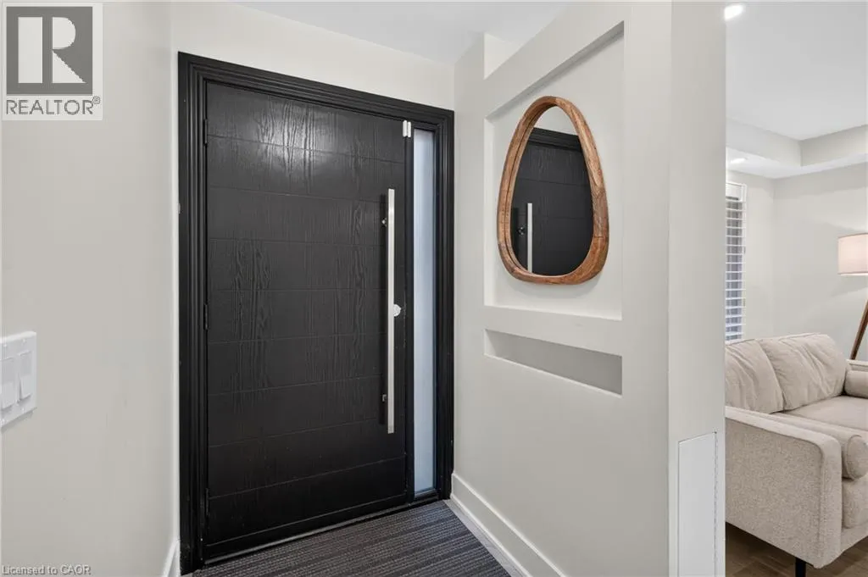
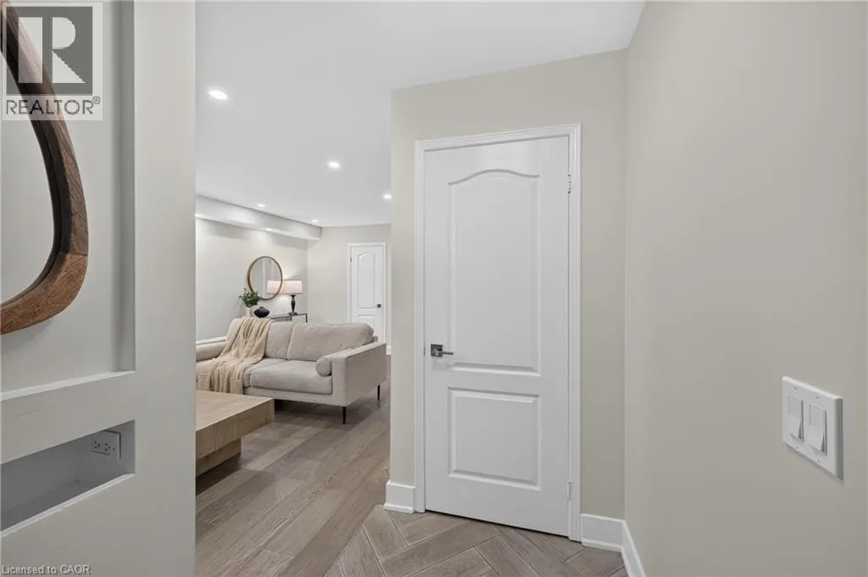
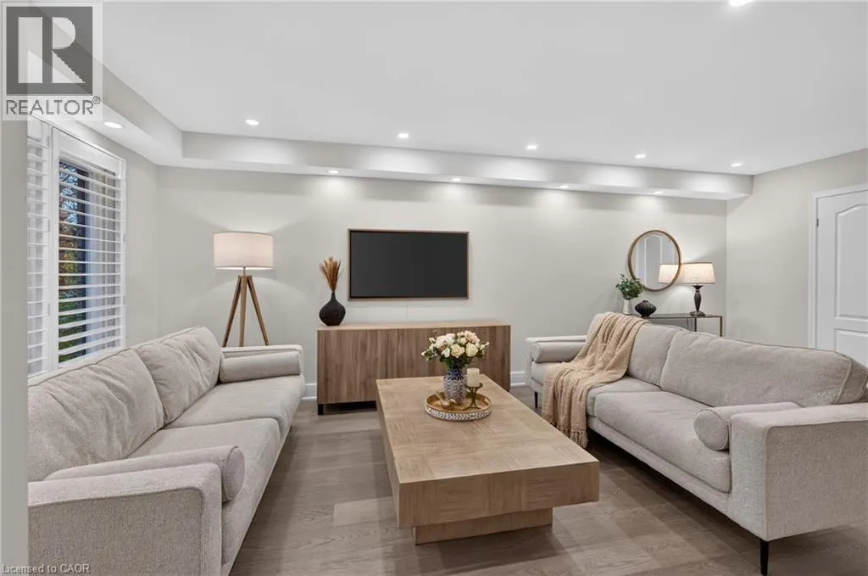
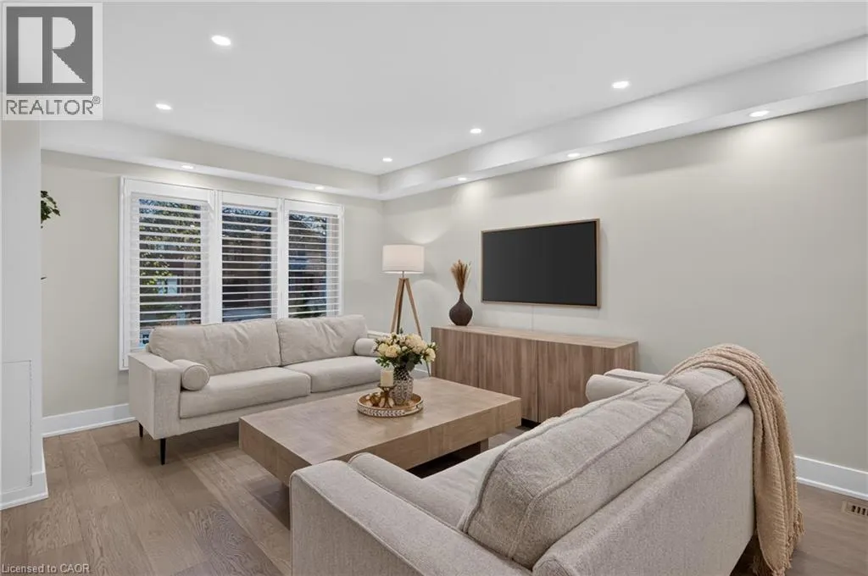
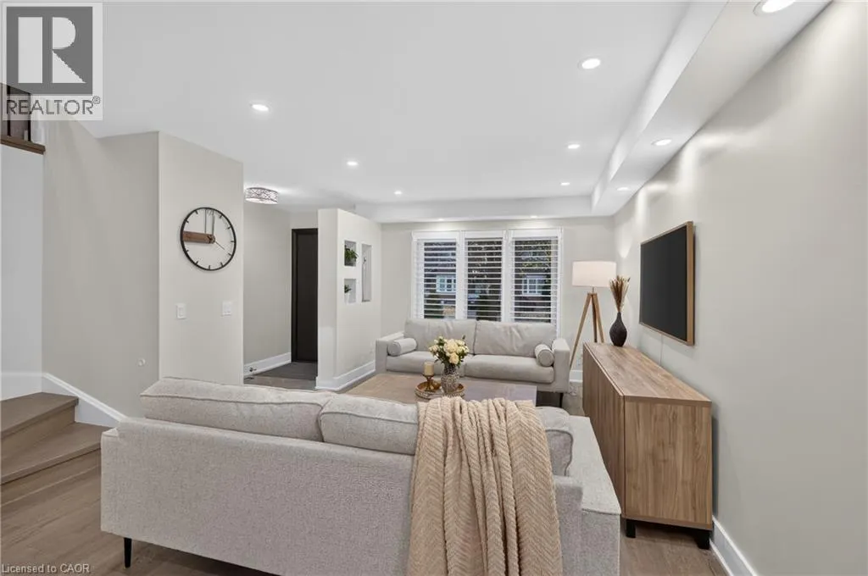
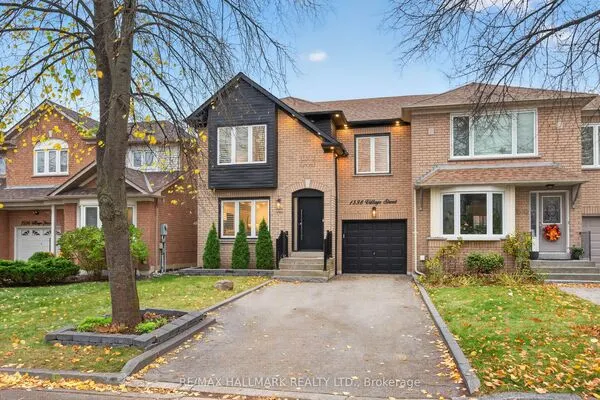
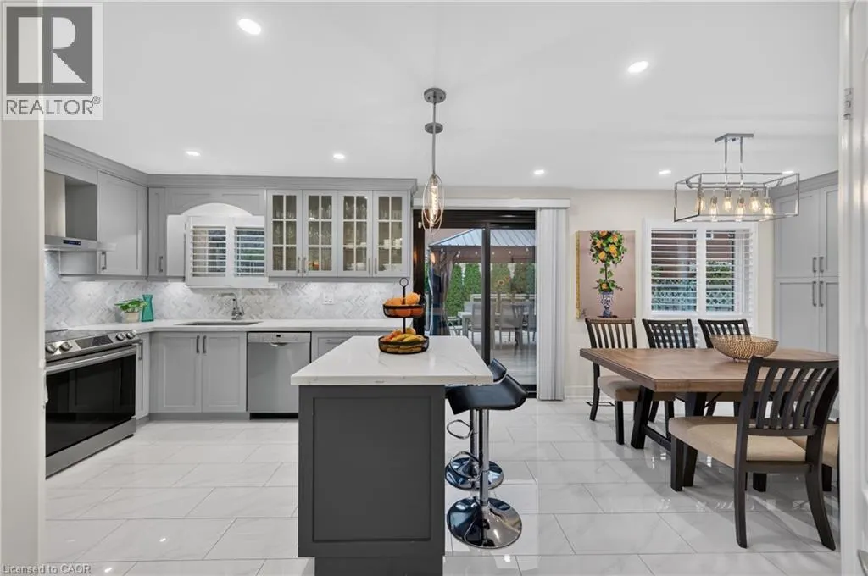
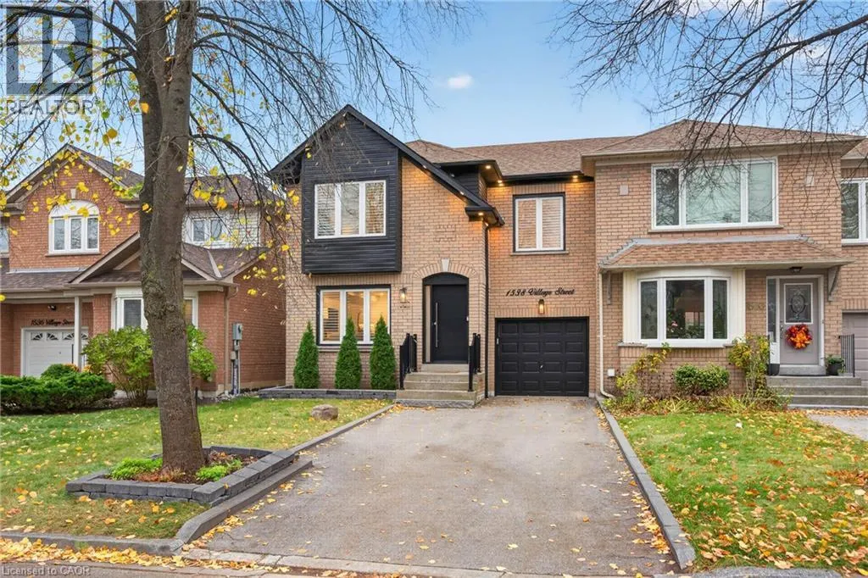
Beautifully Updated and Move-in Ready, this semi-detached home sits on a quiet street surrounded by mature trees and greenery in Pickering's most high-demand Amberlea community. Step inside to a bright, combined living and dining room, where windows fill the space with natural light and the open layout offers room to gather, enjoy family dinners and entertain friends. The large, completely renovated kitchen offers ample cabinetry, generous counterspace, new stainless steel appliances and a centre island with seating, giving you room to cook, stay organized and host with ease. The adjoining breakfast area provides a comfortable spot for everyday meals, with built-in storage and a walkout to the backyard. Outside, the large deck extends into the fully fenced, low-maintenance yard where you can enjoy summer dinners beneath the gazebo, weekend barbecues with the gas BBQ hookup or a quiet morning coffee outdoors. A renovated powder room and direct access to the garage add everyday convenience. Upstairs, the family room provides a comfortable second living space with an electric fireplace, and offers the flexibility to be converted into a fourth above-grade bedroom if your household's needs change. The spacious primary bedroom features a custom built-in closet and a renovated 4pc ensuite, while two additional generously-sized bedrooms share another renovated bathroom on the upper level. Downstairs, the fully finished basement offers a spacious recreation room that can accommodate a home office, workout area or playroom, as well as an additional bedroom for family or guests, a laundry area and storage room. This home is ideally located near good schools, parks, shopping, recreation facilities, public transit, Highway 401 and Kingston Road's retail shops, keeping everyday essentials close by. Thoughtfully updated with a flexible layout, it's a home you can settle into now and enjoy for years to come! Just pack your things and move in! (id:10452)
Property Details

Full Property Details

Interior

Bedrooms
3
Bedrooms Plus
1
Washrooms
2.5
Square Footage
1694 sqft
Basement
Finished, Full (Finished)
Heating Source
Natural gas
Heating Type
Forced air
Air Conditioning
Central air conditioning
Kitchens
1
Full Bathrooms
3
Half Bathrooms
1

Exterior

Acreage
under 1/2 acre
Parking Spaces
4
Garage Spaces Y/N
Yes
Zoning Description
SDSA-3
Land Amenities
Park, Public Transit, Schools, Shopping

Building Description

Style
Other
Home Type
House
Subtype
House
Exterior
Brick
Sewers
Municipal sewage system
Water Supply
Municipal water
Architectural Style
Other

Community

Community
Pickering
Area Code
Pickering
Features
Quiet Area, Community Centre

Other

Virtual Tour Link

Room Types

Room Dimensions Area Description
2pc Bathroom 2'9'' x 7'0'' 19.25 sqft -
3pc Bathroom 4'11'' x 8'2'' 40.15 sqft -
4pc Bathroom 7'8'' x 8'2'' 62.61 sqft -
Bedroom 12'1'' x 10'11'' 131.91 sqft -
Bedroom 8'6'' x 14'11'' 126.79 sqft -
Bedroom 9'5'' x 10'3'' 96.52 sqft -
Breakfast 9'9'' x 9'10'' 95.88 sqft -
Dining room 11'9'' x 20'9'' 243.81 sqft -
Family room 9'5'' x 18'3'' 171.85 sqft -
Kitchen 9'9'' x 25'10'' 251.88 sqft -
Primary Bedroom 10'1'' x 13'11'' 140.33 sqft -
Recreation room 14'11'' x 24'10'' 370.43 sqft -
Mark Barbosa
Mark Barbosa
Century 21 In-Studio Realty Inc., Brokerage
Listed by Brian Khatambakhsh
1 days on site
Listing Broker
Re/Max Hallmark Realty Ltd Brokerage
Courtesy
Re/Max Hallmark Realty Ltd Brokerage

Similar homes for sale in Pickering

Copyright 2026 All rights reserved. PropTx MLS® assumes no responsibility for the accuracy of any information shown. The information provided herein must only be used by consumers that have a bona fide interest in the purchase, sale or lease of real estate and may not be used for any commercial purpose or any other purpose.
Copyright 2026 All rights reserved. Canadian Real Estate Association assumes no responsibility for the accuracy of any information shown. The information provided herein must only be used by consumers that have a bona fide interest in the purchase, sale or lease of real estate and may not be used for any commercial purpose or any other purpose. The trademark DDF® is owned by The Canadian Real Estate Association (CREA) and identifies CREA’s Data Distribution Facility (DDF®). The trademarks REALTOR®, REALTORS®, and the REALTOR® logo are controlled by The Canadian Real Estate Association (CREA) and identify real estate professionals who are members of CREA. The trademarks MLS®, Multiple Listing Service®, and the associated logos are owned by CREA and identify the quality of services provided by real estate professionals who are members of CREA
Powered by AgentLocator