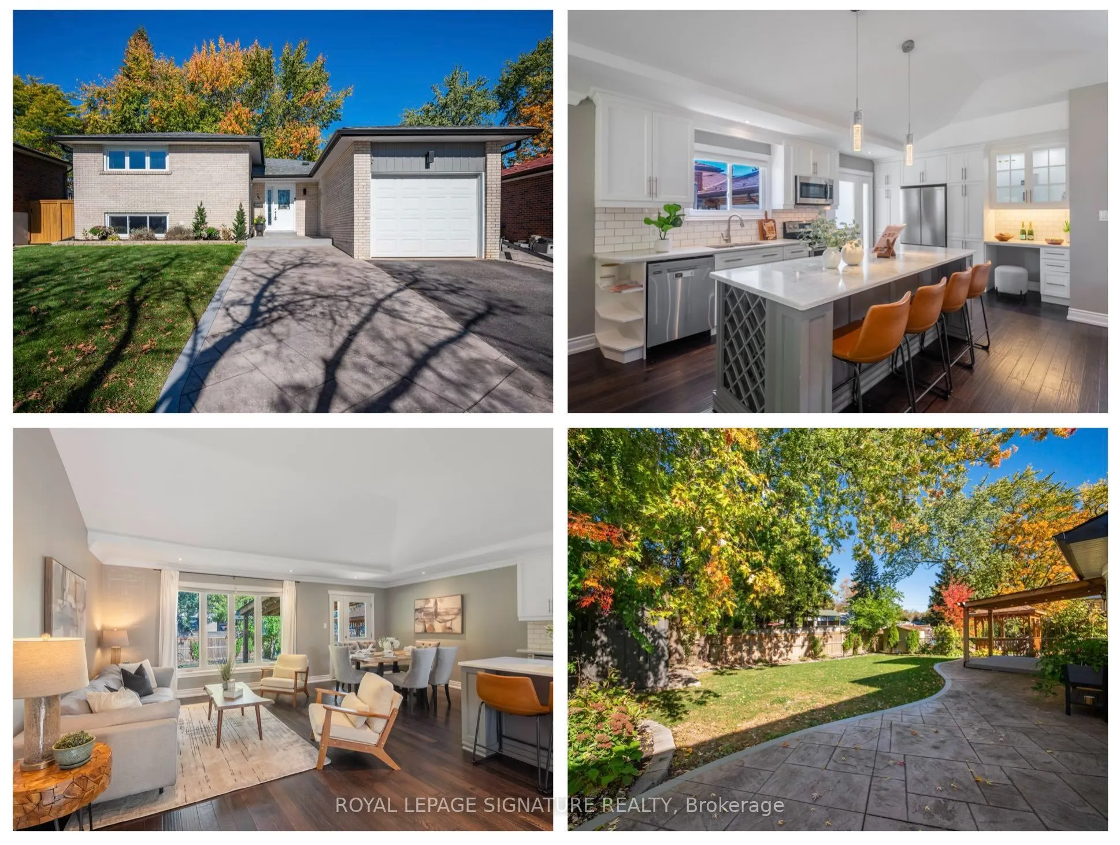
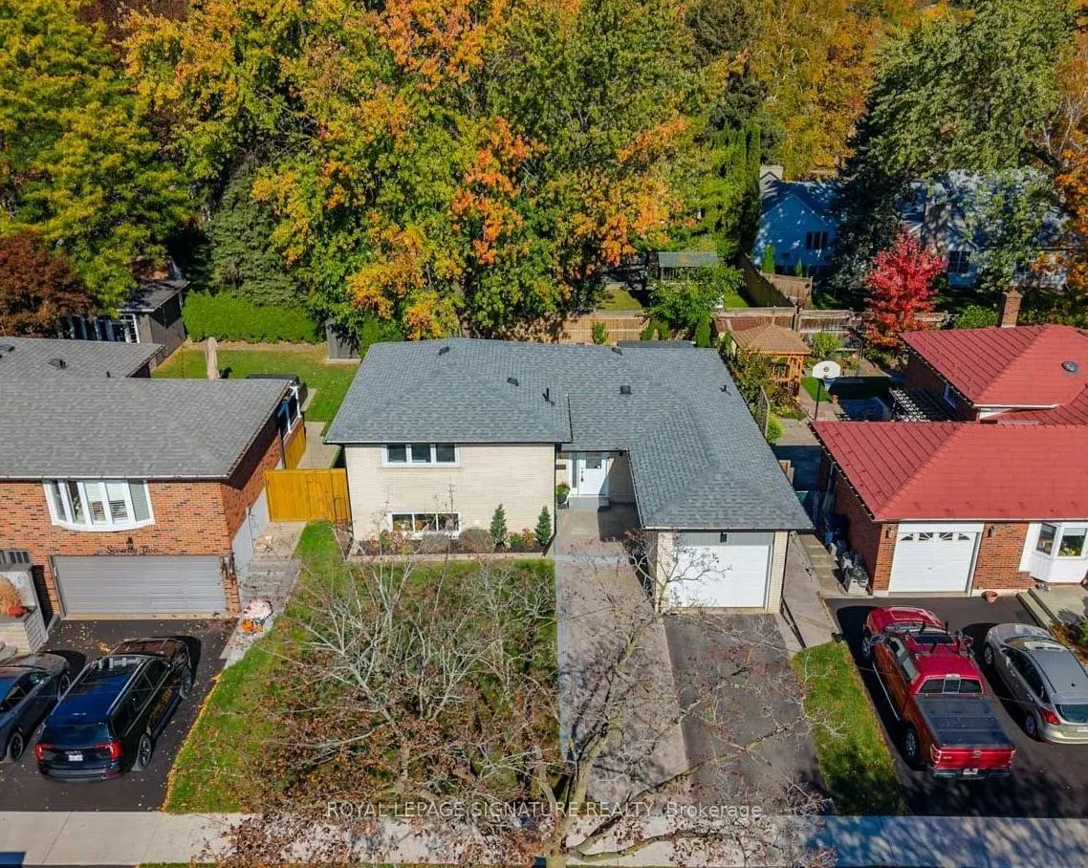
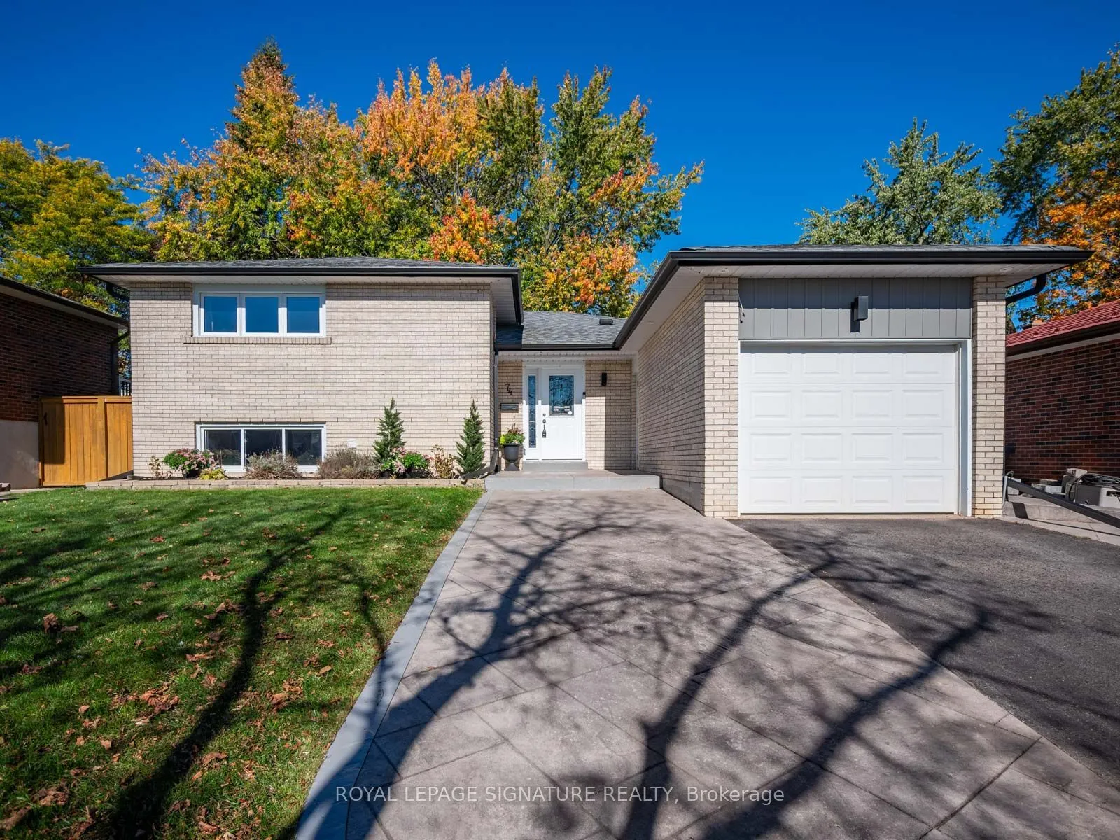
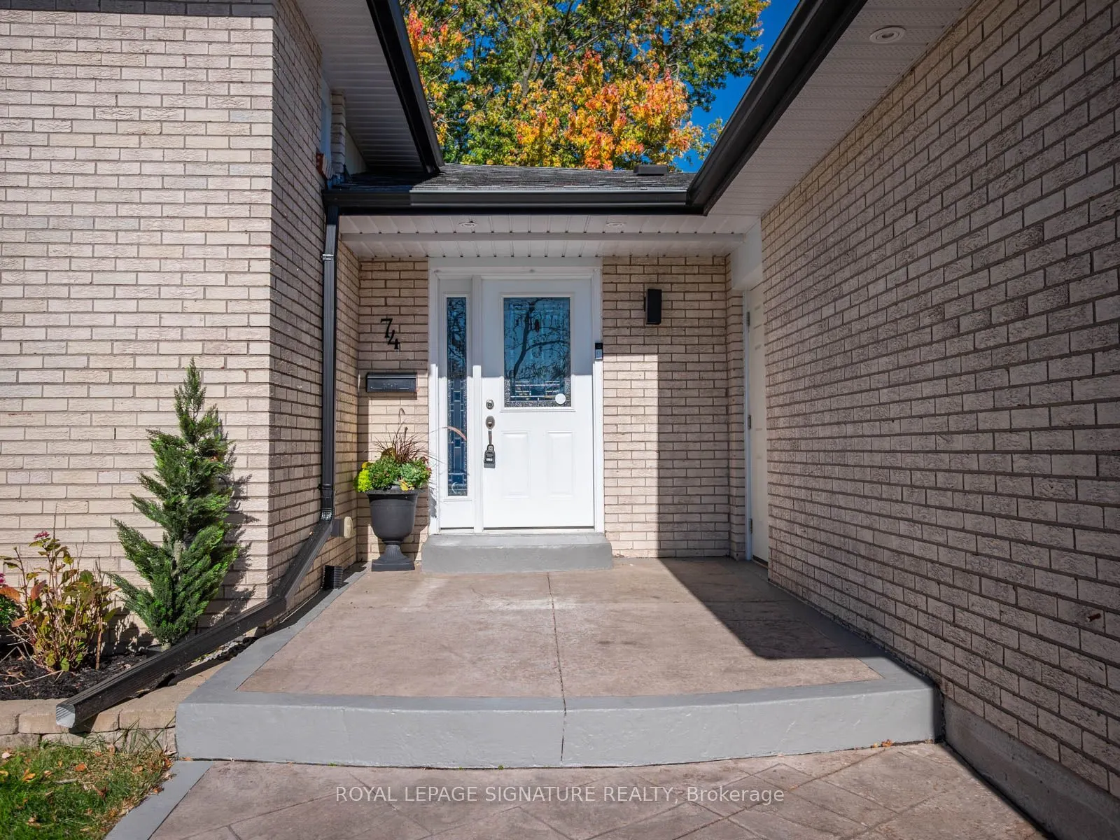
MLS®# E14144674
| Room | Dimensions | Area | Description |
|---|---|---|---|
| Bathroom | 4.82 x 10.93 | 52.68 sqft | Semi Ensuite, 4 Pc Bath, Renovated |
| Bathroom | 7.97 x 7.97 | 63.52 sqft | 3 Pc Bath, Renovated, Separate Shower |
| Bedroom | 10.83 x 11.91 | 128.99 sqft | Broadloom, Above Grade Window |
| Bedroom 2 | 9.58 x 13.16 | 126.07 sqft | Hardwood Floor, Overlooks Backyard, Closet |
| Bedroom 3 | 9.15 x 9.51 | 87.02 sqft | Hardwood Floor, Overlooks Backyard, Closet |
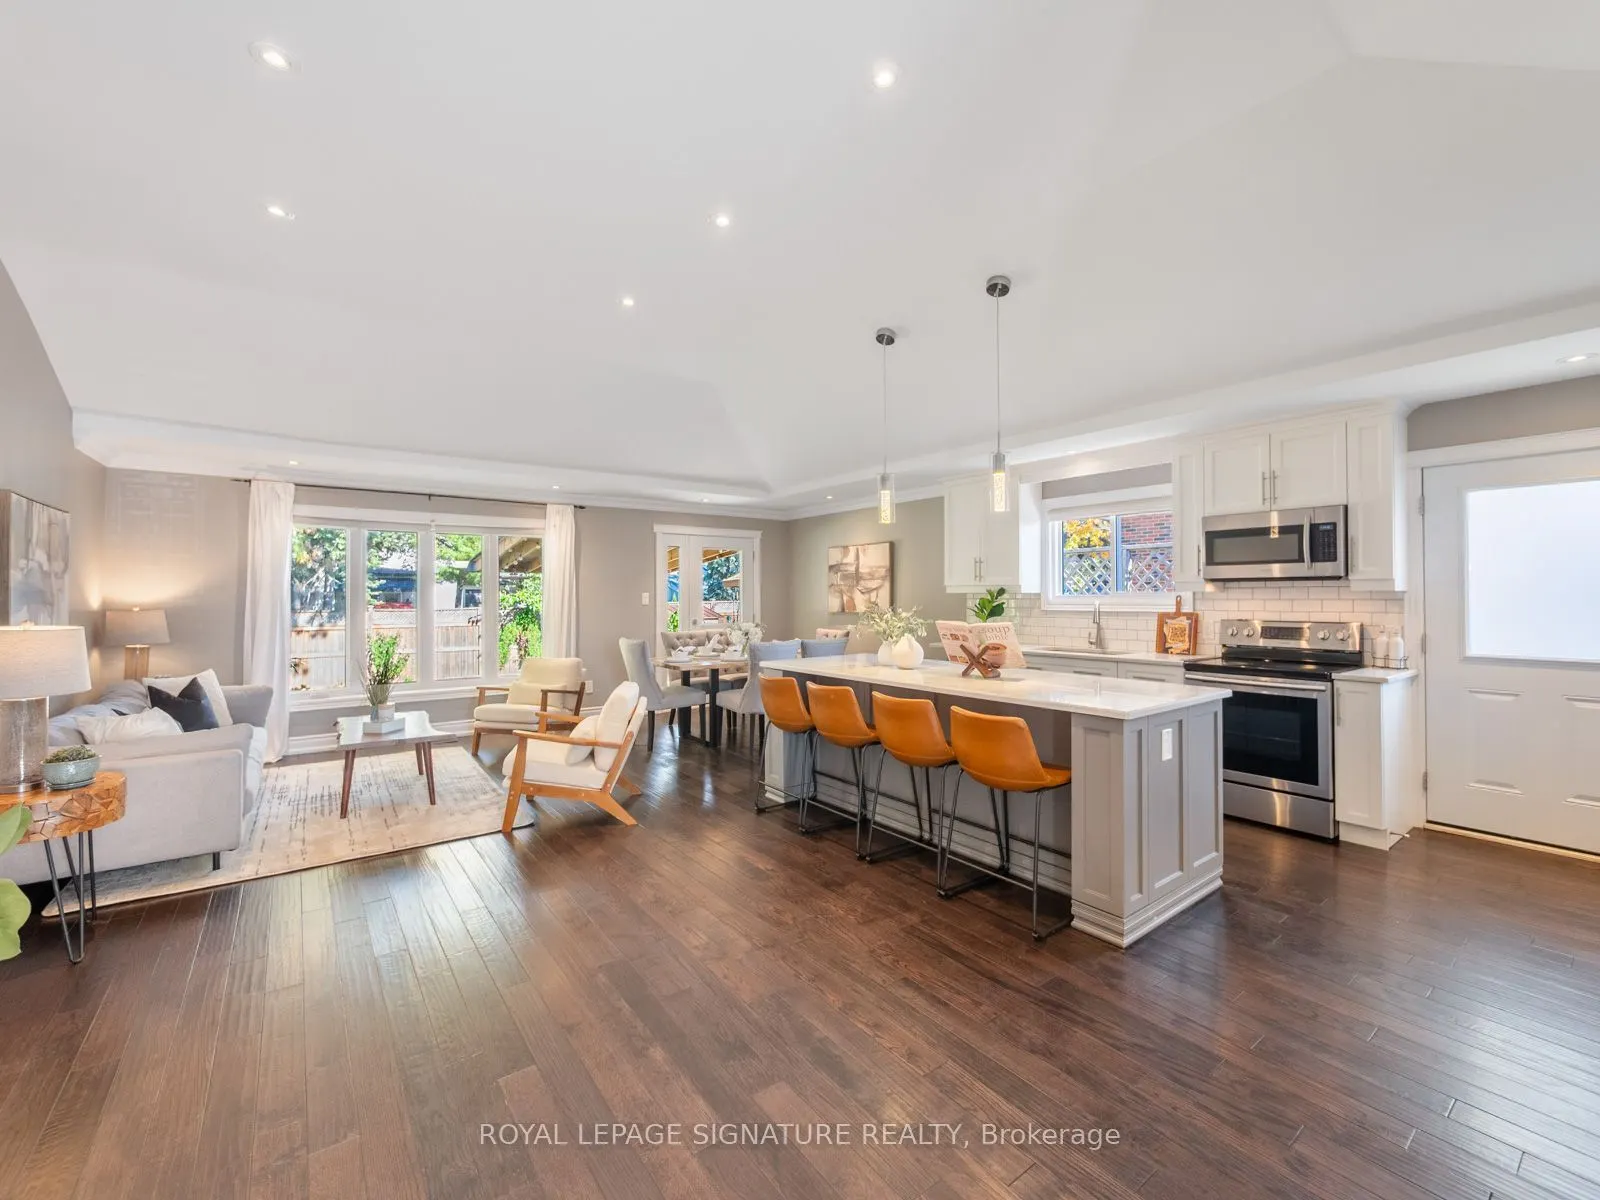
| Dining Room | 8.6 x 10.93 | 94 sqft | Hardwood Floor, Vaulted Ceiling(s), Walk-Out |
| Exercise Room | 7.91 x 16.5 | 130.52 sqft | Broadloom, Above Grade Window |
| Family Room | 10.5 x 26.25 | 275.62 sqft | Vinyl Floor, Wet Bar, Window |
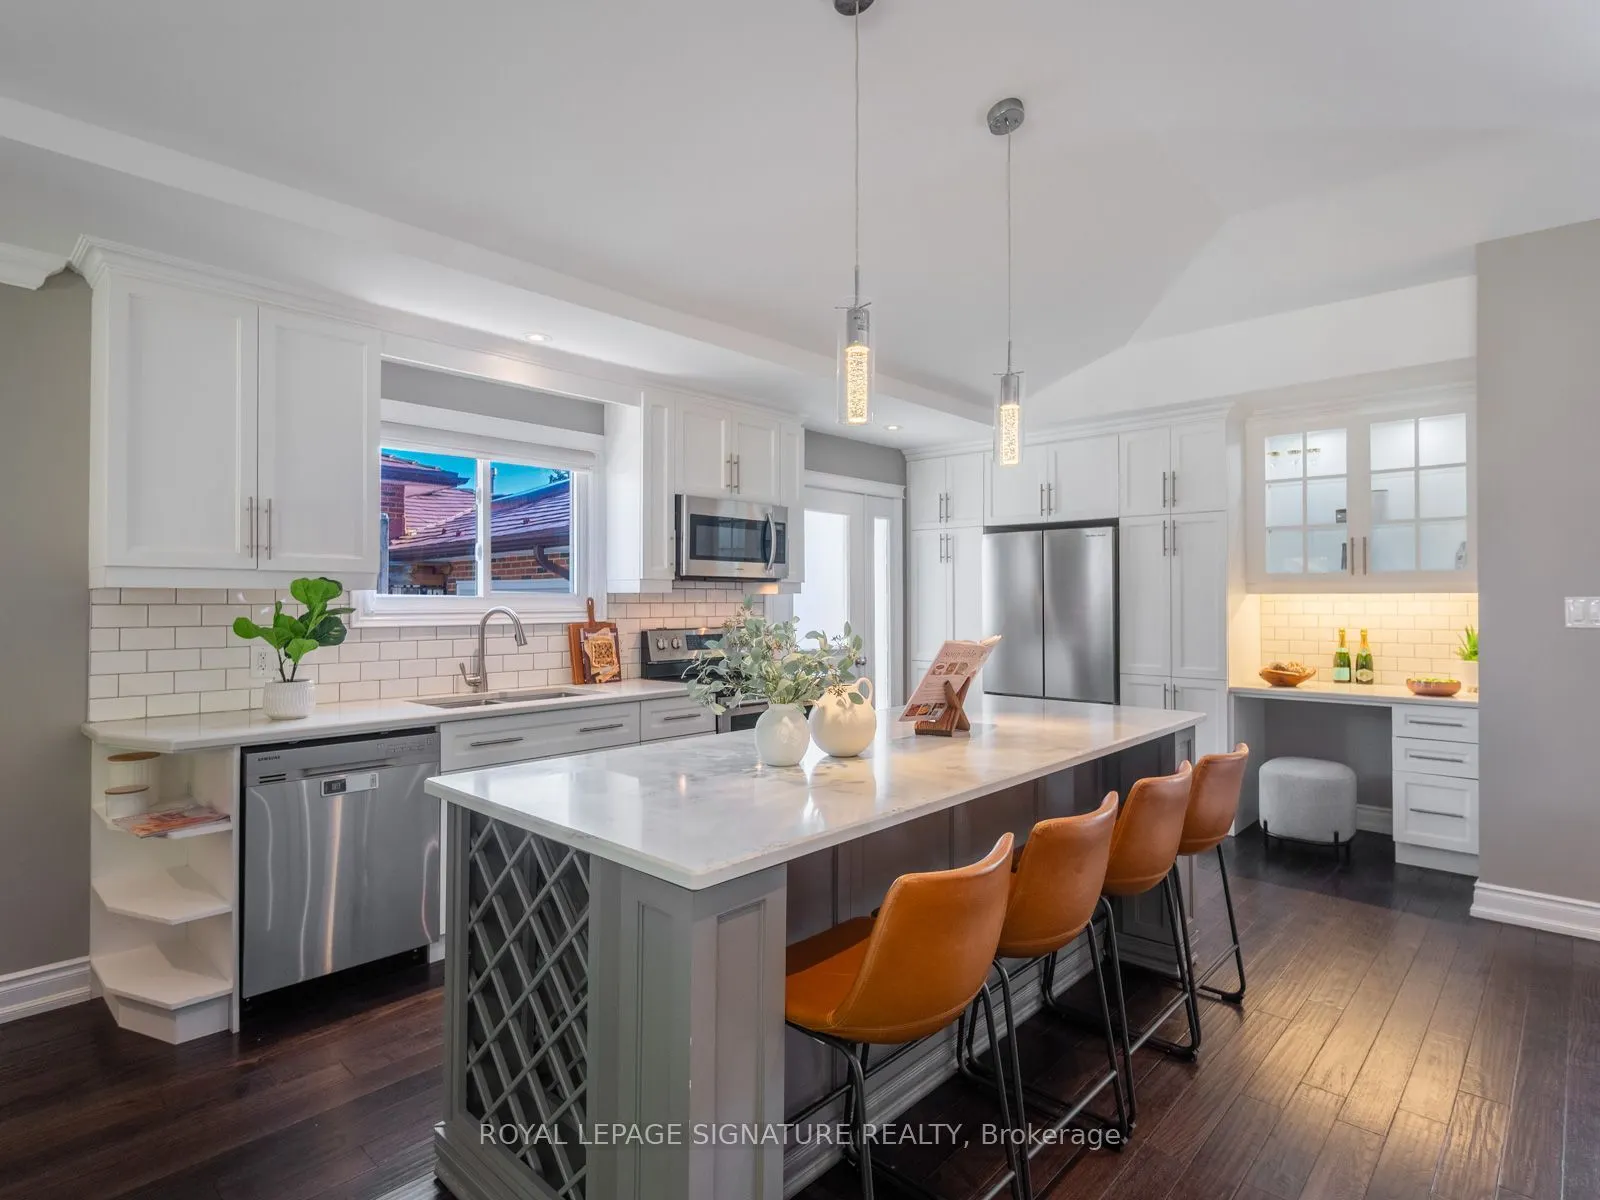
| Kitchen | 13.25 x 9.51 | 126.01 sqft | Renovated, Centre Island, Stainless Steel Appl |
| Living Room | 12.01 x 20.73 | 248.97 sqft | Hardwood Floor, Picture Window, Open Concept |
| Office | 6.92 x 11.75 | 81.31 sqft | Broadloom, Closet, Window |
| Primary Bedroom | 13.85 x 10.93 | 151.38 sqft | Semi Ensuite, Hardwood Floor, Overlooks Frontyard |

Courtesy of PropTx MLS® / ROYAL LEPAGE SIGNATURE REALTY
 For Sale
 For Sale
 For Sale
 For Sale
 For Sale
 For Sale

