MLS®# E14134360
| Room | Dimensions | Area | Description |
|---|---|---|---|
| Bedroom 2 | 12.4 x 9.88 | 122.51 sqft | Hardwood Floor, Closet, Window |
| Bedroom 3 | 9.74 x 8.92 | 86.88 sqft | Hardwood Floor, Closet, Window |
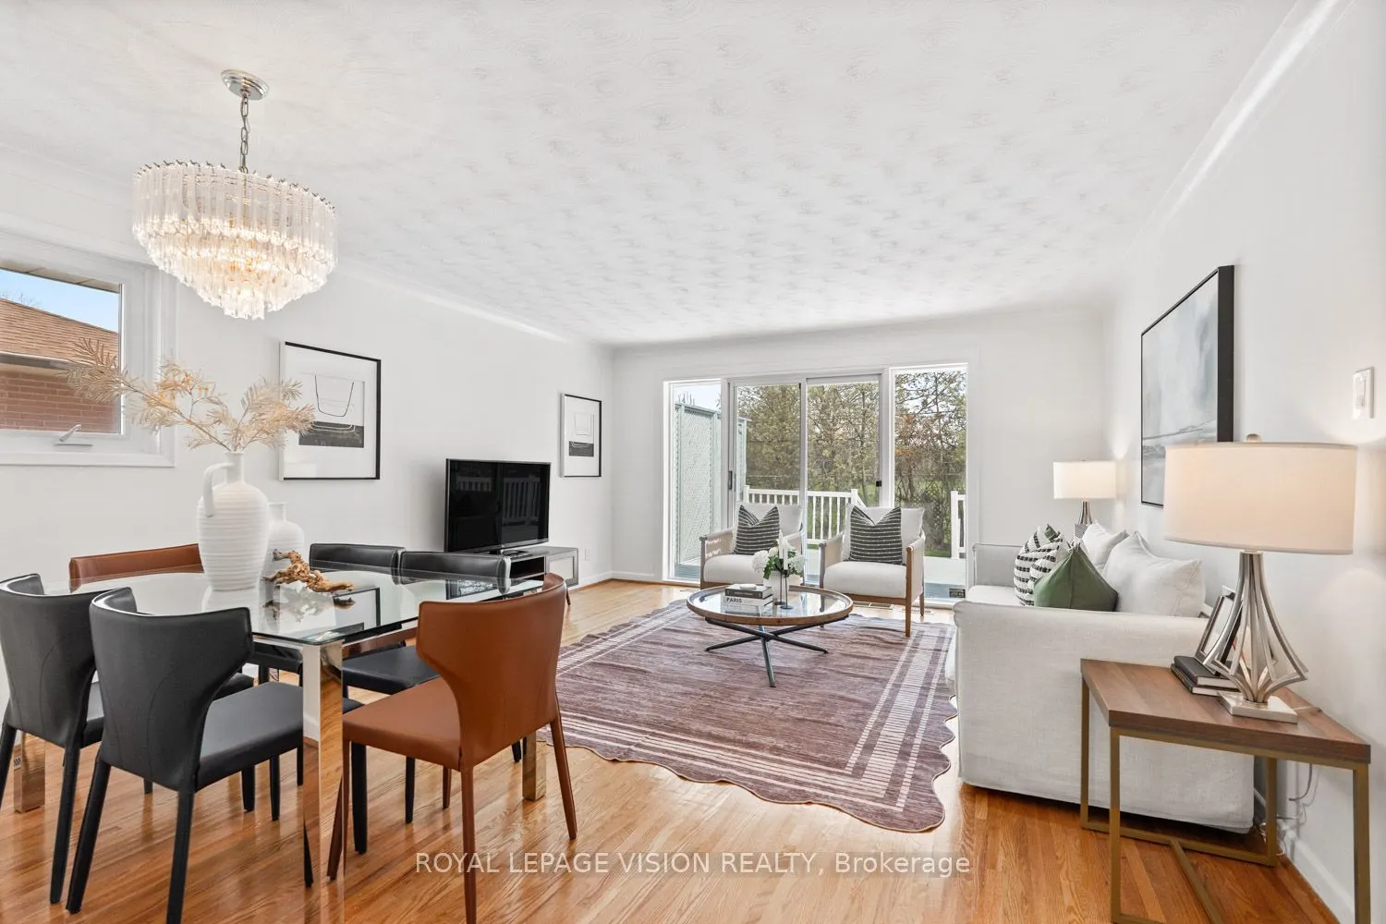
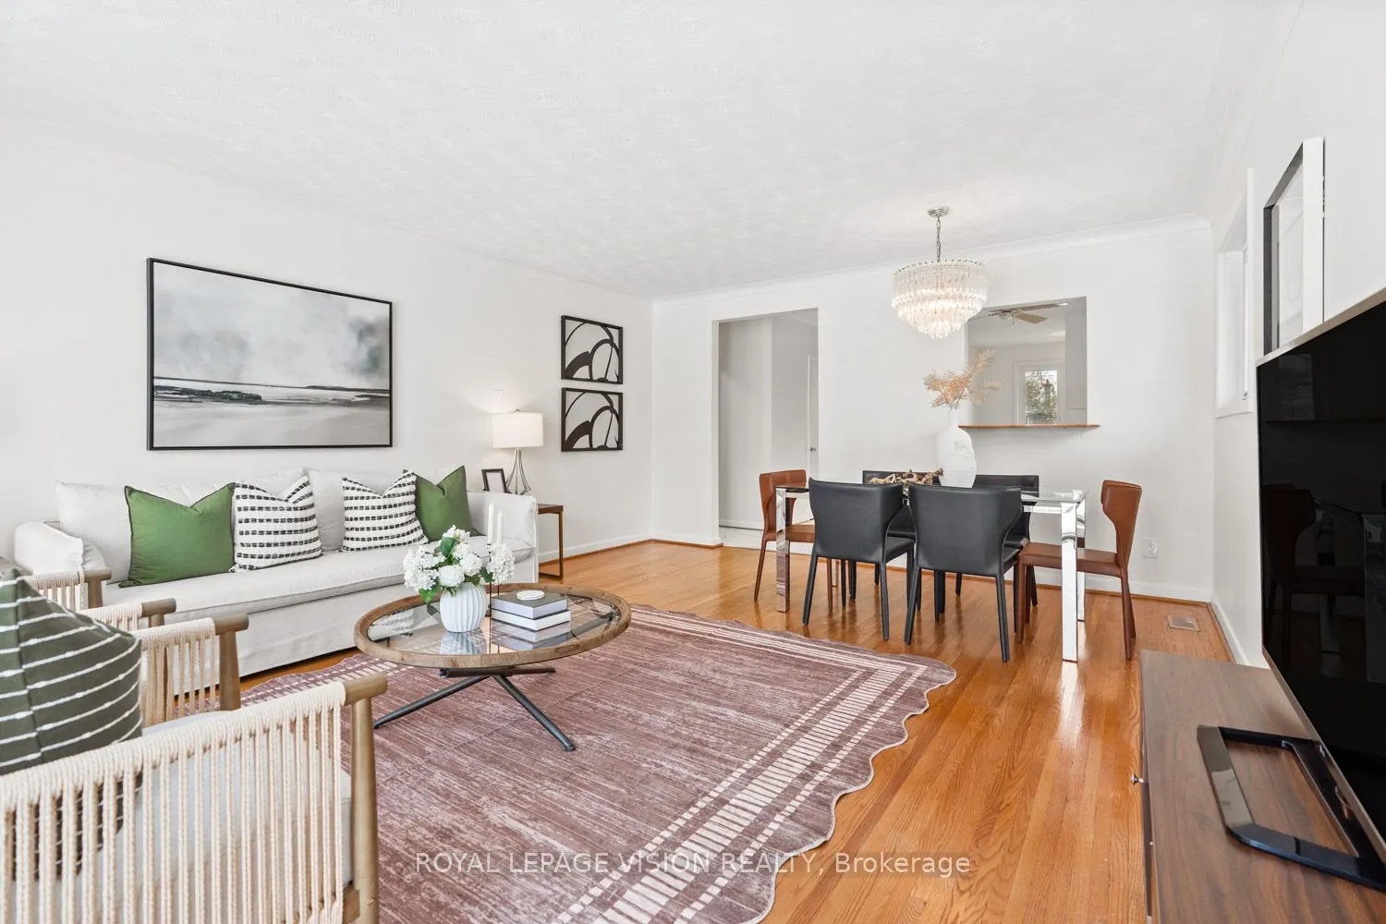
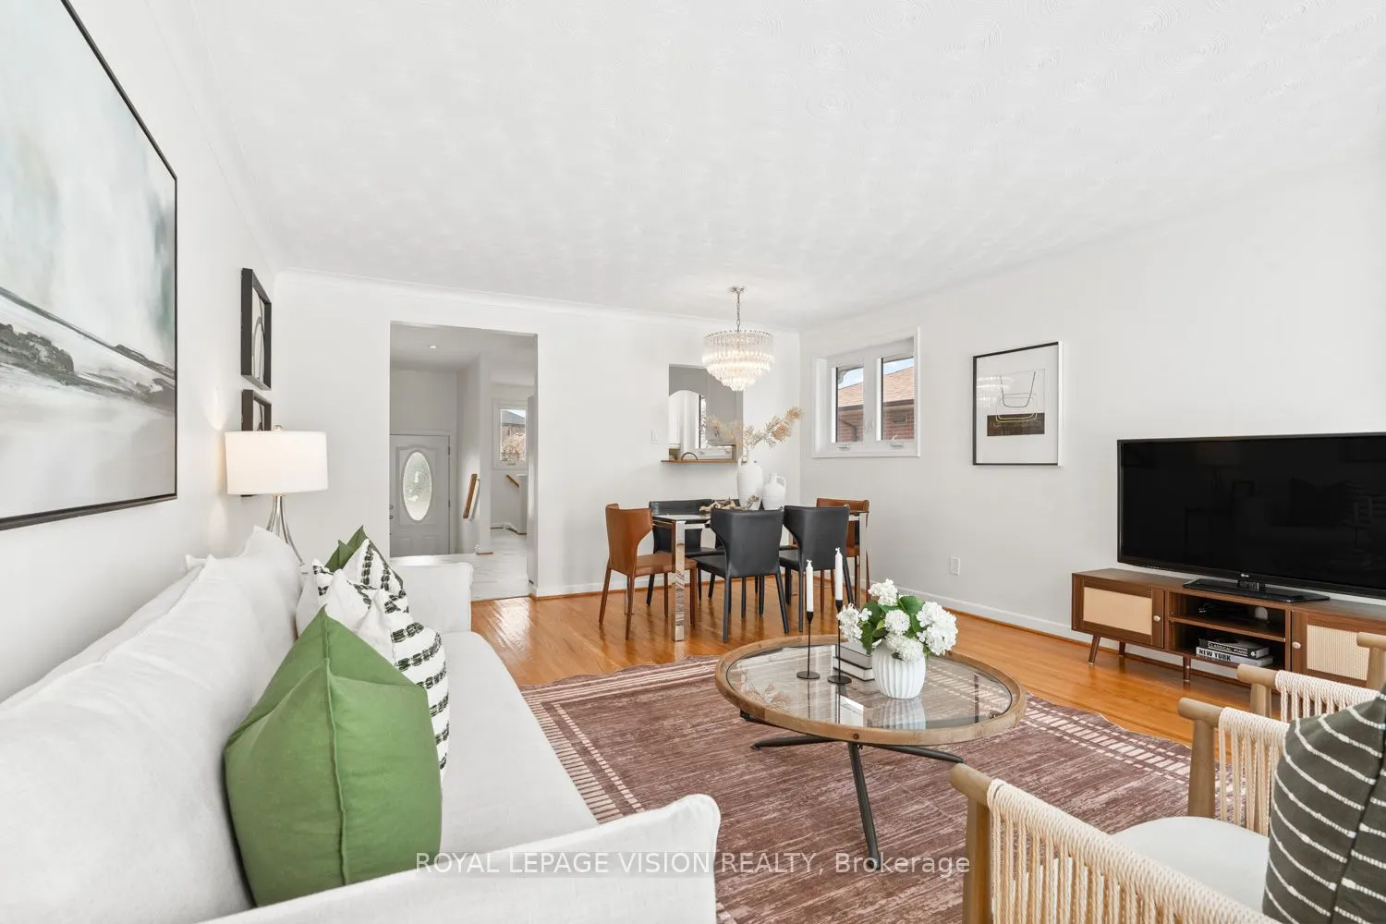
| Dining Room | 18.41 x 14.67 | 270.07 sqft | Hardwood Floor, Combined w/Living, Pass Through |
| Family Room | 25 x 10.76 | 269 sqft | Pot Lights, Fireplace, Above Grade Window |
| Kitchen | 12.17 x 10.99 | 133.75 sqft | Eat-in Kitchen, Pot Lights, Window |
| Laundry | 25.66 x 12.4 | 318.18 sqft | Laundry Sink |
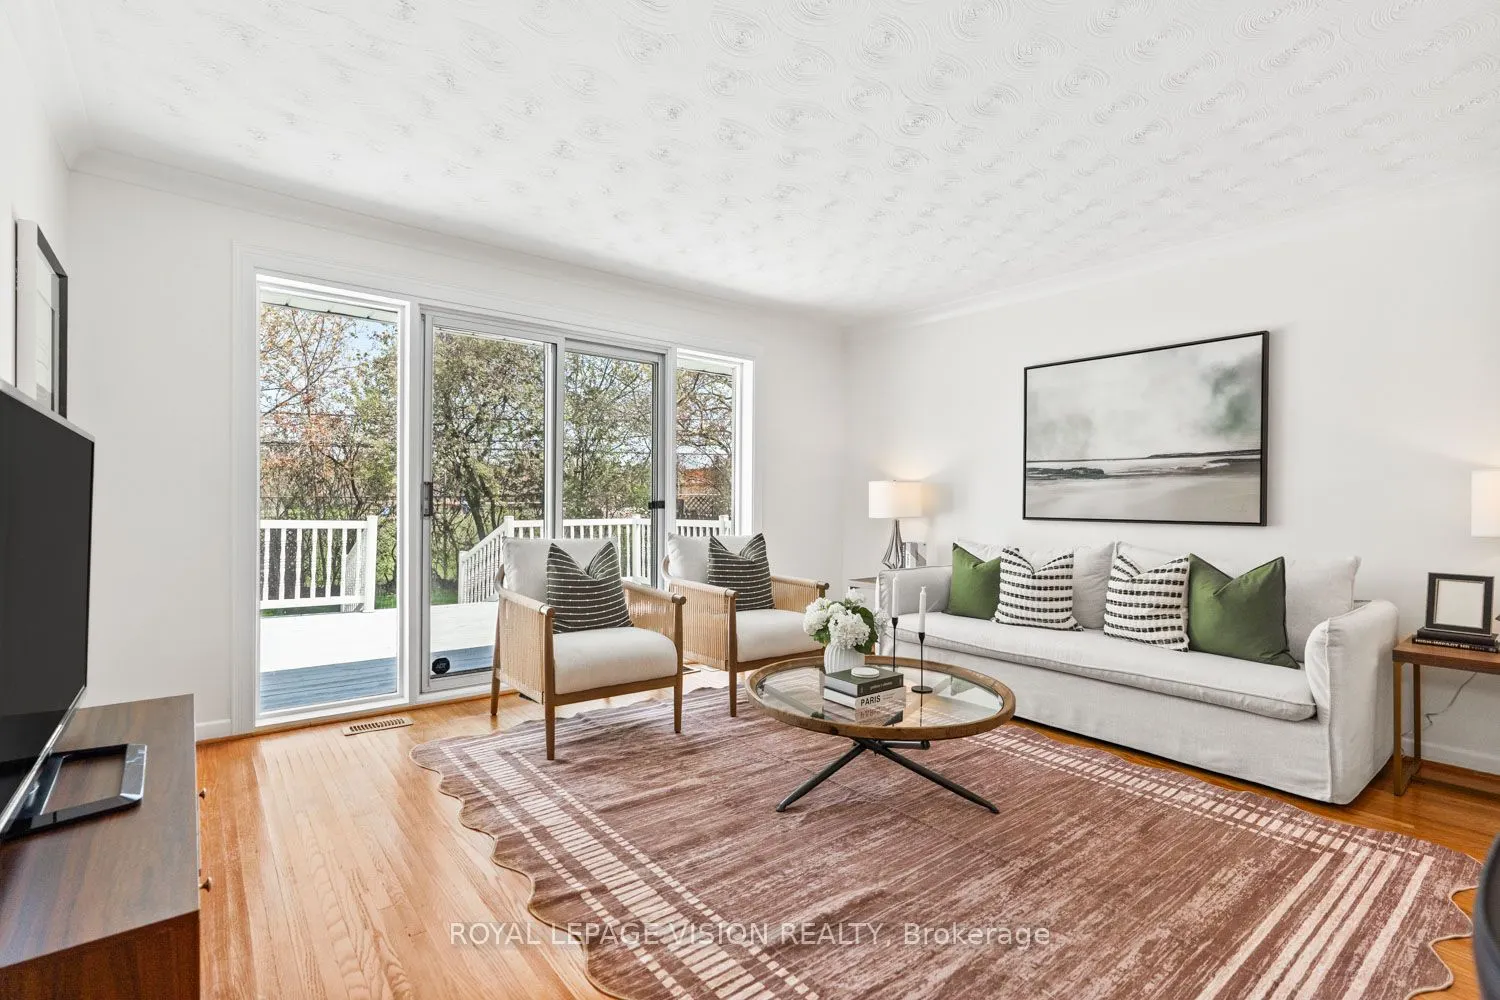
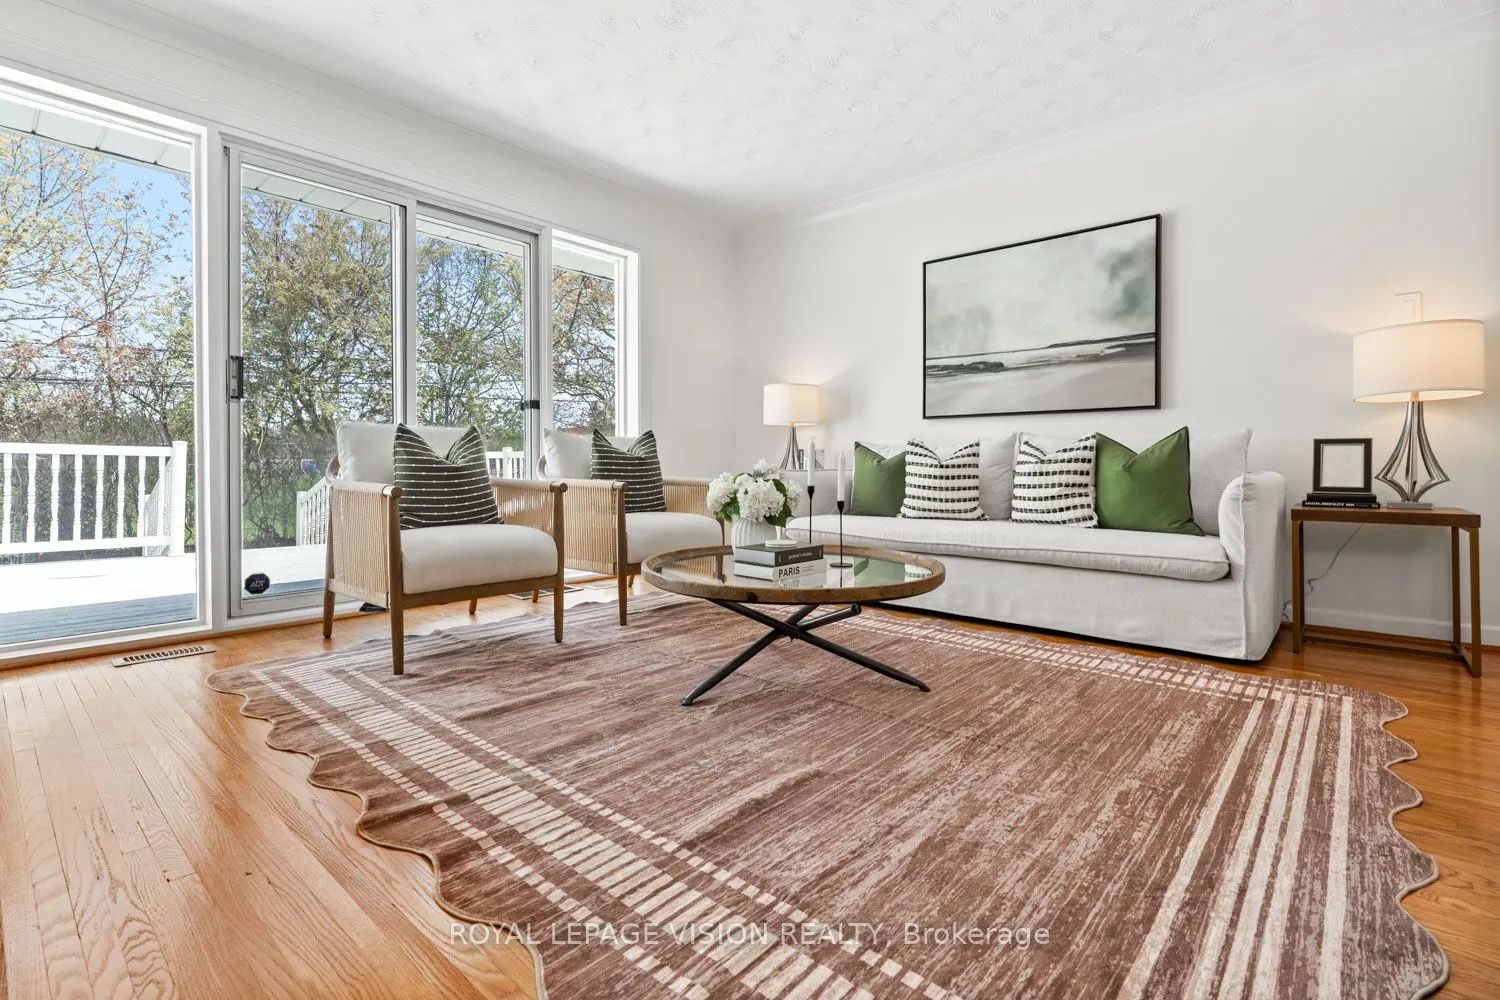
| Living Room | 18.41 x 14.67 | 270.07 sqft | Hardwood Floor, Combined w/Dining, W/O To Deck |
| Primary Bedroom | 12.4 x 9.25 | 114.7 sqft | Hardwood Floor, Closet, Window |
| Recreation | 16.34 x 8.27 | 135.13 sqft | Laminate |

Courtesy of PropTx MLS® / ROYAL LEPAGE VISION REALTY
 For Sale
 For Sale
 For Sale
 For Sale
 For Sale
 For Sale

