MLS®# E14109270
| Room | Dimensions | Area | Description |
|---|---|---|---|
| Bedroom | 11.52 x 6.79 | 78.22 sqft | - |
| Bedroom | 11.52 x 8.5 | 97.92 sqft | Walk-Out, Laminate, Large Window |
| Bedroom 2 | 10.04 x 9.91 | 99.5 sqft | Large Closet, Large Window, 4 Pc Ensuite |
| Bedroom 3 | 14.17 x 8.01 | 113.5 sqft | Large Closet, Large Window, 5 Pc Ensuite |
| Bedroom 4 | 10.63 x 10.79 | 114.7 sqft | Large Closet, Large Window, 5 Pc Ensuite |
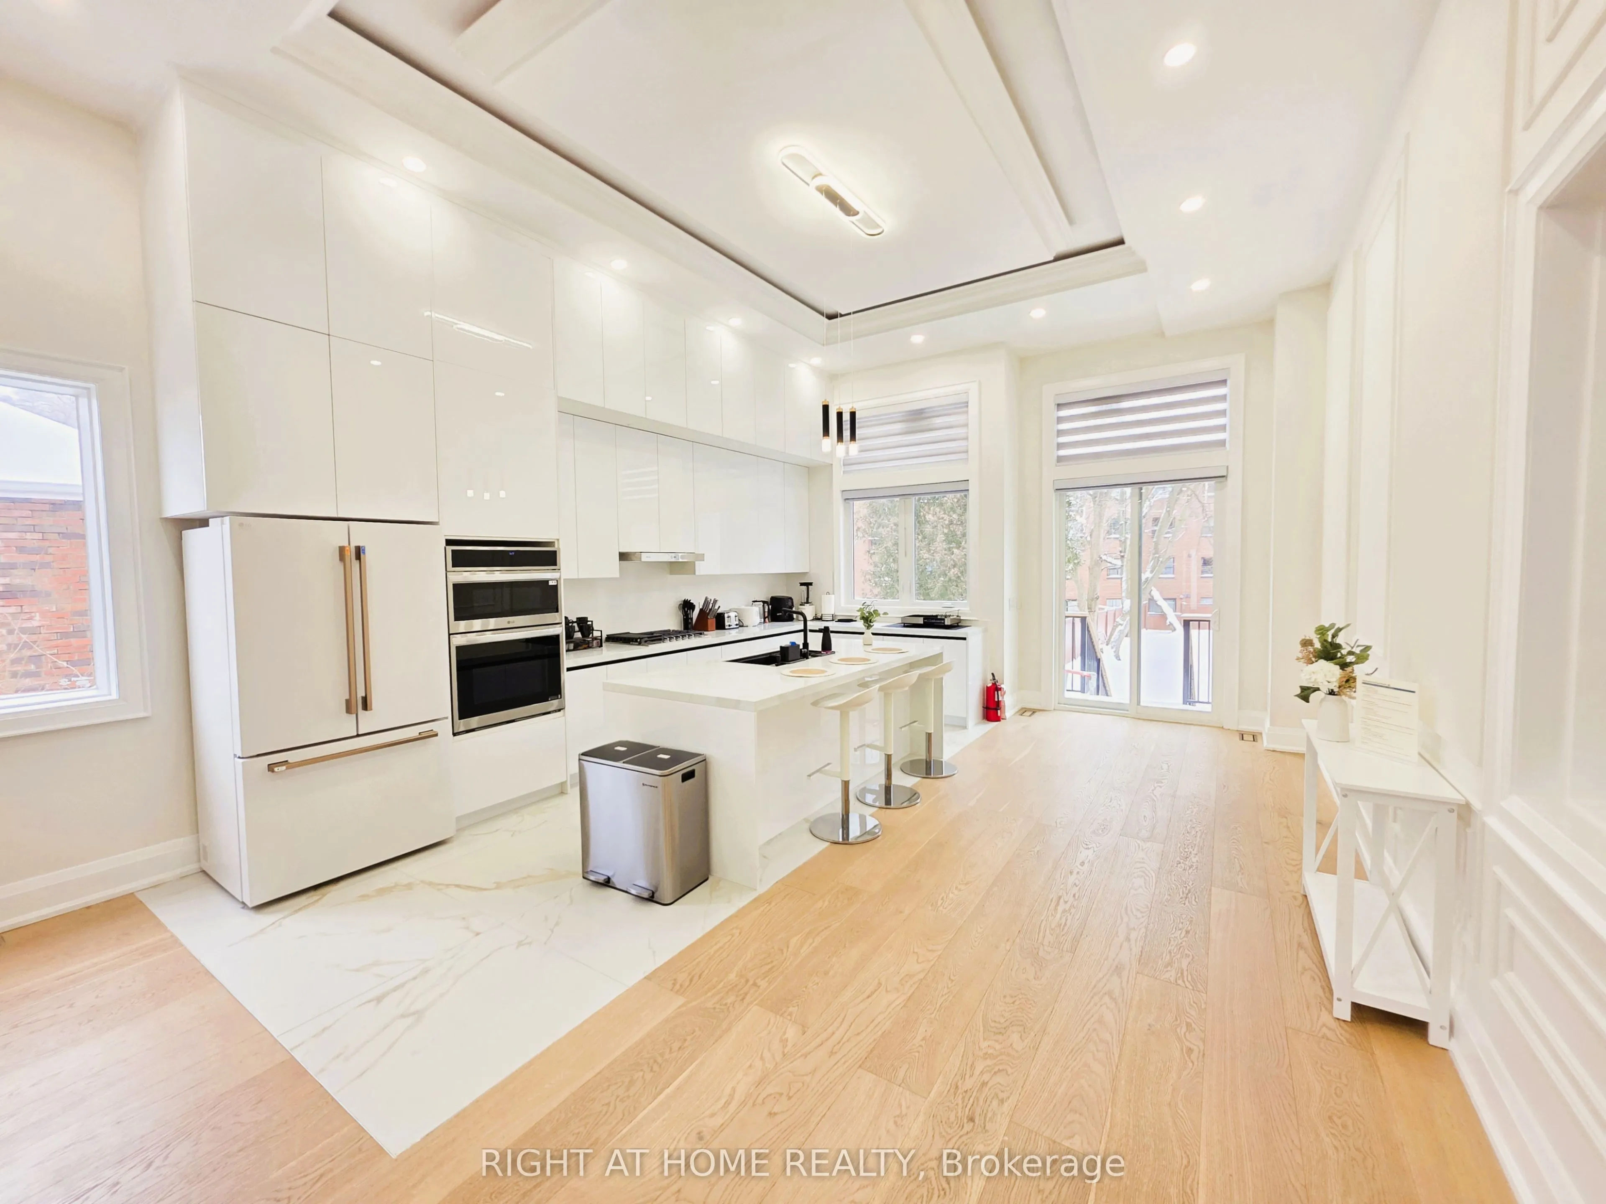
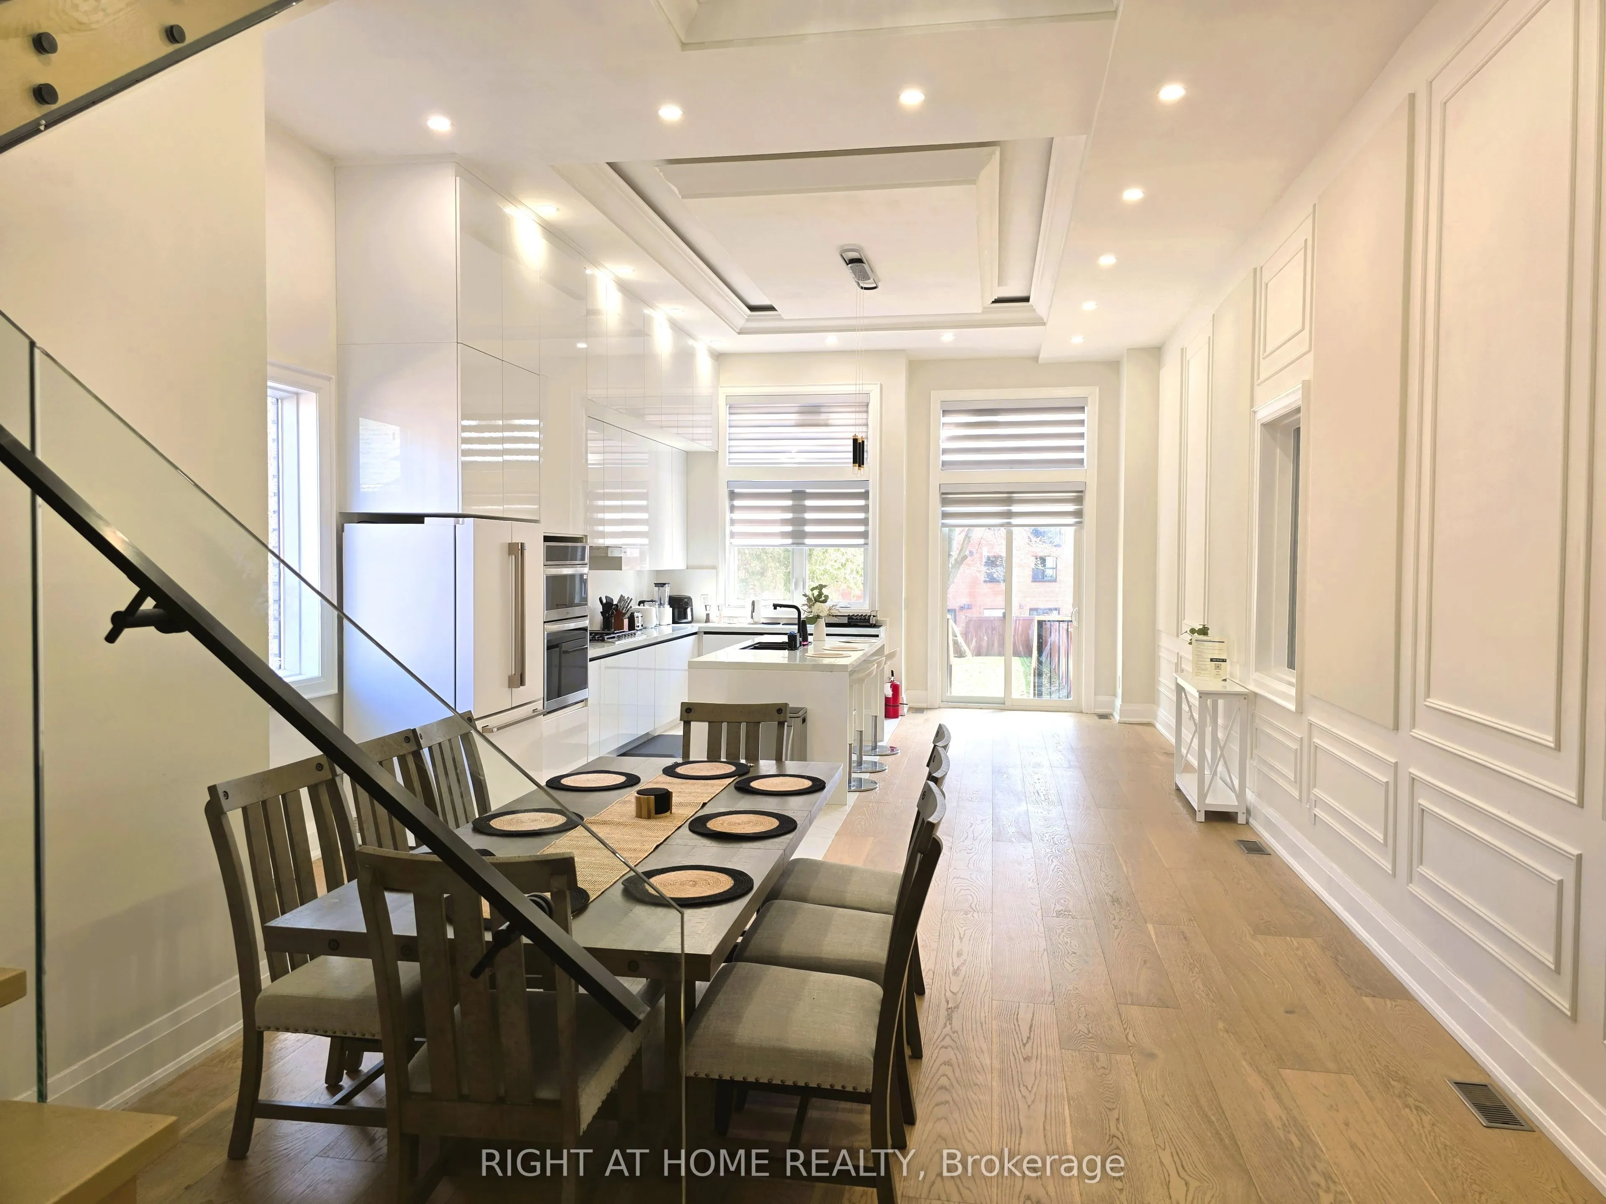
| Dining Room | 34.71 x 13.42 | 465.81 sqft | Open Concept, Hardwood Floor, Combined w/Kitchen |
| Foyer | 3.94 x 2.95 | 11.62 sqft | Porcelain Floor, Closet, 2 Pc Bath |
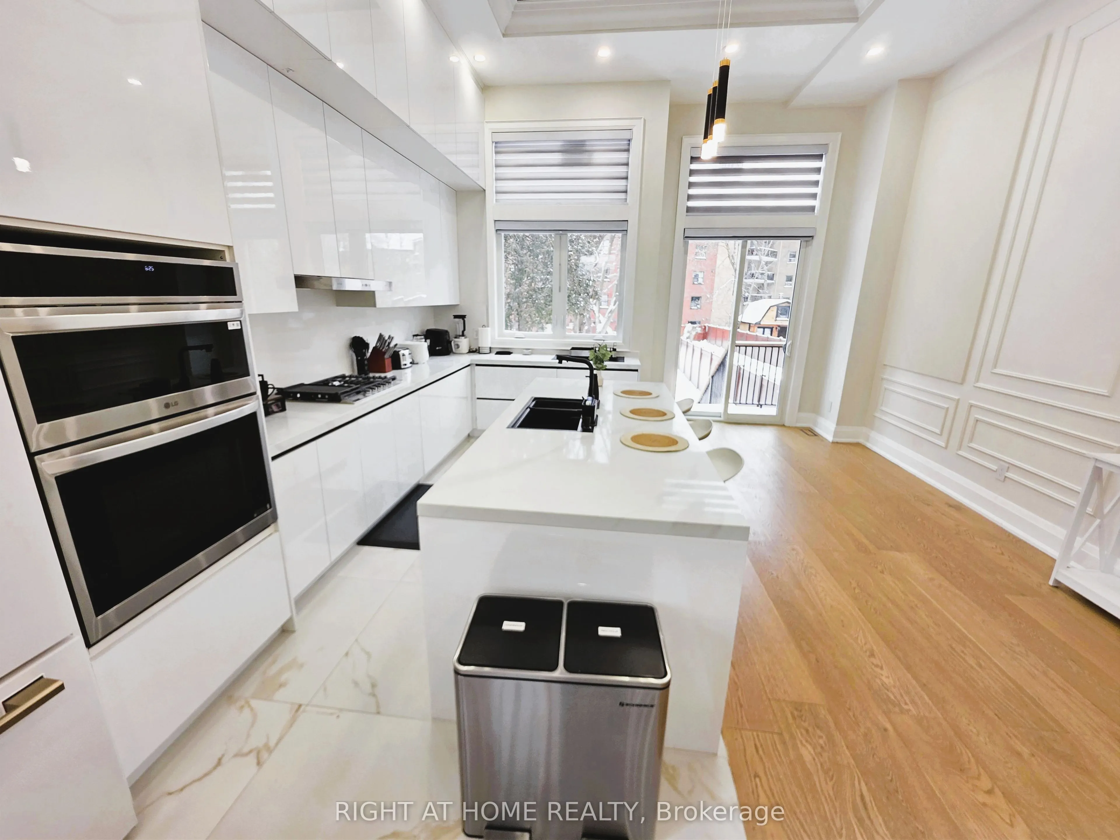
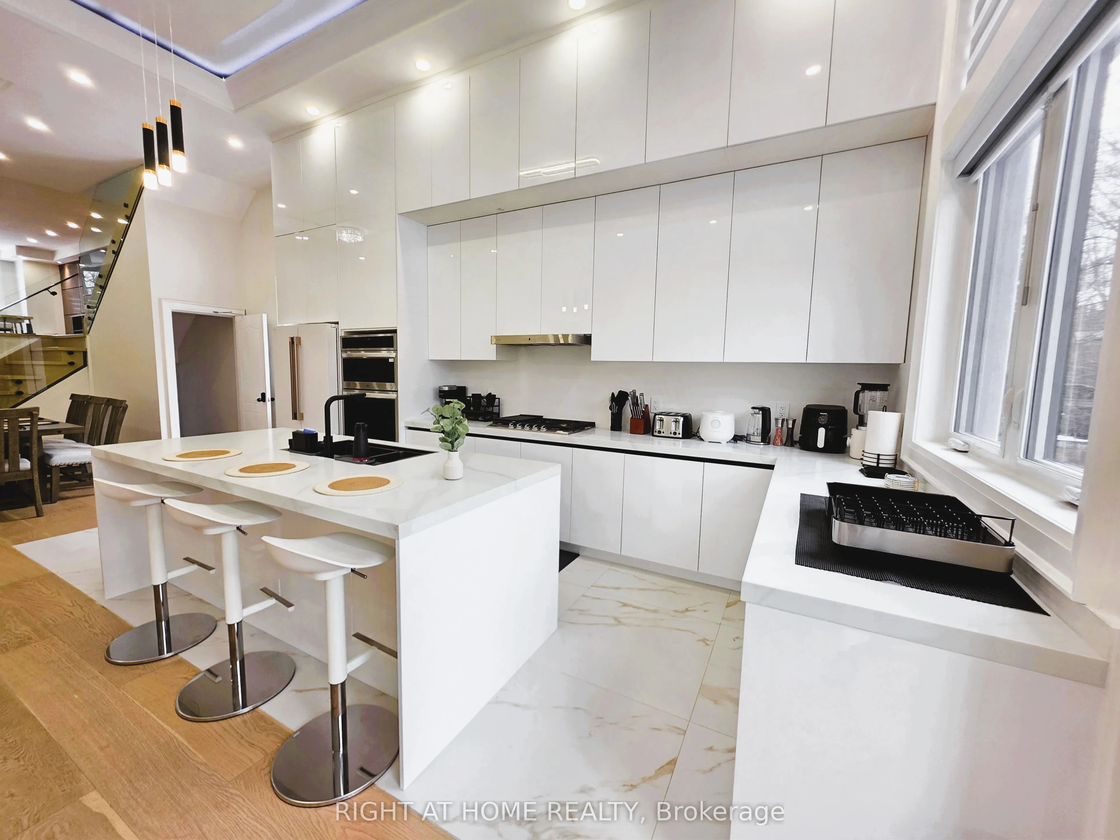
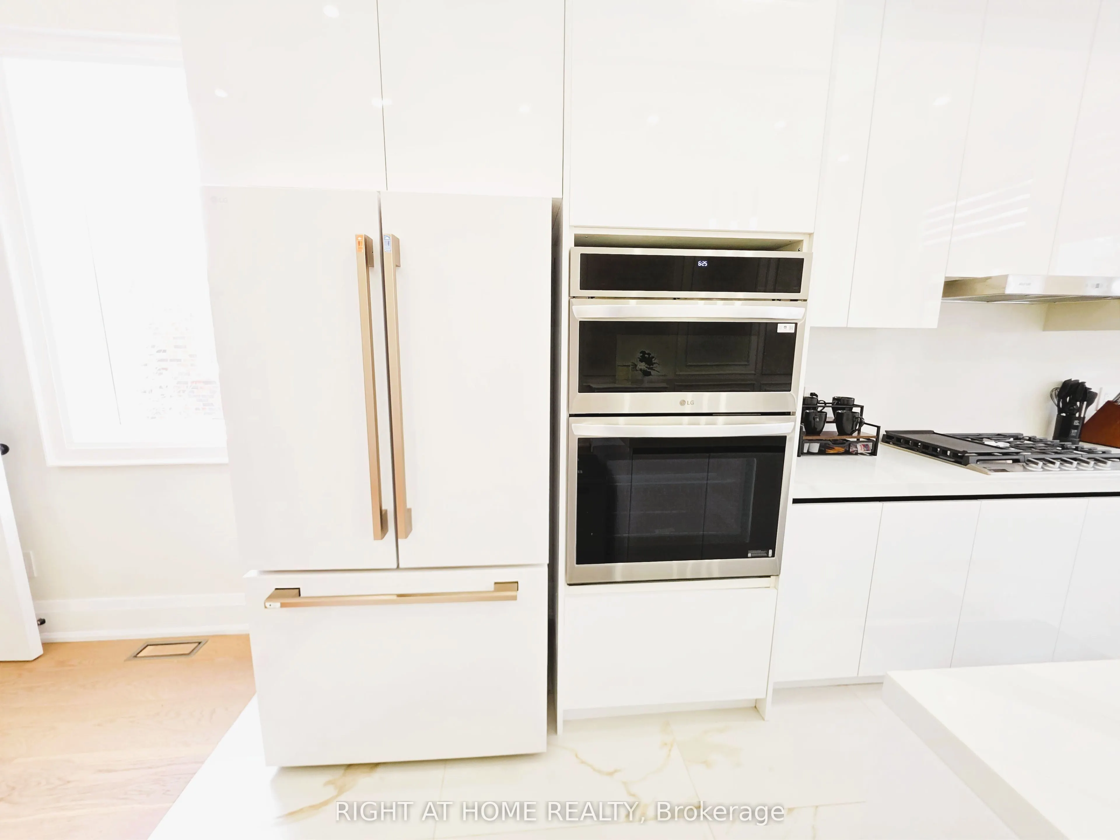
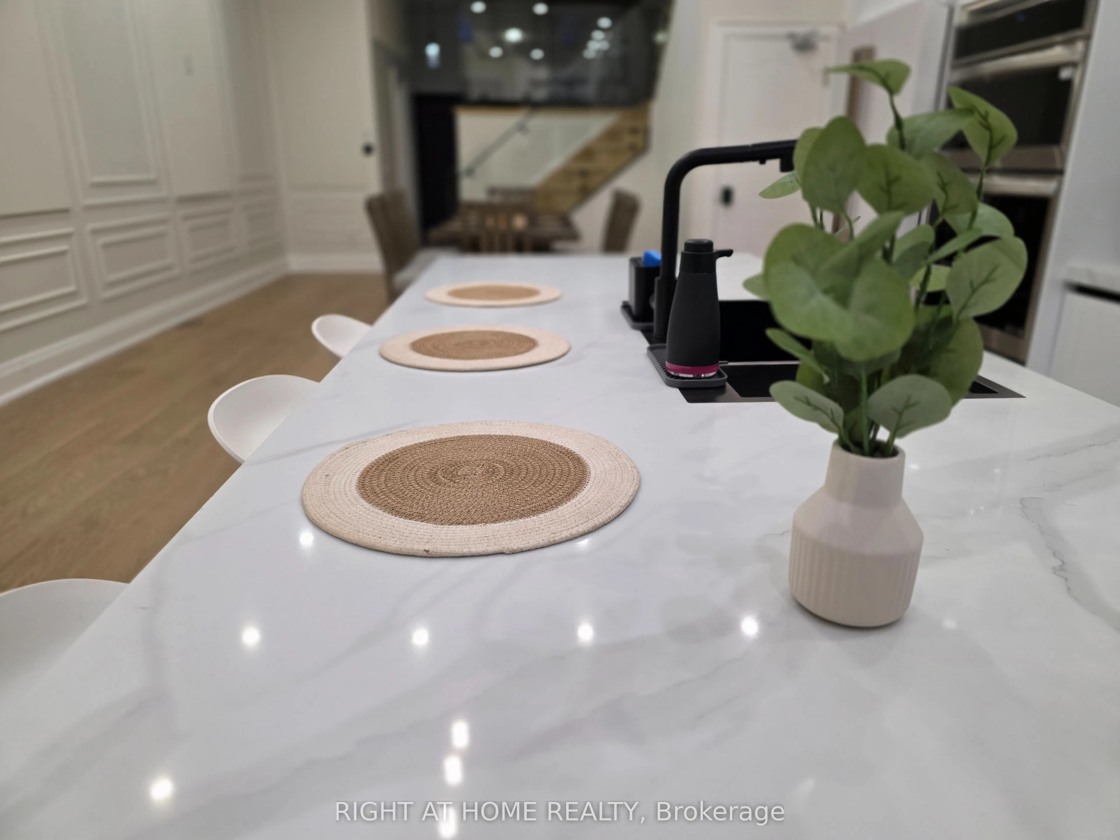
| Kitchen | 34.71 x 13.42 | 465.81 sqft | Stainless Steel Appl, Quartz Counter, Centre Island |
| Kitchen | 9.97 x 15.68 | 156.33 sqft | Stainless Steel Appl, Quartz Counter, Laminate |
| Living Room | 14.67 x 10.96 | 160.78 sqft | Walk-Out, Laminate, Large Window |
| Living Room | 18.8 x 11.75 | 220.9 sqft | Hardwood Floor, Pot Lights, Large Window |
| Primary Bedroom | 17.26 x 11.61 | 200.39 sqft | W/O To Balcony, Walk-In Closet(s), 7 Pc Ensuite |

Courtesy of PropTx MLS® / RIGHT AT HOME REALTY
 For Sale
 For Sale
 For Sale
 For Sale
 For Sale
 For Sale

