30 Birchmount Road, Toronto
1 / 47
For Sale
$1,998,800
4 bd · 3 ba · 2,000–2,500 sq ft

30 Birchmount Road, Toronto M1N 3J4

MLS®# E13823542

Est. mortgage
$7,583/mo
Property taxes $5,463.25/yr

About This Home

Property Type
House, Detached, 2 1/2 Storey
Parking
Attached 1 garage, 2 parking
MLS #
E13823542
Size
2000-2500 sqft
Basement
Full,Finished
Listed on
2026-09-24
Lot size
31 x 119.0
Tax
$5,463.25 /yr
Days on Market
48
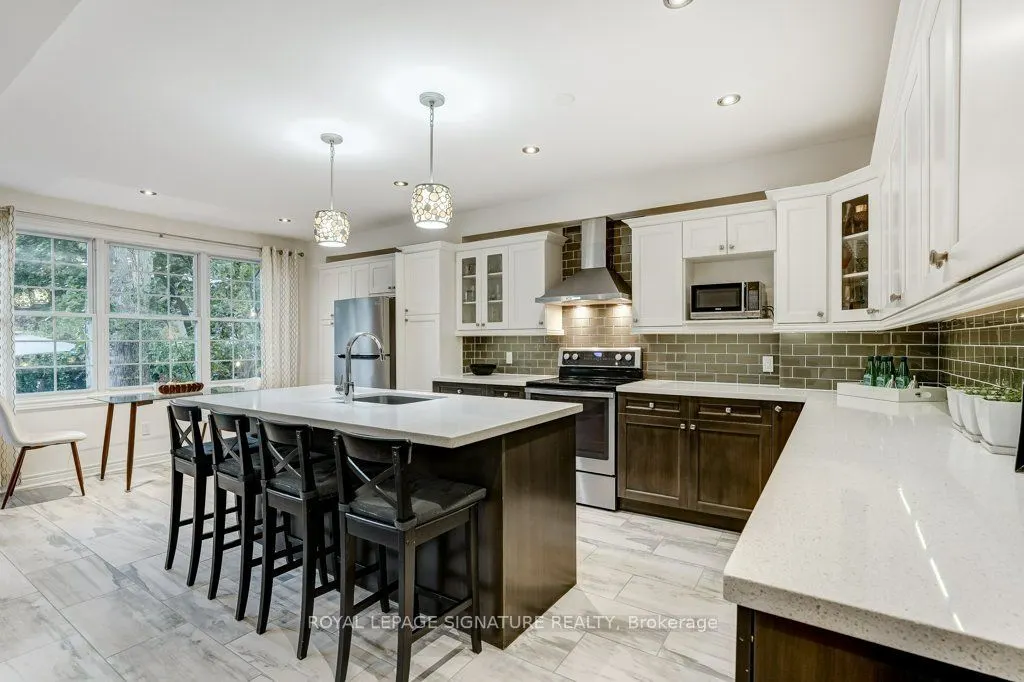
Discover the space. Embrace the lifestyle. Make 30 Birchmount your home. Nestled in a quiet, sought-after pocket south of Kingston Road, this inviting home blends timeless charm, generous living spaces and exceptional versatility. Surrounded by mature gardens, tree-lined streets and well-appointed homes, it offers an outstanding lifestyle for growing families. Enjoy a 10-minute stroll through Harrison Properties Park along the Waterfront Trail to the breathtaking Rosetta McClain Gardens overlooking Lake Ontario. Shops, restaurants, public elementary and secondary schools and a community centre are just a 5-minute walk away. Welcoming curb appeal and a charming front porch introduce a thoughtfully designed interior featuring 4 bedrooms, 3 bathrooms, a spacious family room, open-concept living and dining areas, and a large eat-in kitchen. A fully finished basement adds valuable living space, while three gas fireplaces create warmth and ambiance throughout. A second-floor deck, accessed from two bedrooms, offers a private outdoor retreat, while the top-floor attic with vaulted ceilings provides flexible space for a home office, playroom, creative studio, additional bedroom or storage. **A MUST-SEE FEATURE: APPROX. 201 SQ. FT. DETACHED GARDEN SUITE!** Complete with a gas fireplace, ceiling fans and skylights. This remarkable four-season retreat is currently enjoyed as a private garden lounge. Envision a home office, yoga sanctuary, artist's studio or workshop. The lush, private backyard and flagstone entertaining area is the perfect setting for summer evenings, relaxed weekends and memorable gatherings with family and friends. An attached garage and private two-car driveway add everyday convenience.30 Birchmount Road offers something increasingly rare in Toronto: a welcoming family home with room to grow, spaces to retreat and create, and a wonderful connection to nature and community.

Property Details

Full Property Details

Interior

Bedrooms
4
Total Bedrooms
4
Washrooms
3
Square Footage
2000-2500 sqft
Basement
Full,Finished
Heating Source
Gas
Heating Fuel
Forced Air
Air Conditioning
Central Air,Window Unit(s)
Family Room
Yes
Kitchens
1
Total Kitchens
1
Fireplace Features
Yes

Exterior

Depth
119.0
Front
31.0
Driveway
Private
Lot Size
31 x 119.0 ft
Pool
None
Parking Spaces
2
Total Parking Spaces
3.00
Parking Description
Attached
Garage Spaces
1

Building Description

Style
2 1/2 Storey
Home Type
House
Subtype
Detached
Property Orientation
West
Exterior Finish
Aluminum Siding,Vinyl Siding
Sewers
Sewer
Water Supply
Municipal
Possession Date
No Data

Community

Community
Birchcliffe-Cliffside

Taxes & Fees

Taxes
$5,463.25 /yr
Tax Year
2026
Occupancy
Owner

Other

Virtual Tour Link

Room Types

Room Dimensions Area Description
Bathroom 7.32 x 7.94 58.12 sqft 3 Pc Bath
Bathroom 8.2 x 9.74 79.87 sqft 4 Pc Bath, Separate Shower
Bathroom 9.02 x 5.97 53.85 sqft 3 Pc Ensuite
Bedroom 2 11.52 x 10.93 125.91 sqft Hardwood Floor, Overlooks Backyard, Double Closet
Bedroom 3 10.99 x 14.4 158.26 sqft Hardwood Floor, Overlooks Backyard, Double Closet
Bedroom 4 11.19 x 10.7 119.73 sqft Hardwood Floor, W/O To Balcony, Closet
Dining Room 14.6 x 11.84 172.86 sqft Hardwood Floor, Open Concept
Family Room 13.88 x 20.54 285.1 sqft Hardwood Floor, Open Concept
Foyer 5.48 x 11.15 61.1 sqft Tile Floor
Kitchen 12.5 x 20.44 255.5 sqft Open Concept, Eat-in Kitchen, Breakfast Bar
Living Room 11.32 x 16.77 189.84 sqft Gas Fireplace, Open Concept, Hardwood Floor
Primary Bedroom 13.45 x 13.06 175.66 sqft W/O To Deck, 3 Pc Ensuite, His and Hers Closets
Mark Barbosa
Mark Barbosa
Century 21 In-Studio Realty Inc., Brokerage
Listed by ANDREW WALKER, CNE, Broker
48 days on site
Listing Broker
ROYAL LEPAGE SIGNATURE REALTY
Courtesy
ROYAL LEPAGE SIGNATURE REALTY
Listed Date
9/24/2026

Courtesy of PropTx MLS® / ROYAL LEPAGE SIGNATURE REALTY

Similar homes for sale in Toronto

Copyright 2026 All rights reserved. PropTx MLS® assumes no responsibility for the accuracy of any information shown. The information provided herein must only be used by consumers that have a bona fide interest in the purchase, sale or lease of real estate and may not be used for any commercial purpose or any other purpose.
Copyright 2026 All rights reserved. Canadian Real Estate Association assumes no responsibility for the accuracy of any information shown. The information provided herein must only be used by consumers that have a bona fide interest in the purchase, sale or lease of real estate and may not be used for any commercial purpose or any other purpose. The trademark DDF® is owned by The Canadian Real Estate Association (CREA) and identifies CREA’s Data Distribution Facility (DDF®). The trademarks REALTOR®, REALTORS®, and the REALTOR® logo are controlled by The Canadian Real Estate Association (CREA) and identify real estate professionals who are members of CREA. The trademarks MLS®, Multiple Listing Service®, and the associated logos are owned by CREA and identify the quality of services provided by real estate professionals who are members of CREA
Powered by AgentLocator







