MLS®# E13757988
| Room | Dimensions | Area | Description |
|---|---|---|---|
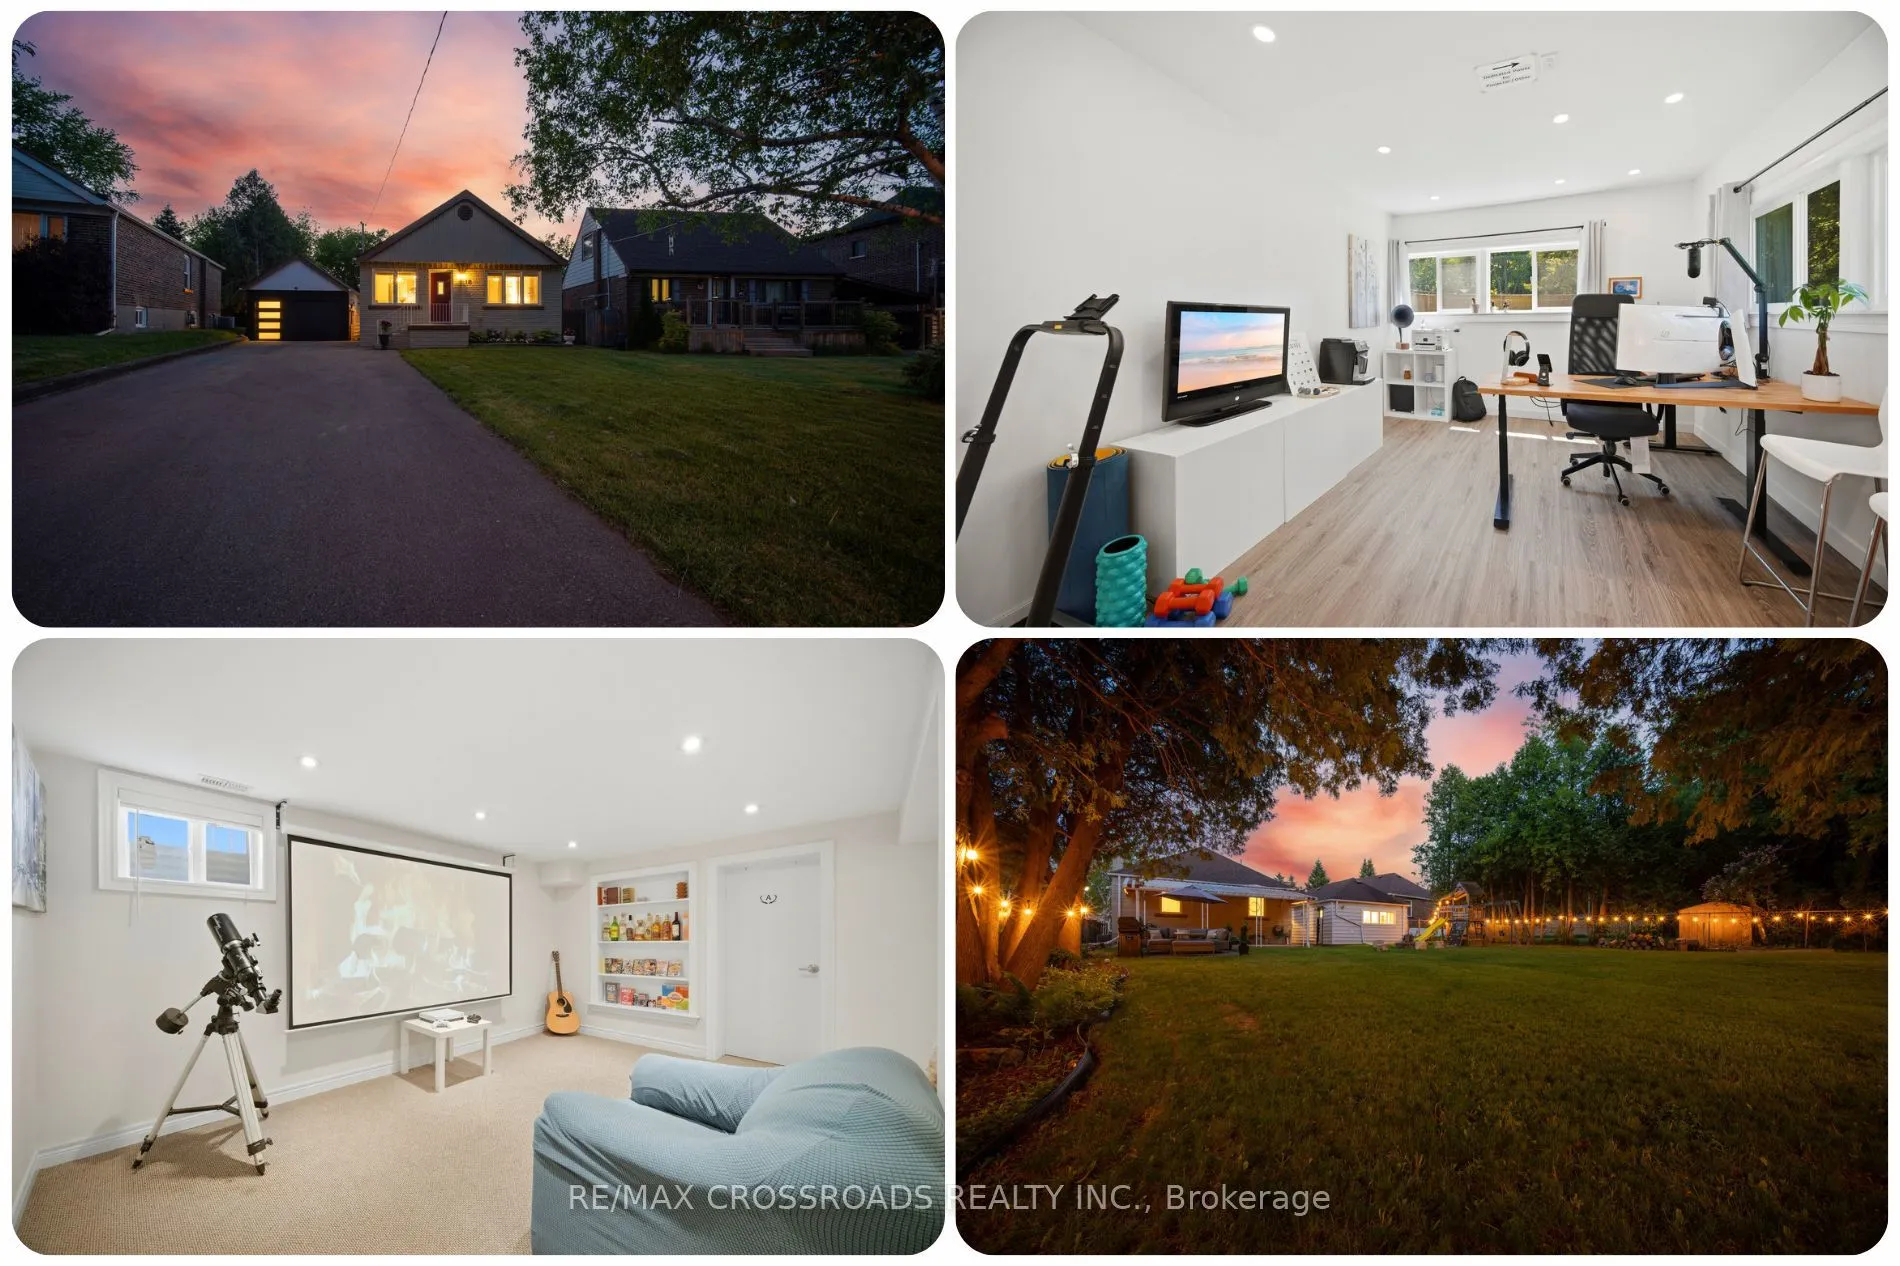
| Bedroom | 12.93 x 11.02 | 142.49 sqft | Window, Closet |
| Bedroom | 16.11 x 10.43 | 168.03 sqft | Window, Overlooks Backyard |
| Bedroom 2 | 12.47 x 9.09 | 113.35 sqft | Window, Closet, Laminate |
| Bedroom 2 | 12.86 x 8.86 | 113.94 sqft | Window, Closet |
| Bedroom 3 | 11.48 x 9.19 | 105.5 sqft | Window, Closet, Vinyl Floor |
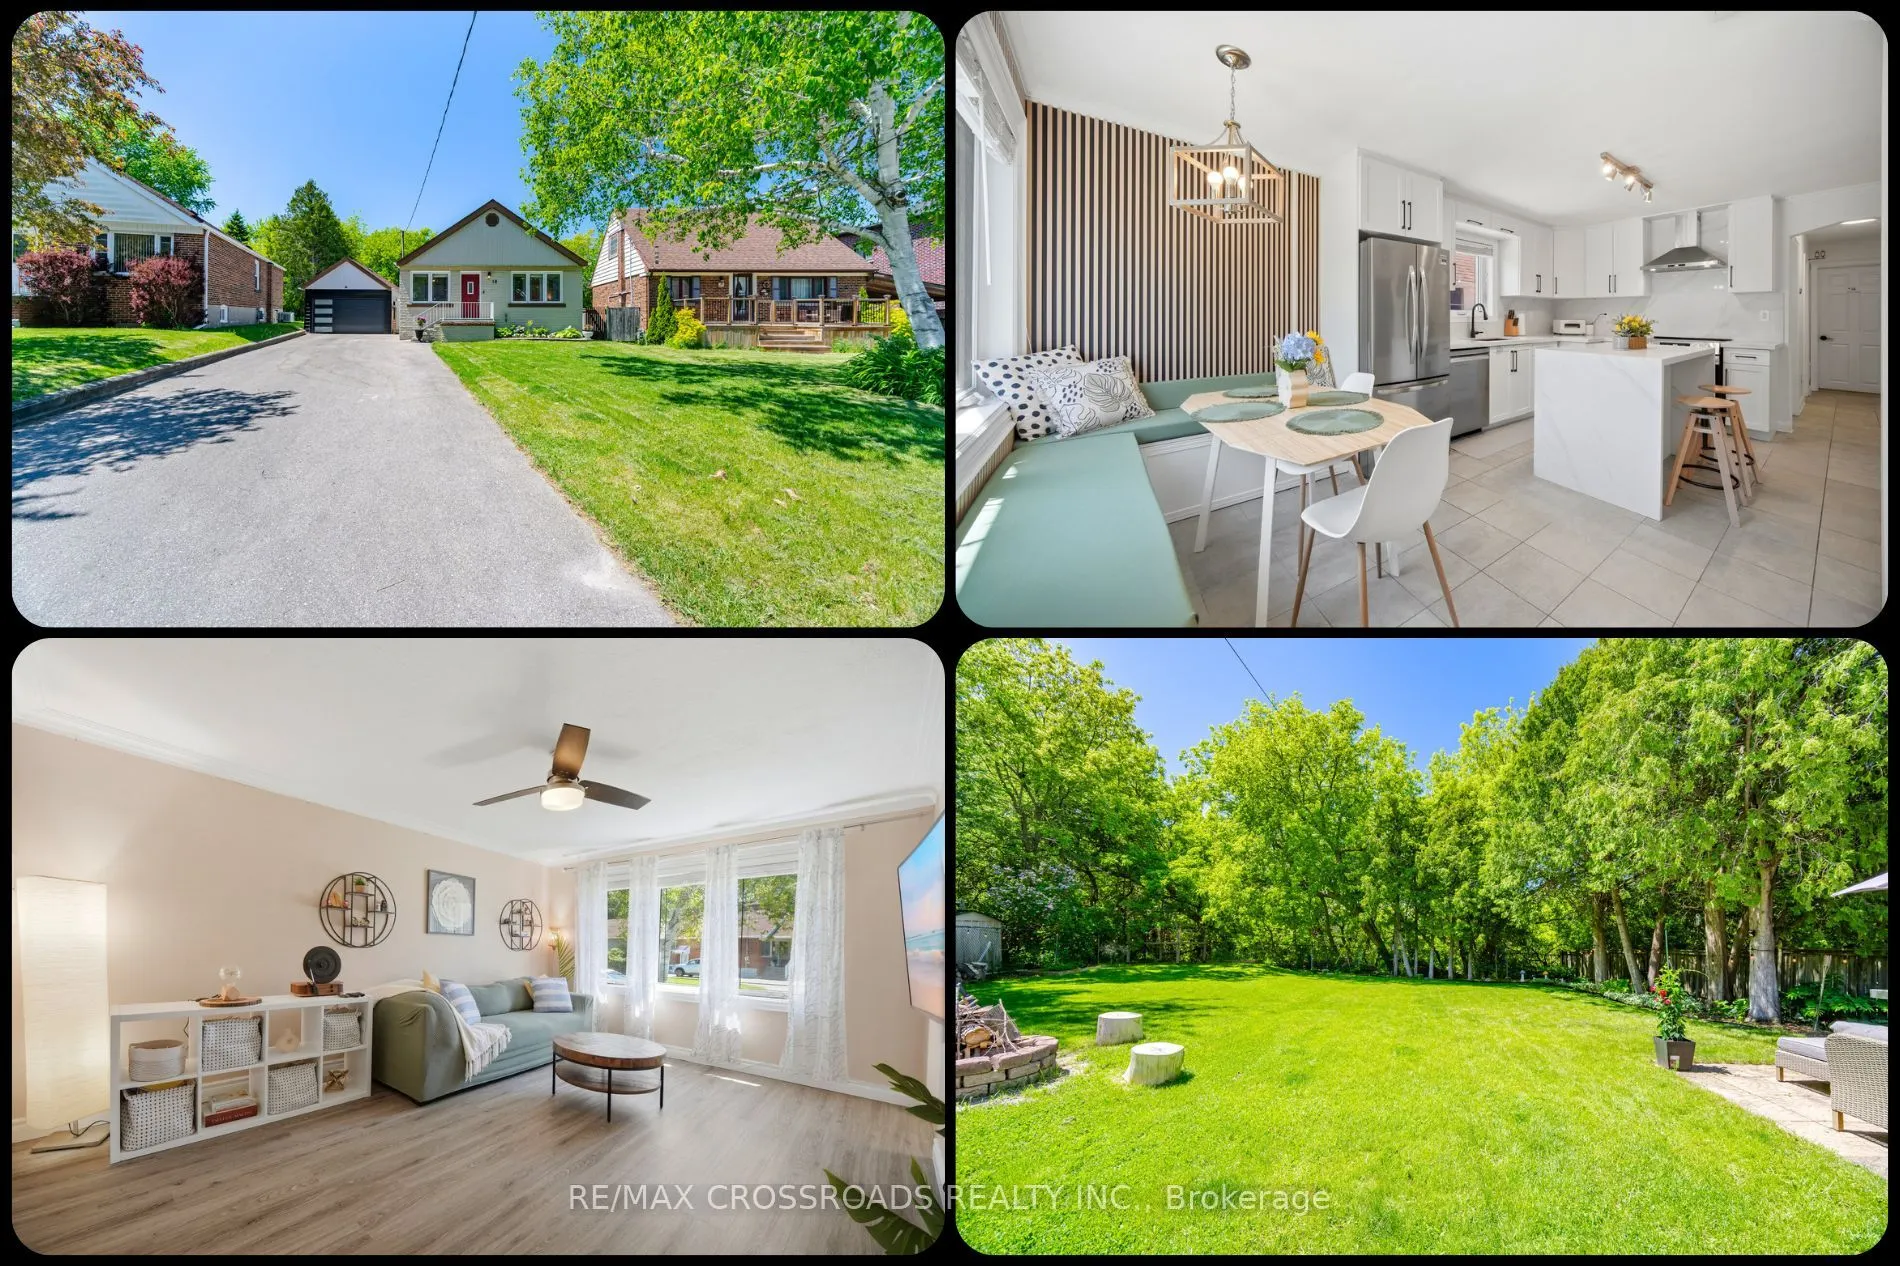
| Dining Room | 12.66 x 6.63 | 83.94 sqft | Overlooks Frontyard, Combined w/Kitchen, Combined w/Living |
| Foyer | 11.35 x 3.05 | 34.62 sqft | - |
| Kitchen | 10.4 x 10.1 | 105.04 sqft | Window |
| Kitchen | 13.19 x 11.38 | 150.1 sqft | Stainless Steel Appl, Combined w/Dining, B/I Dishwasher |
| Living Room | 16.14 x 13.02 | 210.14 sqft | Overlooks Frontyard, Combined w/Kitchen, Combined w/Dining |
| Living Room | 23.88 x 14.37 | 343.16 sqft | Window |
| Primary Bedroom | 13.32 x 12.17 | 162.1 sqft | Window, Closet, Vinyl Floor |

Courtesy of PropTx MLS® / RE/MAX CROSSROADS REALTY INC.
 For Sale
 For Sale
 For Sale
 For Sale
 For Sale
 For Sale

