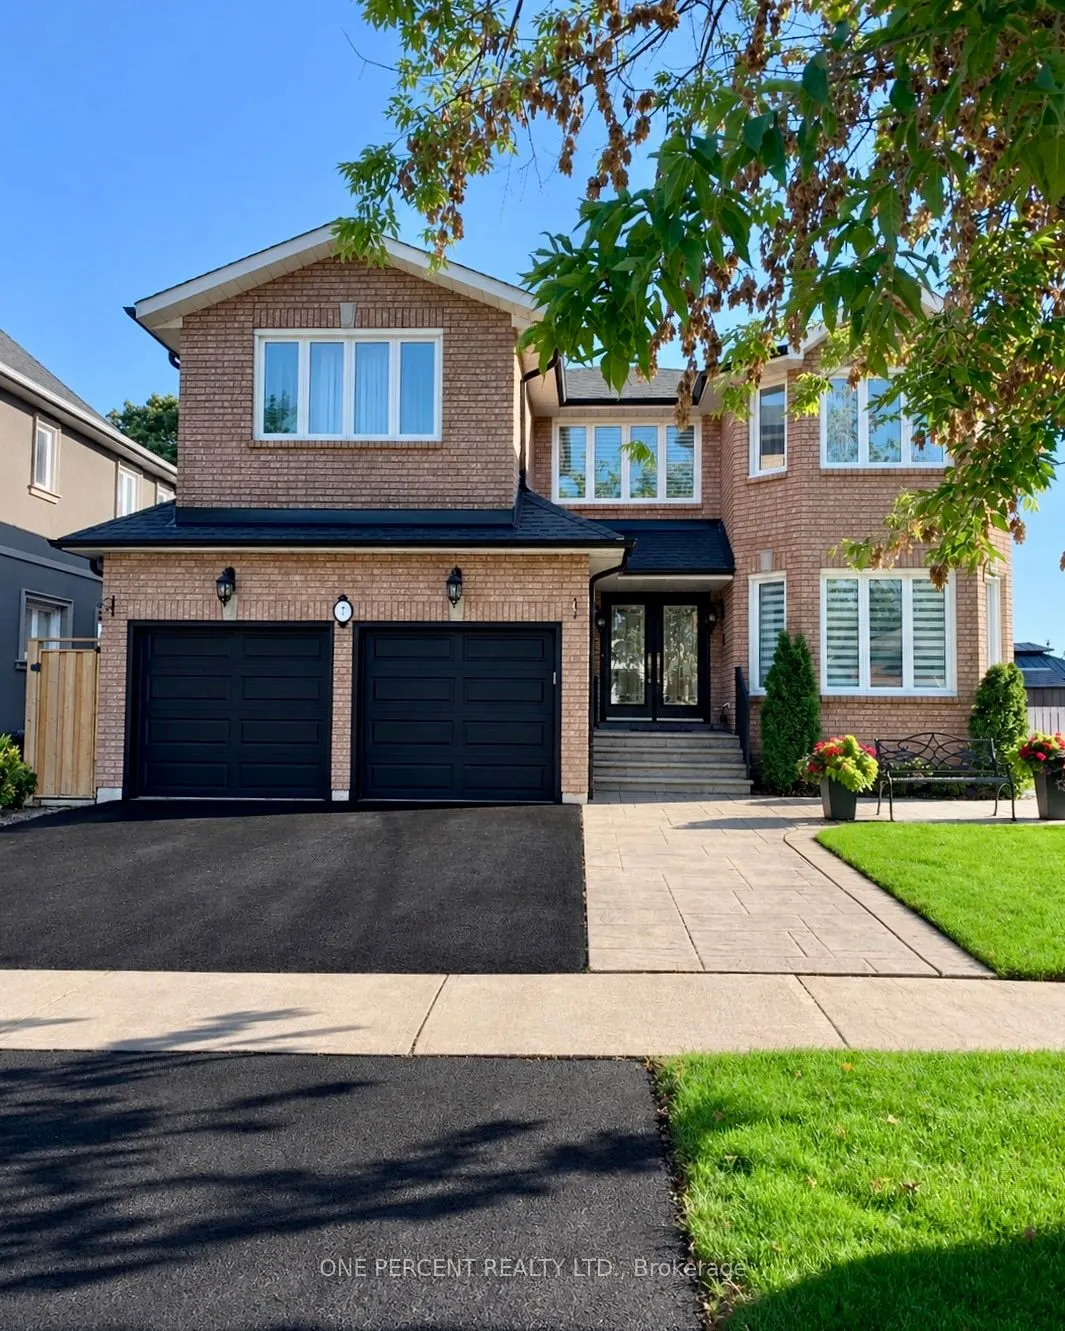
7 Mendip Crescent, Toronto
1 / 49
For Sale
$1,898,800
4+2 bd · 4 ba · 3,000–3,500 sq ft

7 Mendip Crescent, Toronto M1P 1Y3

MLS®# E13751564

Est. mortgage
$7,203/mo
Property taxes $7,864.93/yr

About This Home

Property Type
House, Detached, 2-Storey
Parking
Built-In 2 garage, 3 parking
MLS #
E13751564
Size
3000-3500 sqft
Basement
Finished with Walk-Out
Listed on
2026-09-08
Lot size
47 x 110.0
Tax
$7,864.93 /yr
Days on Market
64
Welcome to 7 Mendip Crescent, an exquisite custom-built solid brick residence offering 4+2 bedrooms, 4 bathrooms and over 4,300 sq. ft. of beautifully finished living space across three levels including the Walk Out Basement, situated on a premium 47 x 110 ft lot in a quiet Dorset Park crescent. The grand two-storey foyer features soaring windows, an upper walkway, custom millwork, 50+ LED pot lights and elegant architectural details throughout. The main level showcases spacious formal principal rooms, solid oak hardwood floors and a gourmet chef's kitchen appointed with quartz countertops, custom ceramic backsplash, custom cabinetry, a professional Monogram appliance package and dual integrated beverage fridges. The family room features a stunning cast-stone surround wood-burning fireplace. Both Stair Cases and spindles are crafted from Solid Oak. Upstairs, the primary retreat offers a luxurious 6-piece ensuite with Jacuzzi, bidet and quartz finishes, along with three additional generously sized bedrooms.The bright, fully finished lower level is a standout feature, offering a completely independent 2-bedroom walk-out suite with above-grade windows, its own full kitchen, 3-piece bathroom, private laundry and dedicated outdoor patio - ideal for extended family, guests or for future potential. The home also features two laundry rooms, two full kitchens, two dedicated wine cold rooms, custom built-in storage, central vacuum, premium casement windows, new roof and eavestroughs, high-efficiency furnace and central A/C. Outside, enjoy two separate patios, stamped concrete walkways, a private fenced yard, double garage and three additional parking spaces. Conveniently located minutes from the 401 and 404, shopping, restaurants, schools, transit, parks and just 15 minutes from the Scarborough Bluffs.

Property Details

Full Property Details

Interior

Bedrooms
4
Bedrooms Plus
2
Total Bedrooms
6
Washrooms
4
Square Footage
3000-3500 sqft
Basement
Finished with Walk-Out
Heating Source
Gas
Heating Fuel
Forced Air
Air Conditioning
Central Air
Family Room
Yes
Kitchens
1
Kitchens Plus
1
Total Kitchens
2
Fireplace Features
Yes

Exterior

Depth
110.0
Front
47.0
Driveway
Private Double
Lot Size
47 x 110.0 ft
Pool
None
Parking Spaces
3
Total Parking Spaces
5.00
Parking Description
Built-In
Garage Spaces
2

Building Description

Style
2-Storey
Home Type
House
Subtype
Detached
Property Orientation
South
Exterior Finish
Brick
Sewers
Sewer
Water Supply
None
Possession Date
No Data

Community

Community
Dorset Park

Taxes & Fees

Taxes
$7,864.93 /yr
Tax Year
2026
Occupancy
Owner

Other

Virtual Tour Link

Room Types

Room Dimensions Area Description
Bedroom 2 13.12 x 11.71 153.64 sqft Hardwood Floor, His and Hers Closets, B/I Closet
Bedroom 3 12.6 x 12.66 159.52 sqft Hardwood Floor, Double Closet, B/I Closet
Bedroom 4 10.99 x 18.04 198.26 sqft Hardwood Floor, Double Closet, B/I Closet
Breakfast 8.46 x 16.63 140.69 sqft Combined w/Kitchen, Pot Lights, Crown Moulding
Den 13.12 x 10.47 137.37 sqft Hardwood Floor, Pot Lights, Formal Rm
Dining Room 10.99 x 13.42 147.49 sqft Hardwood Floor, Crown Moulding, French Doors
Family Room 14.57 x 17.32 252.35 sqft Hardwood Floor, Fireplace, Pot Lights
Kitchen 10.63 x 12.11 128.73 sqft Granite Counters, Centre Island, Pot Lights
Kitchen 10.99 x 15.29 168.04 sqft Quartz Counter, Centre Island, Tile Floor
Laundry 10.99 x 6.1 67.04 sqft Quartz Counter, B/I Closet, Laundry Sink
Living Room 10.99 x 16.11 177.05 sqft Hardwood Floor, Crown Moulding, Formal Rm
Primary Bedroom 22.93 x 12.93 296.48 sqft Hardwood Floor, 6 Pc Ensuite, B/I Closet
Mark Barbosa
Mark Barbosa
Century 21 In-Studio Realty Inc., Brokerage
64 days on site
Listing Broker
ONE PERCENT REALTY LTD.
Courtesy
ONE PERCENT REALTY LTD.
Listed Date
9/8/2026

Courtesy of PropTx MLS® / ONE PERCENT REALTY LTD.

Similar homes for sale in Toronto

Copyright 2026 All rights reserved. PropTx MLS® assumes no responsibility for the accuracy of any information shown. The information provided herein must only be used by consumers that have a bona fide interest in the purchase, sale or lease of real estate and may not be used for any commercial purpose or any other purpose.
Copyright 2026 All rights reserved. Canadian Real Estate Association assumes no responsibility for the accuracy of any information shown. The information provided herein must only be used by consumers that have a bona fide interest in the purchase, sale or lease of real estate and may not be used for any commercial purpose or any other purpose. The trademark DDF® is owned by The Canadian Real Estate Association (CREA) and identifies CREA’s Data Distribution Facility (DDF®). The trademarks REALTOR®, REALTORS®, and the REALTOR® logo are controlled by The Canadian Real Estate Association (CREA) and identify real estate professionals who are members of CREA. The trademarks MLS®, Multiple Listing Service®, and the associated logos are owned by CREA and identify the quality of services provided by real estate professionals who are members of CREA
Powered by AgentLocator







