109 Front Street E #241, Toronto
1 / 19
For Rent
$2,700
1+1 bd · 2 ba · 700–799 sq ft

109 Front Street E #241, Toronto M5A 4P7

MLS®# C14173156

About This Home

Property Type
Condo, Condo Apartment, 2-Storey
Parking
None 0 garage, 0 parking
MLS #
C14173156
Size
700-799 sqft
Basement
None
Listed on
2026-11-11
Days on Market
1
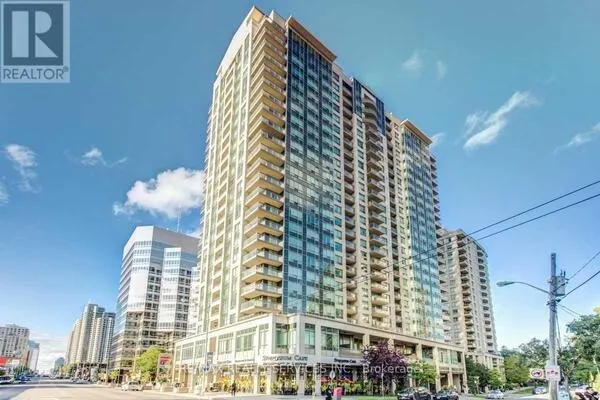
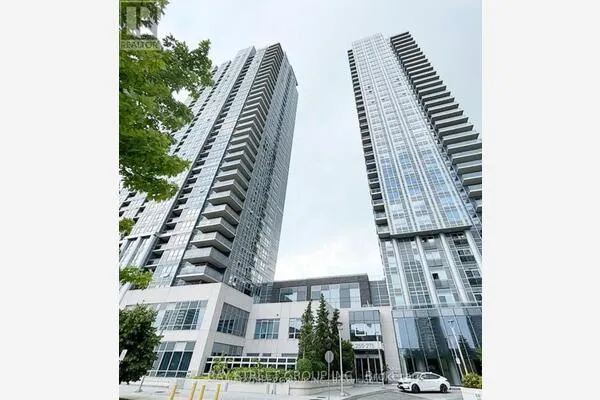
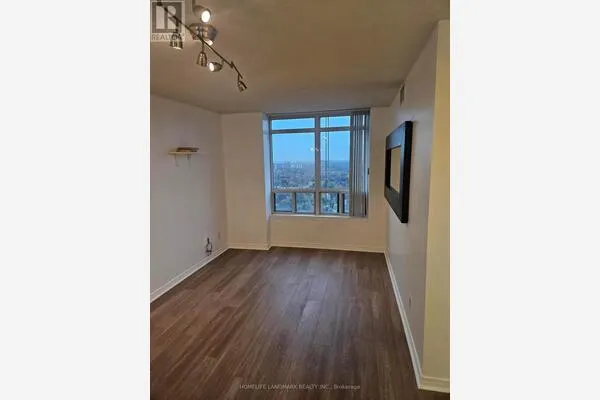
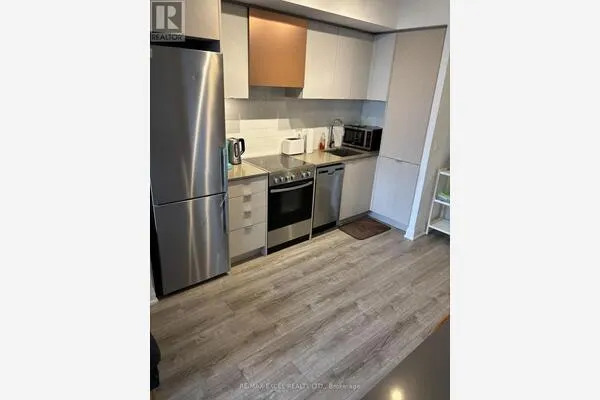
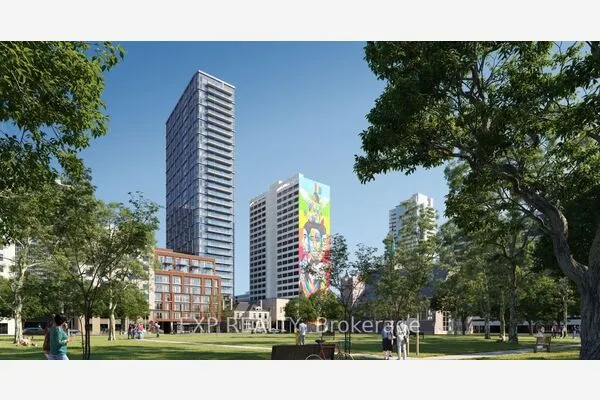
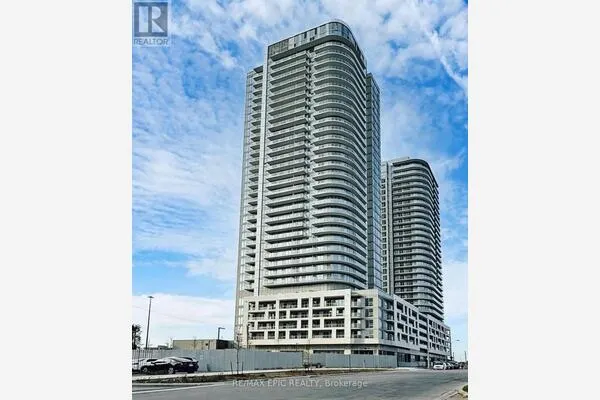
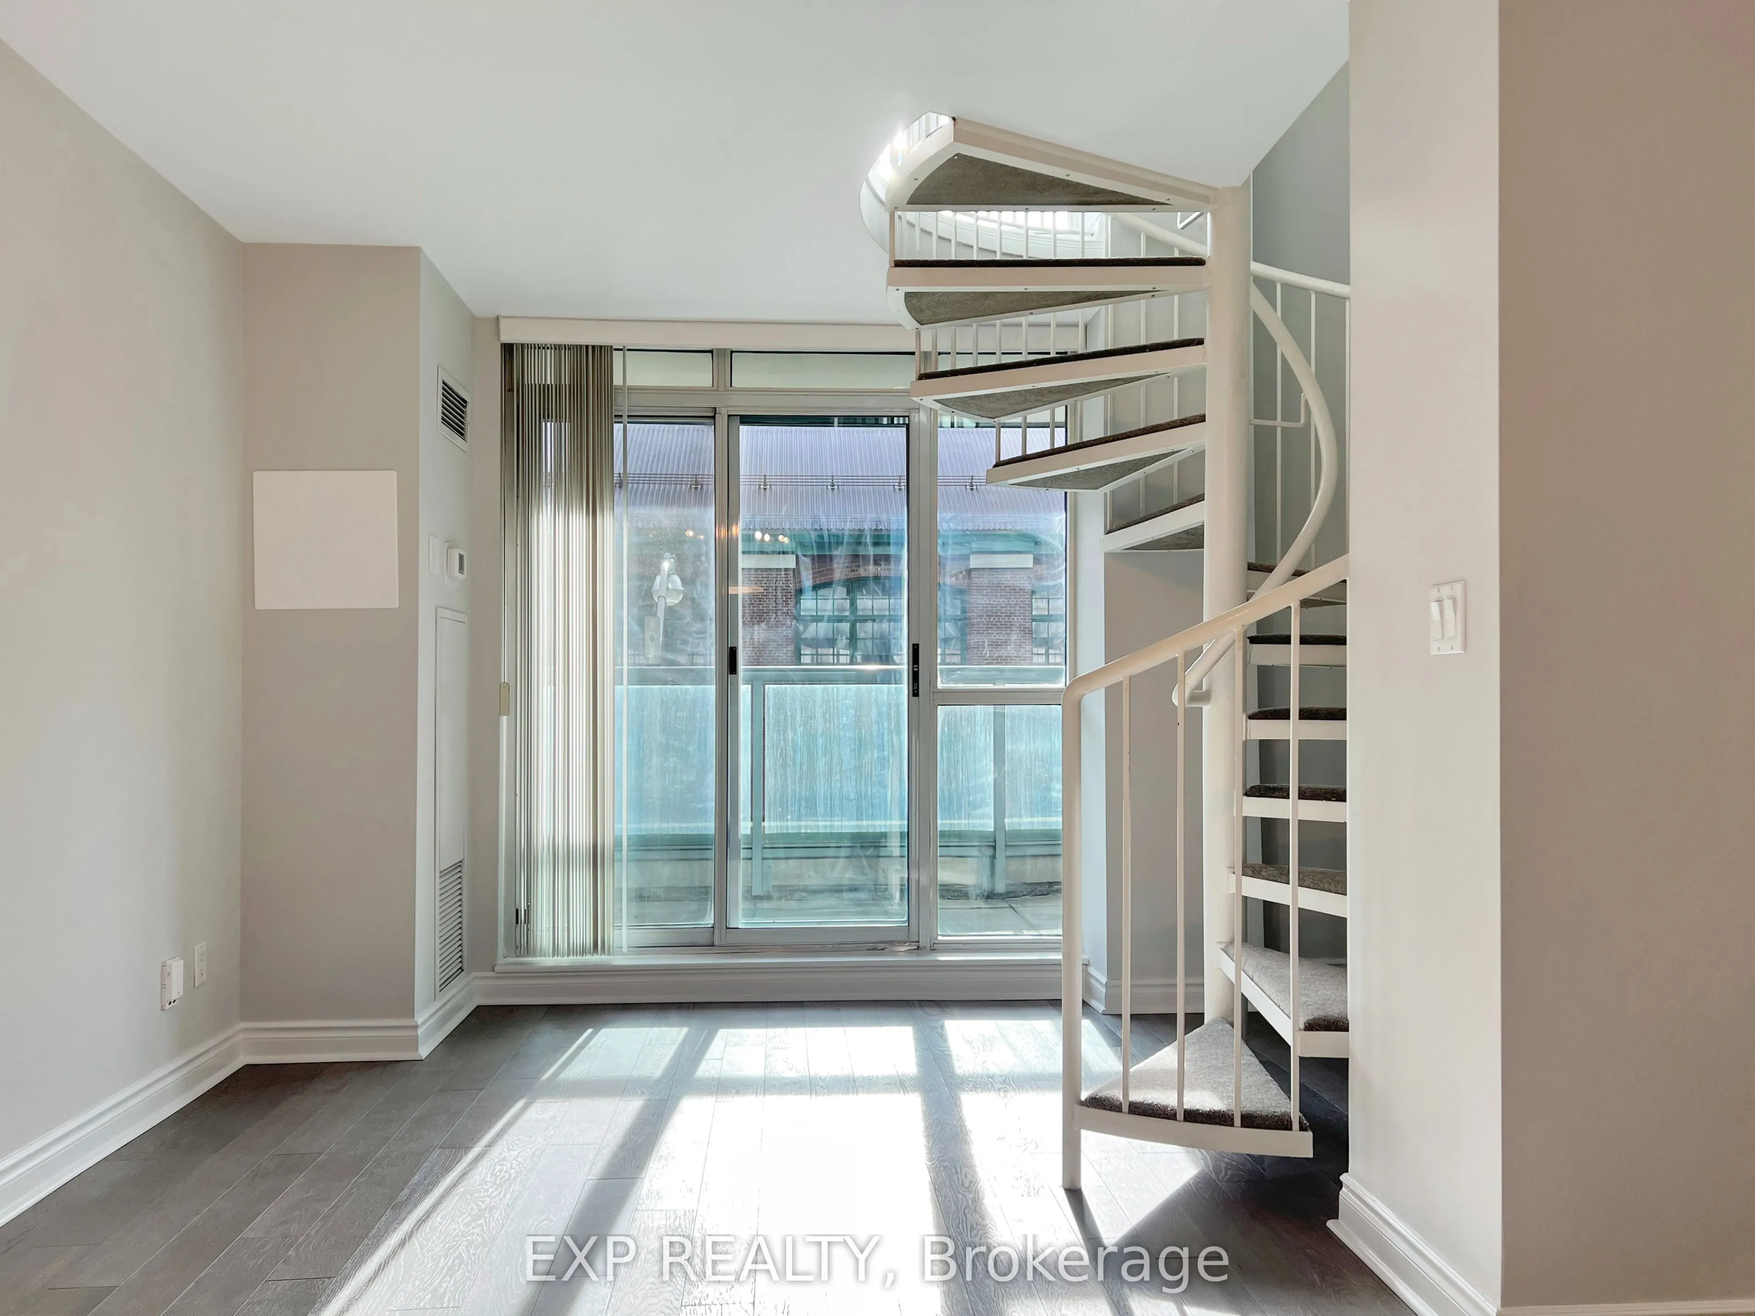
Tired of cookie-cutter condos that feel more like shoeboxes? Welcome to something refreshingly different at 109 Front Street East! Nestled in the heart of Toronto's iconic St. Lawrence Market neighbourhood, this RARE 2-storey loft-style suite offers over 700 sq. ft. of living space, 1+1 bedrooms, 2 bathrooms, and enough personality to make your friends jealous! Step inside to discover a bright, open-concept living and dining area, a versatile den perfect for your home office, and a stylish kitchen with a breakfast bar. But here's where things get interesting! A stunning spiral staircase leads to your spacious upper-level primary bedroom, complete with a 4-piece ensuite and its very own private balcony. That's right, TWO BALCONIES, TWO BATHROOMS, and TWO PRIVATE ENTRANCES! Because why settle for one when you can have two? Enjoy updated flooring, fresh paint, modern bathroom fixtures, ensuite laundry, and a convenient storage locker. And the cherry on top? ALL UTILITIES INCLUDED! Heat, hydro, water, and air conditioning are covered, so you can finally stop worrying about your electricity bill! The building offers a 24-hour concierge, fitness centre, party room, and rooftop terrace. Just steps from the legendary St. Lawrence Market, Union Station, restaurants, shops, transit, and everything downtown Toronto has to offer. With a location this walkable, your car might start feeling neglected! A rare opportunity to enjoy spacious, character-filled downtown living without compromising convenience. Your next chapter starts here!

Property Details

Full Property Details

Interior

Bedrooms
1
Bedrooms Plus
1
Total Bedrooms
2
Washrooms
2
Square Footage
700-799 sqft
Basement
None
Heating Source
Gas
Heating Fuel
Forced Air
Air Conditioning
Central Air
Family Room
No
Kitchens
1
Total Kitchens
1
Fireplace Features
No

Exterior

Driveway
None
Parking Spaces
0
Total Parking Spaces
0.00
Parking Description
None
Garage Spaces
0
Balcony
Open

Building Description

Style
2-Storey
Home Type
Condo
Subtype
Condo Apartment
Property Orientation
East
Exterior Finish
Concrete
Possession Date
12/27/2026
Locker
Owned

Community

Community
Moss Park

Taxes & Fees

Occupancy
Tenant
Central Air Conditioning
Included
Common Elements
Included
Heating
Included
Hydro
Included
Water
Included

Other

Pets
Yes-with Restrictions

Room Types

Room Dimensions Area Description
Den 17.22 x 12.01 206.81 sqft Broadloom, Open Concept, Combined w/Dining
Dining Room 17.22 x 12.01 206.81 sqft Broadloom, Open Concept, Combined w/Living
Kitchen 8.6 x 6 51.6 sqft Broadloom, Breakfast Bar, Open Concept
Living Room 17.22 x 12.01 206.81 sqft Broadloom, W/O To Balcony, Open Concept
Primary Bedroom 17.98 x 12.01 215.94 sqft Broadloom, W/O To Balcony, 4 Pc Ensuite
Mark Barbosa
Mark Barbosa
Century 21 In-Studio Realty Inc., Brokerage
0 days on site
Listing Broker
EXP REALTY
Courtesy
EXP REALTY
Listed Date
11/11/2026

Courtesy of PropTx MLS® / EXP REALTY

Similar homes for rent in Toronto

Copyright 2026 All rights reserved. PropTx MLS® assumes no responsibility for the accuracy of any information shown. The information provided herein must only be used by consumers that have a bona fide interest in the purchase, sale or lease of real estate and may not be used for any commercial purpose or any other purpose.
Copyright 2026 All rights reserved. Canadian Real Estate Association assumes no responsibility for the accuracy of any information shown. The information provided herein must only be used by consumers that have a bona fide interest in the purchase, sale or lease of real estate and may not be used for any commercial purpose or any other purpose. The trademark DDF® is owned by The Canadian Real Estate Association (CREA) and identifies CREA’s Data Distribution Facility (DDF®). The trademarks REALTOR®, REALTORS®, and the REALTOR® logo are controlled by The Canadian Real Estate Association (CREA) and identify real estate professionals who are members of CREA. The trademarks MLS®, Multiple Listing Service®, and the associated logos are owned by CREA and identify the quality of services provided by real estate professionals who are members of CREA
Powered by AgentLocator