2906 - 2033 KENNEDY ROAD, Toronto
1 / 26
For Rent
$2,200
1+1 bd · 1.0 ba · 500–599 sq ft

2906 - 2033 KENNEDY ROAD, Toronto M1T0B9

MLS®# E14173026

About This Home

Property Type
Condo, Condo Apt
Parking
Garage: Yes, 1 parking
MLS #
E14173026
Size
500 - 599 sqft
Basement
None
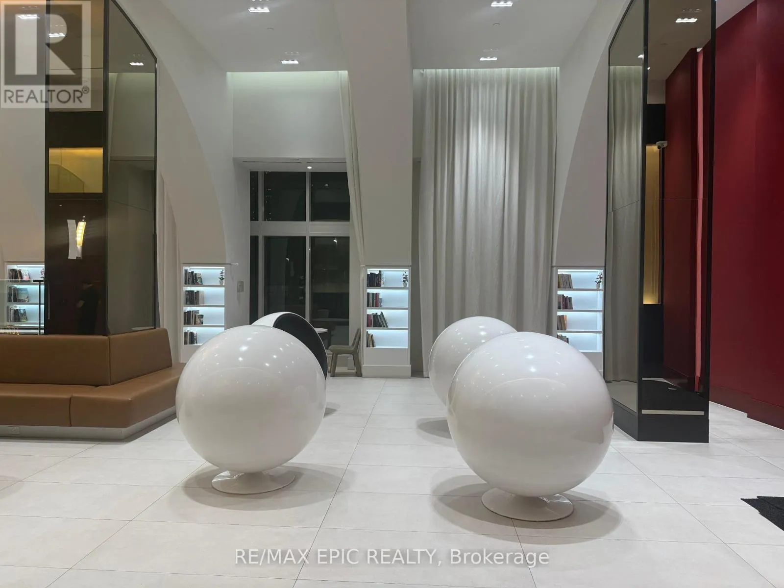
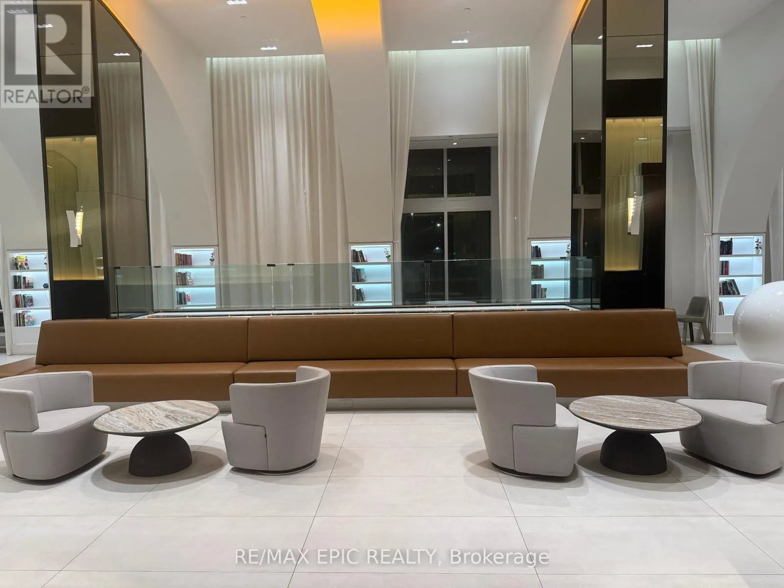
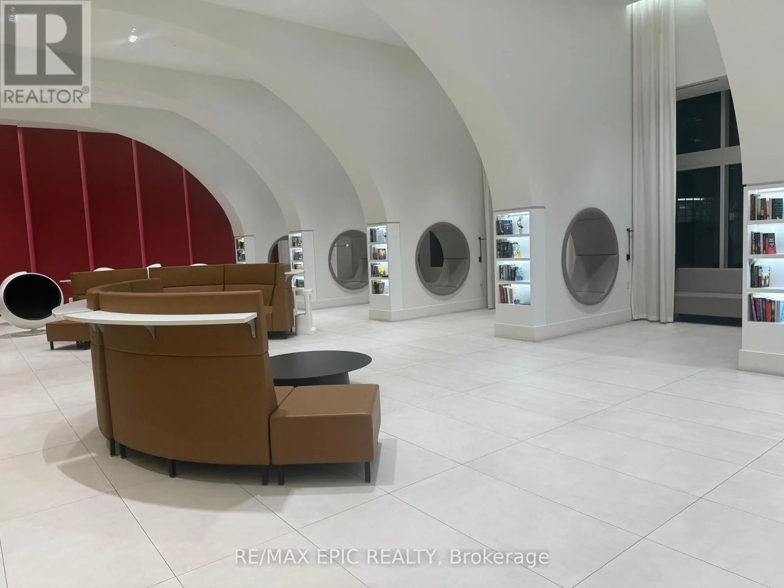
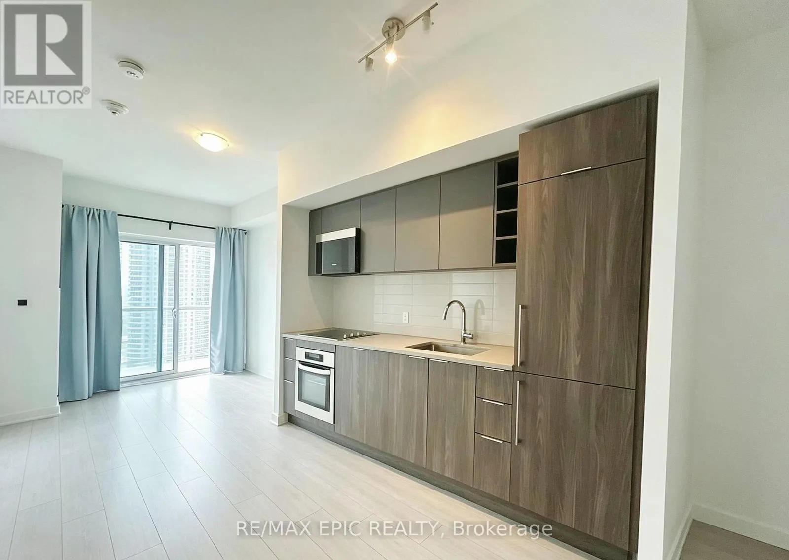
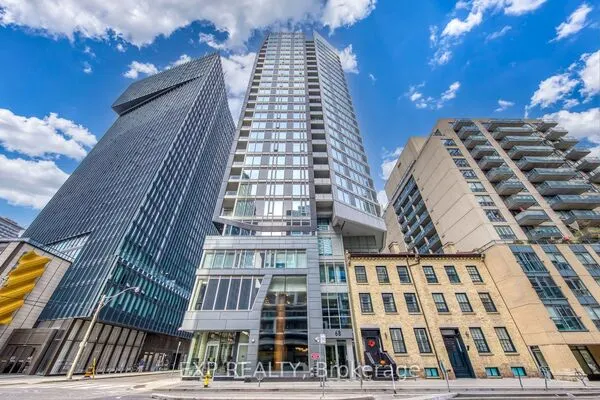
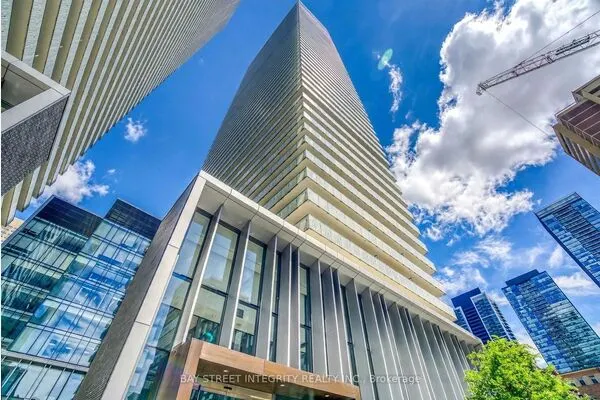
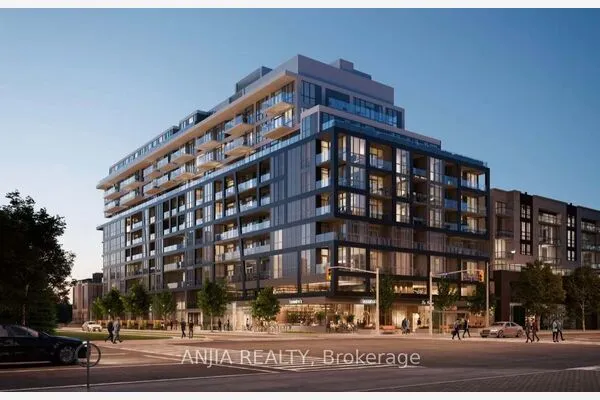
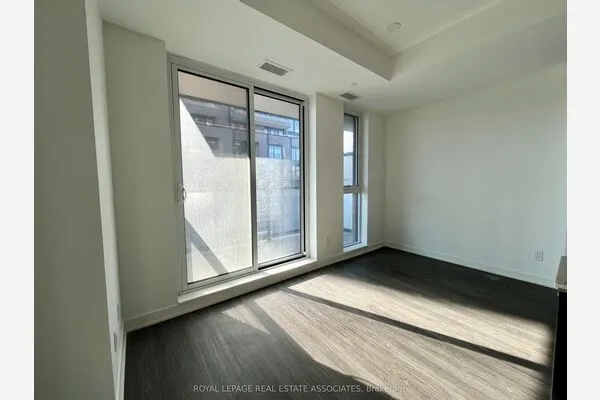
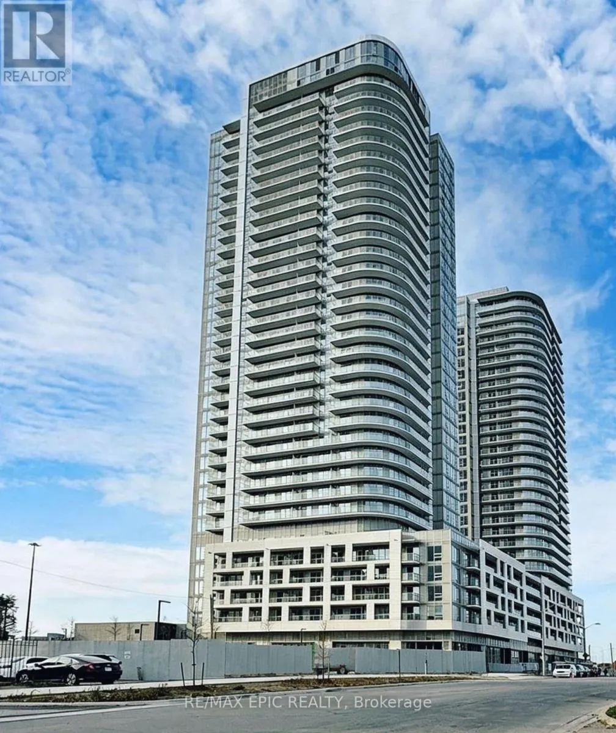
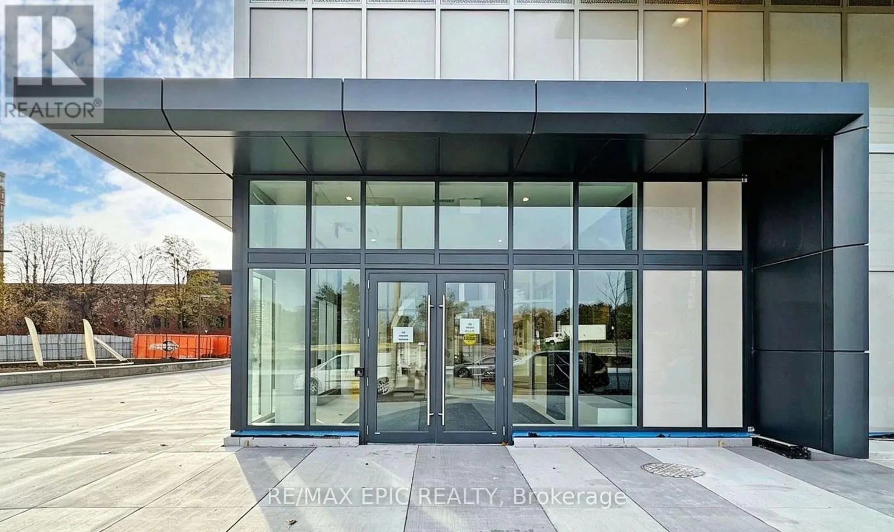
Welcome to K Square Condos! This beautiful 1-bedroom plus den suite offers a bright and functional layout with contemporary finishes, an open-concept living and dining area, and a den ideal for a home office or study space. Step out onto your private balcony and enjoy unobstructed views.Residents can enjoy an impressive selection of building amenities, including a fully equipped fitness centre, yoga studio, library with dedicated study and lounge areas, an expansive outdoor terrace with BBQ and dining areas, a pet spa, and a kids' play zone. Prime Location & Exceptional Convenience! Just minutes from Scarborough Town Centre, with easy access to Highway 401, TTC, and GO Transit. Close to supermarkets, restaurants, shopping, and everyday essentials, with convenient access to the University of Toronto Scarborough Campus (UTSC) and Centennial College.Perfect for young professionals, couples, and students seeking modern, comfortable living in a highly convenient Scarborough location! (id:10452)
Property Details

Full Property Details

Interior

Bedrooms
1
Bedrooms Plus
1
Washrooms
1.0
Square Footage
500 - 599 sqft
Basement
None
Heating Source
Natural gas
Heating Type
Forced air
Air Conditioning
Central air conditioning
Full Bathrooms
1
Half Bathrooms
0

Exterior

Parking Spaces
1
Garage Spaces Y/N
Yes

Building Description

Home Type
Condo
Subtype
Condo Apt
Exterior
Concrete

Community

Community
Agincourt South-Malvern West
Area Code
Toronto (Agincourt South-Malvern West)
Features
Pets Allowed With Restrictions

Other

Pets
Yes
Mark Barbosa
Mark Barbosa
Century 21 In-Studio Realty Inc., Brokerage
Listed by ELLY ZHANG
0 days on site
Listing Broker
RE/MAX EPIC REALTY
Courtesy
RE/MAX EPIC REALTY

Similar homes for rent in Toronto

Copyright 2026 All rights reserved. PropTx MLS® assumes no responsibility for the accuracy of any information shown. The information provided herein must only be used by consumers that have a bona fide interest in the purchase, sale or lease of real estate and may not be used for any commercial purpose or any other purpose.
Copyright 2026 All rights reserved. Canadian Real Estate Association assumes no responsibility for the accuracy of any information shown. The information provided herein must only be used by consumers that have a bona fide interest in the purchase, sale or lease of real estate and may not be used for any commercial purpose or any other purpose. The trademark DDF® is owned by The Canadian Real Estate Association (CREA) and identifies CREA’s Data Distribution Facility (DDF®). The trademarks REALTOR®, REALTORS®, and the REALTOR® logo are controlled by The Canadian Real Estate Association (CREA) and identify real estate professionals who are members of CREA. The trademarks MLS®, Multiple Listing Service®, and the associated logos are owned by CREA and identify the quality of services provided by real estate professionals who are members of CREA
Powered by AgentLocator