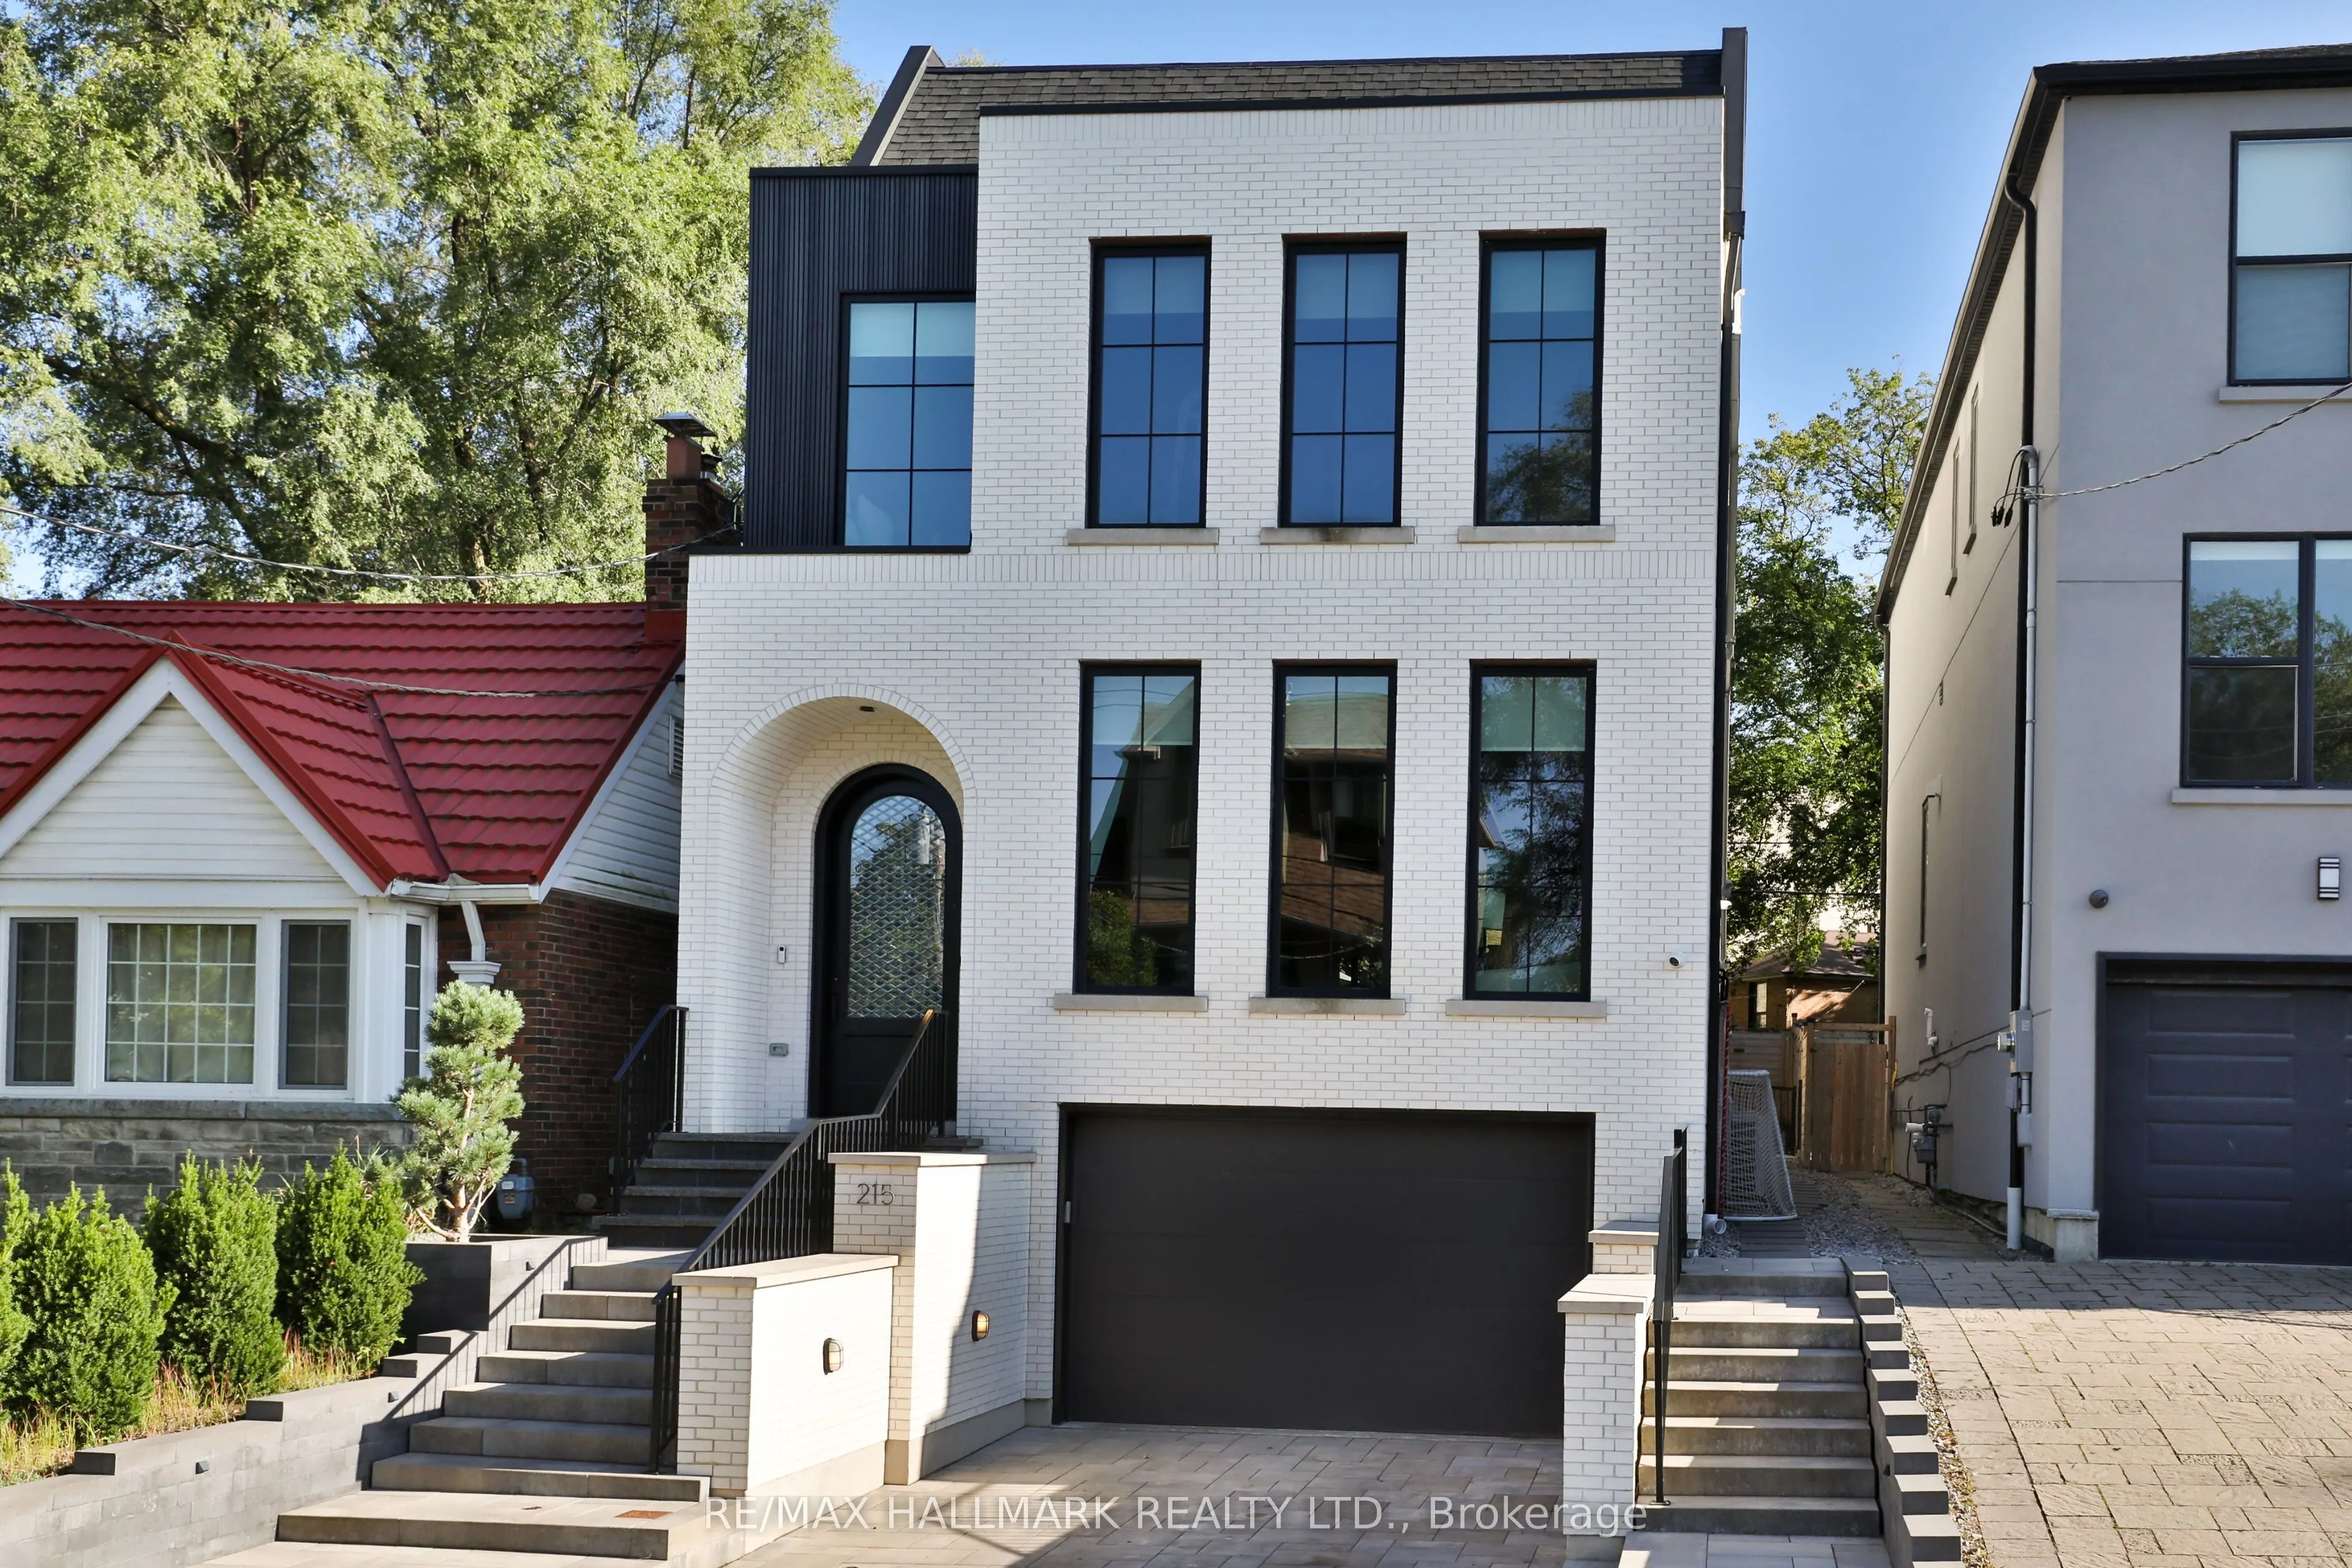


MLS®# C14172426
| Room | Dimensions | Area | Description |
|---|---|---|---|
| Bedroom 2 | 14.14 x 9.97 | 140.98 sqft | 3 Pc Ensuite, B/I Closet, Hardwood Floor |
| Bedroom 3 | 11.15 x 12.99 | 144.84 sqft | Double Closet, Pot Lights, Hardwood Floor |
| Bedroom 4 | 13.39 x 10.33 | 138.32 sqft | B/I Closet, Pot Lights, Hardwood Floor |
| Breakfast | 13.06 x 8.56 | 111.79 sqft | Combined w/Kitchen, W/O To Yard, Hardwood Floor |
| Dining Room | 13.65 x 16.73 | 228.36 sqft | B/I Bar, Pot Lights, Hardwood Floor |
| Exercise Room | 14.99 x 23.65 | 354.51 sqft | Mirrored Walls, Balcony, Hardwood Floor |
| Family Room | 21.33 x 15.06 | 321.23 sqft | W/O To Yard, Built-in Speakers, B/I Shelves |
| Kitchen | 15.16 x 14.73 | 223.31 sqft | Eat-in Kitchen, Stainless Steel Appl, Centre Island |
| Laundry | 6.5 x 7.97 | 51.8 sqft | Laundry Sink, B/I Shelves, Tile Floor |
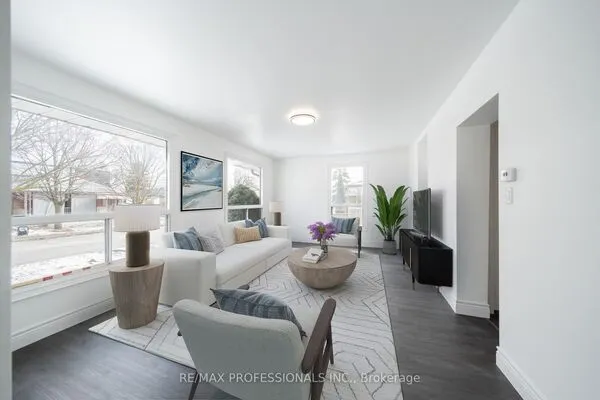
| Living Room | 13.65 x 16.73 | 228.36 sqft | Combined w/Dining, Window, Hardwood Floor |
| Office | 11.98 x 11.65 | 139.57 sqft | Large Closet, Skylight, Hardwood Floor |
| Primary Bedroom | 14.24 x 15.39 | 219.15 sqft | 5 Pc Ensuite, Walk-In Closet(s), Hardwood Floor |

Courtesy of PropTx MLS® / RE/MAX HALLMARK REALTY LTD.
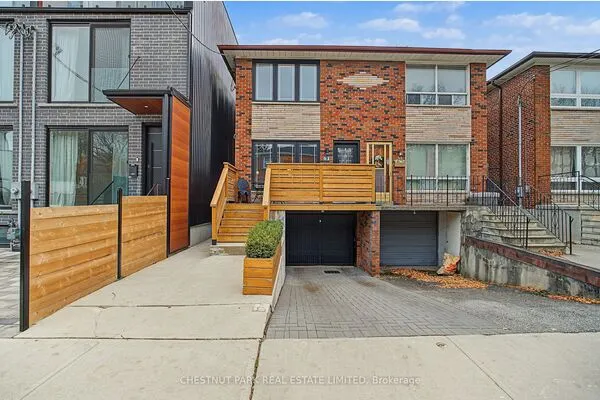 For Rent
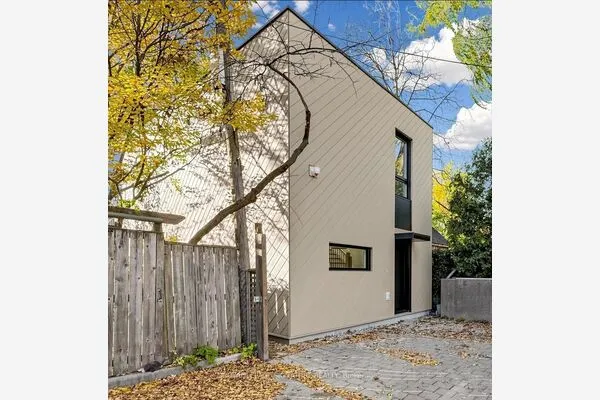 For Rent
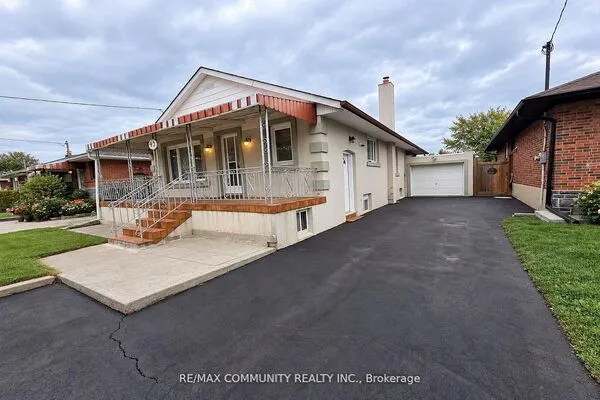 For Rent
 For Rent
 For Rent
 For Rent

