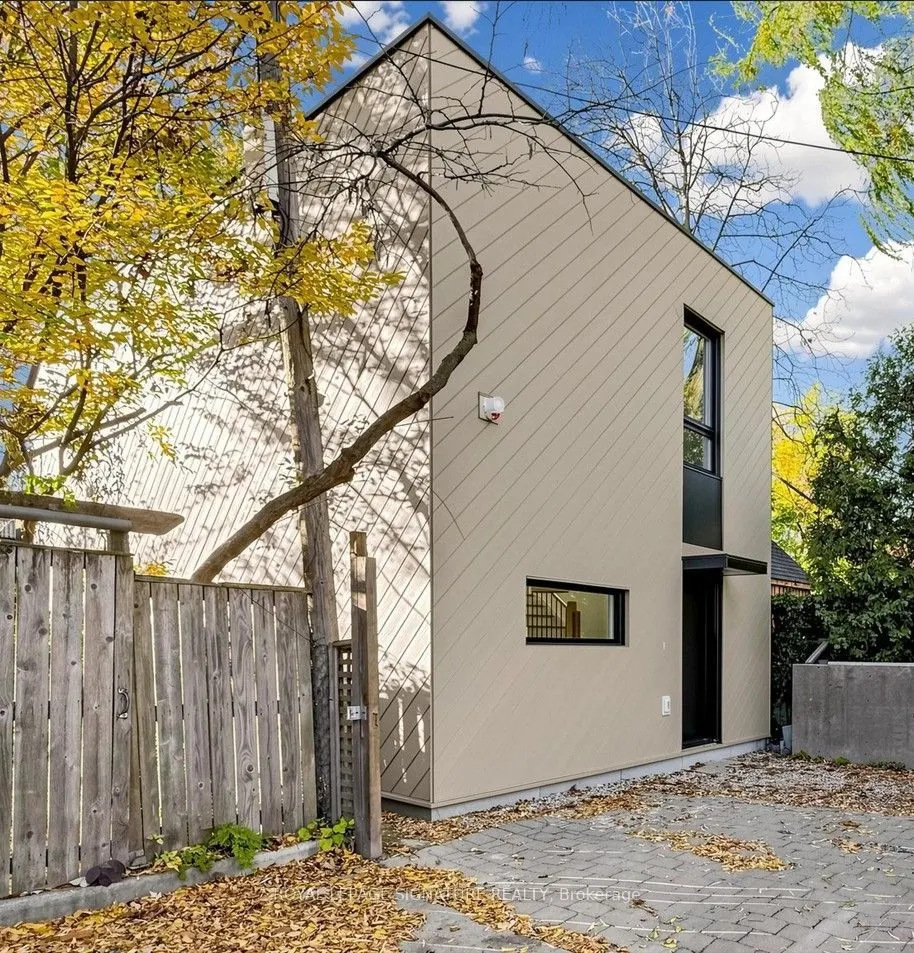


MLS®# C14172652
| Room | Dimensions | Area | Description |
|---|---|---|---|
| Bathroom | 10.83 x 4.92 | 53.28 sqft | 4 Pc Bath, Soaking Tub, Skylight |
| Bedroom 2 | 14.3 x 11.02 | 157.59 sqft | Window, B/I Closet, Plank |
| Den | 4.46 x 3.35 | 14.94 sqft | Skylight, Combined w/Br, Plank |
| Kitchen | 14.7 x 10.99 | 161.55 sqft | Quartz Counter, Breakfast Bar, Plank |
| Living Room | 19.72 x 14.3 | 282 sqft | Plank, Combined w/Dining |
| Other | 7.19 x 3.41 | 24.52 sqft | Combined w/Living, Irregular Room, Plank |
| Powder Room | 5.97 x 2.99 | 17.85 sqft | 2 Pc Ensuite, Ceramic Floor |
| Primary Bedroom | 14.93 x 12.53 | 187.07 sqft | Large Window, W/W Closet, Plank |

Courtesy of PropTx MLS® / ROYAL LEPAGE SIGNATURE REALTY
 For Rent
 For Rent
 For Rent
 For Rent
 For Rent
 For Rent

